
Undley, Lakenheath

- PROPERTY TYPE
Detached
- BEDROOMS
5
- BATHROOMS
4
- SIZE
Ask agent
- TENUREDescribes how you own a property. There are different types of tenure - freehold, leasehold, and commonhold.Read more about tenure in our glossary page.
Freehold


Key features
- Unique Opportunity
- Spacious Detached Chalet Style Property
- Attached One Bedroom Bungalow Annex
- Three Acre Plot Including:
- Rear Yard With Commercial Use
- Potential Building Plot (Subject To Planning)
- Landscaped Gardens
- Swimming Pool & Hot Tub
- Extensive Courtyard & Parking
- Triple Garage
Description
The combination of extensive accommodation, substantial grounds, leisure facilities and independent commercial space makes Willow Lodge an unusually flexible proposition. The annexe provides excellent accommodation for multi-generational living, guests or potential letting, while the commercial yard, with its own vehicular access, could prove particularly attractive to those with an established business, those looking to work from home or purchasers seeking a potential commercial letting opportunity.
Undley is a small rural hamlet surrounded by the open Fenland countryside, with the nearby village of Lakenheath providing a useful range of everyday amenities. The area is particularly well placed for enjoying the surrounding countryside, with opportunities for walking, cycling and wildlife watching close at hand. Lakenheath Fen nature reserve is renowned for its diverse birdlife and wetland habitats, while the wider area offers an appealing mixture of farmland, woodland and open fen.
The sale of Willow Lodge represents a rare opportunity to acquire a substantial and highly adaptable country property, combining generous family accommodation with a self-contained annexe, exceptional leisure facilities, approximately three acres of grounds and independent commercial space. Its combination of privacy, versatility and potential makes it a particularly interesting proposition for family purchasers, multi-generational households, business owners and those seeking a property with scope for further development, subject to the necessary planning consents.
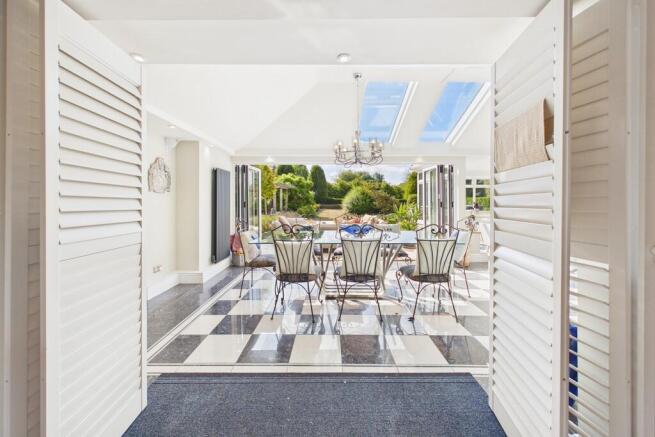
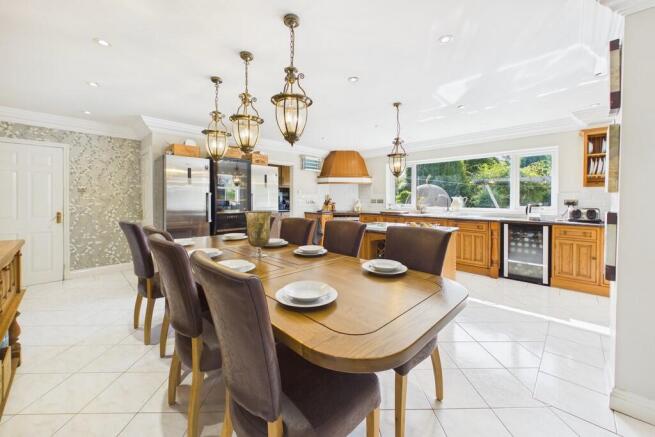
STEP INSIDE The principal accommodation is entered into a welcoming interior designed with family living and entertaining firmly in mind. At the heart of the house is a generous open-plan kitchen and dining area, providing a sociable hub with ample space for everyday family life and larger gatherings. From here, the substantial glazed garden room creates a particularly impressive connection with the outside, opening directly onto the paved sun terrace and beautifully landscaped gardens.
The ground floor provides three bedrooms, one of which is currently utilised as an office, together with a family bathroom, separate utility room and additional lounge and dining room. The accommodation offers considerable flexibility and could readily adapt to suit changing family requirements, home working or those requiring additional bedroom space.
The converted attic provides a private principal suite, enjoying a light and airy atmosphere with a dedicated dressing area and en-suite bathroom. The property is further complemented by oil-fired heating and UPVC double glazing.
An important additional feature is the attached self-contained one-bedroom annexe bungalow, providing an ideal solution for dependent relatives, older children, guests or those seeking an independent rental or Airbnb-style opportunity, subject to any necessary consents.
STEP OUTSIDE Willow Lodge is approached through electric double gates, opening onto an extensive brick-paved driveway and courtyard which provides generous parking and turning space. The property is well screened from the road by mature hedging and substantial walling, creating a high degree of privacy.
The gardens have been carefully landscaped and are a particular feature of the property, incorporating neatly maintained formal areas, extensive paved terraces and a semi-recessed heated Olympic exercise pool with adjoining hot tub. Together, these facilities create an exceptional setting for entertaining, al fresco dining and enjoying time with family and friends.
To the south is a substantial commercial yard with independent vehicular access, offering considerable flexibility for business, storage or potential commercial letting purposes, subject to the appropriate consents. To the west, a further rectangular parcel of garden land provides an exciting opportunity for purchasers who may wish to explore the potential for a building plot or self-build project, subject to planning permission.
The grounds extend to approximately three acres in total, subject to survey, and provide a rare combination of privacy, recreation, business potential and usable outside space.
LOCATION Lakenheath is a well-established Suffolk village surrounded by attractive countryside and provides a useful range of local amenities, including shops, schooling, public houses and other everyday facilities. The village is also well known for its close association with RAF Lakenheath and the United States Air Force 48th Fighter Wing.
The surrounding landscape is particularly appealing for those who enjoy outdoor pursuits. Lakenheath Fen provides an outstanding natural environment for walking and wildlife watching, while Lakenheath Warren, a medieval rabbit warren and Scheduled Ancient Monument, provides an additional link with the area's long history. The village itself is home to the historic 12th-century St Mary's Church.
For those requiring access to larger centres, the market town of Thetford is approximately 10 miles away, while the wider road network provides connections towards Bury St Edmunds, Cambridge and the East Anglian coast.
OPEN TILED PORCHWAY
ENTRANCE HALL With staircase leading to first floor; radiator; Karndean flooring. French doors leading to kitchen.
LIVING ROOM 22' 1" x 16' 2" (6.74m x 4.95m) Bow window with plantation style Louvre blinds; matching wall lights; two radiators; fitted carpet. Bi-folding plantation style louvre doors leading to open plan garden room.
DINING ROOM 15' 6" x 12' 0" (4.73m x 3.66m) Bow window with plantation style louvre blinds; radiator; fitted carpet.
GARDEN ROOM 34' 9" x 12' 11" (10.61m x 3.95m) Extreme Measurements Of part brick and rendered construction under a slate tiled roof, with UPVC sealed unit double glazed windows and glazed roof lights - 5m wide opening with twin bi- folding doors onto porcelain sun terrace; five radiators; ceramic tiled floor; bi-fold plantation style louvre doors to annex and bi-fold plantation style louvre doors leading to:
KITCHEN/BREAKFAST ROOM 19' 7" x 18' 5" (5.99m x 5.63m) We fitted with range of matching oak fronted wall and floor cupboard units with marble work surfaces over incorporating 1 1/2 bowl enamel sink unit with mixer tap, matching Island; built-in electric oven with microwave above; additional built-in electric under counter oven with ceramic hob above and extractor canopy over; space for fridge freezer; integrated dishwasher; two radiators; UPVC sealed unit double glazed window to rear aspect; ceramic tiled floor; airing cupboard with hot water cylinder and immersion heater; door leading to:
UTILITY ROOM 8' 8" x 5' 3" (2.65m x 1.62m) Further range of oak fronted wall and floor cupboard units with work surfaces over incorporating enamel single drainer sink unit with mixer tap; plumbing for washing machine; radiator; part tiling to walls and ceramic tile floor; UPVC sealed unit double glazed door to rear garden
INNER HALLWAY Access to loft space; LVT flooring; radiator.
BEDROOM 14' 5" x 11' 8" (4.41m x 3.56m) UPVC sealed unit double glazed bow window to front aspect with plantation style louvre blinds; radiator; fitted range of bedroom furniture including wardrobe cupboards with matching over bed storage cupboards, bedside cabinets and dressing table; fitted carpet.
ENSUITE SHOWER ROOM 11' 7" x 3' 3" (3.55m x 1.01m) Tiled shower cubicle with thermostatically controlled plumbed-in shower unit, wash basin and WC; radiator; fully tiled walls and ceramic tiled floor.
BEDROOM 15' 1" x 9' 4" (4.62m x 2.85m) UPVC sealed unit double glazed window to side aspect with plantation style louvre blinds, built-in double wardrobe with hanging rails and shelving; fitted carpet.
BATHROOM 12' 0" x 5' 8" (3.68m x 1.75m Average) This fully tiled room includes a step up roll top bath, wash basin and WC; walk-in shower cubicle with plumbed-in shower and glass screens; chrome heated towel rail; shaver point and wall mounted bathroom cabinet. UPVC sealed unit double glazed window and vertical radiator.
OFFICE/BEDROOM 19' 8" x 8' 3" (6.0m x 2.54m) With UPVC sealed unit double glazed window to rear aspect and UPVC sealed unit double glazed door onto brick paved driveway. Cupboard housing Grant oil fired boiler (serving central heating and domestic hot water); radiator; laminate flooring.
Staircase leading from entrance Hall to first floor:
PRINCIPAL BEDROOM SUITE COMPRISING:
PRINCIPAL BEDROOM 18' 11" x 15' 8" (5.79m x 4.79m) L-Shaped With sloping ceilings; UPVC seal unit double glazed French doors with plantation style bi-folding louvre blinds; radiator; fitted carpet.
DRESSING AREA 13' 9" x 7' 3" (4.21m x 2.21m) Built-in double wardrobe cupboards with oak fronted doors, hanging rails and shelving; sloping ceiling; UPVC sealed unit double glazed window with plantation style louvre blinds; fitted carpet.
ENSUITE BATHROOM 11' 4" x 6' 11" (3.46m x 2.13m) With sloping ceilings; panelled bath with shower spray attachment; wash basin and WC; tiling to walls; chrome heated towel rail; wooden floor.
THE ANNEX
SITTING ROOM 18' 3" x 11' 5" (5.57m x 3.50m) With UPVC sealed unit double glazed entrance door and UPVC sealed unit double glazed bow window; radiator; fitted carpet. Door leading to:
INNER HALLWAY Radiator; fitted carpet; access to loft space.
BEDROOM 14' 2" x 11' 6" (4.34m x 3.53m) UPVC sealed unit double glazed window; radiator; fitted carpet.
ENSUITE SHOWER ROOM 7' 2" x 5' 9" (2.19m x 1.77m) Walk-in tiled shower cubicle with thermostatically controlled plumbed-in shower; pedestal wash basin and WC; chrome heated ladder style towel rail; part tiling to walls and ceramic tiled floor; UPVC sealed unit double glazed window.
KITCHEN/BREAKFAST ROOM 18' 2" x 7' 2" (5.55m x 2.20m) Well fitted with modern range of matching wall and floor cupboard units with work surfaces over incorporating one and a half bowl composite sink unit with mixer tap; plumbing for washing machine; built-in electric oven and ceramic hob with extractor canopy over - glass splashback; UPVC sealed unit double glazed window; radiator; space for fridge freezer; cushion flooring; airing cupboard with insulated copper cylinder and immersion heater.
OUTSIDE Vehicular access to Willow Lodge is gained through electrically operated wrought-iron double gates, opening onto an impressive brick-paved driveway, courtyard and generous turning area. The approach is well screened by established laurel hedging, mature shrubs and planting, providing a good degree of privacy. The driveway gives access to a substantial:
BRICK AND BLOCK-BUILT TRIPLE GARAGE 21' 5" x 29' 7" (6.55m x 9.04m) With three remote-controlled up-and-over doors and benefiting from light and power.
The beautifully landscaped gardens lie principally to the rear of the house and have been thoughtfully designed to provide a succession of formal and informal spaces. Neatly trimmed yew and box hedging defines a rectangular lawn, while directly adjoining the garden room is a generous porcelain-paved sun terrace, ideally suited to outdoor entertaining. A further paved terrace extends from the kitchen/breakfast room and is surrounded by established planting, incorporating a variety of mature shrubs, ornamental trees and specimen plants.
From here, a charming walk-through arbour, enveloped by climbing wisteria, jasmine, roses and other flowering plants, leads through to a further section of garden. This secluded area incorporates neatly maintained lime trees, additional lawns and mature hedging, creating a particularly peaceful and attractive setting.
The garden also includes a timber open-fronted summer house with a shingled roof, PVC screens and timber decking, together with light and power, providing useful, covered storage or workspace. Nearby, a floor-lit timber terrace and deck form the setting for the property's impressive semi-recessed heated Olympic exercise pool, measuring approximately 19ft 6in x 7ft 7in (5.9m x 2.3m), which is served by its own plant room. A semi-recessed hot tub sits beneath a timber pergola, creating a private leisure area and an excellent space for relaxation and entertaining. The sauna and additional hot tub facilities located on the porcelain terrace are available by separate negotiation.
To the west of the annexe is a further area of formal garden, incorporating a paved terrace and neatly maintained hedging. Beyond this, a separate parcel of garden land occupies the western boundary of the property, screened by established hedging and enjoying frontage onto Undley Road. The vendors had previously considered the possibility of seeking planning consent for a separate residential dwelling on this land, although no application has been pursued. The parcel may therefore offer an interesting opportunity for a prospective purchaser, subject entirely to the necessary planning consents and local authority approval.
THE YARD Situated to the south of Willow Lodge and accessed independently from Undley Road, the commercial yard provides an important additional element to the property. There is existing consent for commercial and haulage use, with the yard currently being operated by the vendor in connection with his landscaping business. We understand that an operator's licence is in place and that planning consent extends to the storage of materials.
The yard benefits from water and single-phase electricity and, following the sale of Willow Lodge, the vendor intends to relocate his business. However, he would be prepared to rent the yard back from the new owner, if required, potentially providing an immediate additional income stream. This independent commercial facility will be of particular interest to purchasers with an existing business, those seeking a secure base for commercial operations or investors looking for additional rental potential.
SERVICES Mains water and electricity are connected. Septic tank drainage. Oil fired central heating (Also serves annex).
TENURE Freehold
COUNCIL TAX BAND Band C
ENERGY PERFORMANCE (EPC) Awaiting Assessment
Brochures
2023 8 Page Lands...- COUNCIL TAXA payment made to your local authority in order to pay for local services like schools, libraries, and refuse collection. The amount you pay depends on the value of the property.Read more about council Tax in our glossary page.
- Band: C
- PARKINGDetails of how and where vehicles can be parked, and any associated costs.Read more about parking in our glossary page.
- Garage,Off street
- GARDENA property has access to an outdoor space, which could be private or shared.
- Yes
- ACCESSIBILITYHow a property has been adapted to meet the needs of vulnerable or disabled individuals.Read more about accessibility in our glossary page.
- Ask agent
Energy performance certificate - ask agent
Undley, Lakenheath

Add an important place to see how long it'd take to get there from our property listings.
__mins driving to your place
Affordability

Notes
Staying secure when looking for property
Ensure you're up to date with our latest advice on how to avoid fraud or scams when looking for property online.
Visit our security centre to find out moreDisclaimer - Property reference 101527002214. The information displayed about this property comprises a property advertisement. Rightmove.co.uk makes no warranty as to the accuracy or completeness of the advertisement or any linked or associated information, and Rightmove has no control over the content. This property advertisement does not constitute property particulars. The information is provided and maintained by Fine & Country, Bury St. Edmunds. Please contact the selling agent or developer directly to obtain any information which may be available under the terms of The Energy Performance of Buildings (Certificates and Inspections) (England and Wales) Regulations 2007 or the Home Report if in relation to a residential property in Scotland.
*This is the average speed from the provider with the fastest broadband package available at this postcode. The average speed displayed is based on the download speeds of at least 50% of customers at peak time (8pm to 10pm). Fibre/cable services at the postcode are subject to availability and may differ between properties within a postcode. Speeds can be affected by a range of technical and environmental factors. The speed at the property may be lower than that listed above. You can check the estimated speed and confirm availability to a property prior to purchasing on the broadband provider's website. Providers may increase charges. The information is provided and maintained by Decision Technologies Limited. **This is indicative only and based on a 2-person household with multiple devices and simultaneous usage. Broadband performance is affected by multiple factors including number of occupants and devices, simultaneous usage, router range etc. For more information speak to your broadband provider.