Tothill Street, Minster, Ramsgate

- PROPERTY TYPE
House
- BEDROOMS
4
- BATHROOMS
1
- SIZE
1,594 sq ft
148 sq m
- TENUREDescribes how you own a property. There are different types of tenure - freehold, leasehold, and commonhold.Read more about tenure in our glossary page.
Freehold
Key features
- Please Quote Ref: JJ1194
- Substantial 17th Century Village Home.
- Approximately 1,600 Sq Ft of Accommodation
- Four Bedrooms
- Two Impressive Reception Rooms with Wood Burning Stoves
- Wealth of Original Character & Period Features
- Substantial Private Garden with South Facing Aspect
- Garage & Driveway
- No Onward Chain
- Council Tax Band: E
Description
Please Quote Ref: JJ1194
Guide Price: £450,000 to £475,000
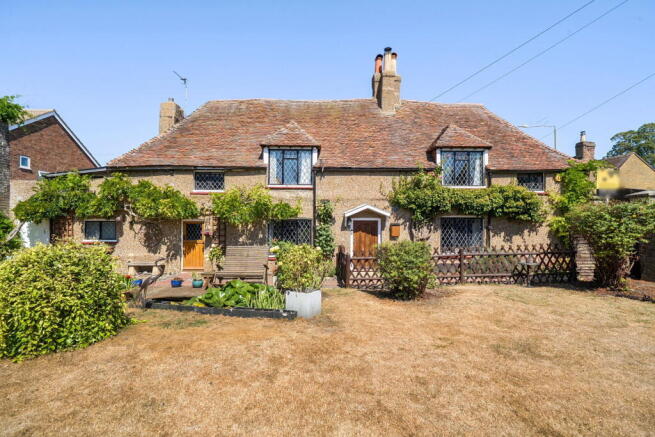
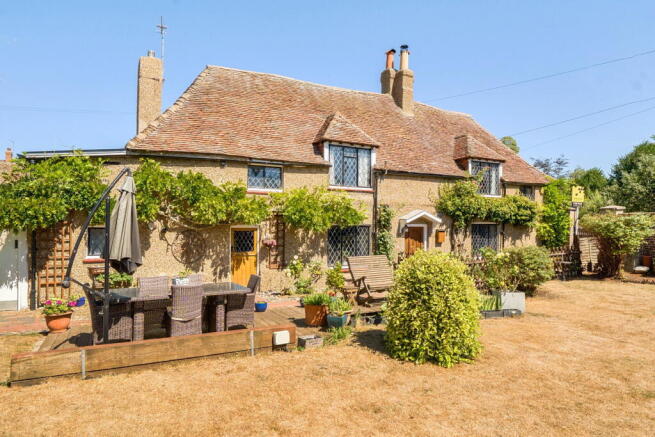
Joe Jezzard is proud to bring to the market Rose Cottage, a substantial 17th Century village home. The property is a particularly attractive Grade II listed home, rich in history and character and offering almost 1,600 sq ft of accommodation in the heart of Minster. Believed to date from the seventeenth century or earlier, this is a house with a wonderful sense of individuality, where exposed timbers, leaded casement windows, substantial fireplaces and centuries of architectural character sit comfortably alongside the requirements of modern family life.
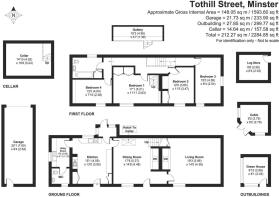
The accommodation is notably generous for a property of its age, with two impressive reception rooms, four bedrooms, a large kitchen, useful cellar and a collection of outbuildings, together with off road parking and a double length garage.
The dining room provides a memorable introduction to the house. Measuring almost 18ft in length, exposed ceiling timbers and an impressive inglenook fireplace housing a wood burning stove give the room an immediate sense of history and atmosphere. It is a space that lends itself particularly well to entertaining, family gatherings and long lunches around the table.
Alongside is an equally impressive sitting room, extending to over 19ft and again centred around a substantial fireplace with wood burning stove. Despite the age and character of the house, the proportions of these principal rooms are excellent, creating living spaces that feel both characterful and genuinely usable.
The kitchen is another generously proportioned room and has been sympathetically updated with Shaker style cabinetry and solid oak block work surfaces. A range cooker occupies the former fireplace, creating a natural focal point, while an adjoining utility room and separate cloakroom provide the practicalities required for everyday living.
A hatch from the dining room provides access to a substantial cellar of approximately 158 sq ft, providing useful storage and another reminder of the history and evolution of the house.
The first floor is arranged around a central landing and provides four bedrooms together with the family bathroom. The principal bedroom is particularly impressive, measuring over 17ft in length and featuring its own staircase rising to a private gallery above. Extending to over 16ft, this unusual additional space is one of the home's more distinctive features and provides useful ancillary space to the principal bedroom.
Three further bedrooms complete the sleeping accommodation, with fitted storage incorporated within several rooms, alongside a modern family bathroom.
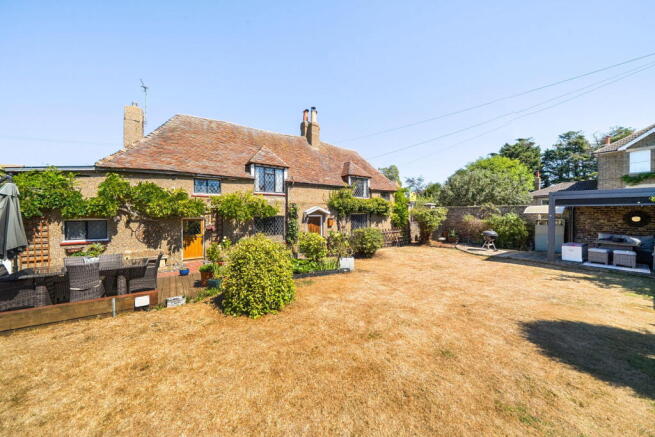
Outside, Rose Cottage continues to surprise. The house is complemented by a substantial private garden, predominantly laid to lawn and enjoying a South facing aspect, with established planting, paved seating areas and plenty of room for both entertaining and family life.
Within the garden are several useful outbuildings, including a timber cabin or summerhouse, greenhouse and a separate log store. The latter offers interesting potential as a home office or studio, subject to any necessary consents.
Vehicular access from Rose Gardens leads to off road parking and a substantial double length garage measuring approximately 25ft, an especially valuable feature for a historic home within the centre of the village.
There is something wonderfully individual about Rose Cottage. Rather than having its history polished away, the house retains the fireplaces, beams, irregularities and architectural details that tell the story of its age. At the same time, its generous proportions, four bedrooms, extensive garden, parking, garage and outbuildings make this a home that can be enjoyed rather than simply admired.
Offered to the market with no onward chain, Rose Cottage represents a rare opportunity to acquire one of Minster's more distinctive period homes.
Situation
Minster remains one of Thanet's most sought after village locations, combining a genuine sense of community with excellent accessibility to the coast, Canterbury and the surrounding East Kent countryside.
The village centre provides a useful range of everyday amenities including independent shops, cafés, public houses and a post office, while Minster Abbey, the parish church and the surrounding historic streets contribute greatly to the character of the village. For families, Minster Church of England Primary School is within the village, while a wider selection of schooling is available throughout Thanet and Canterbury.
Minster also benefits from its own railway station, providing connections towards Ramsgate, Canterbury and London, while the nearby A299 Thanet Way provides convenient road access towards Canterbury and the wider motorway network.
The beaches and coastal towns of Ramsgate, Broadstairs, Margate and Birchington are all within easy reach, while the countryside surrounding the village provides a distinctly more rural backdrop. It is this combination of village life, historic architecture, countryside and connectivity that has made Minster such a popular place to live, and Rose Cottage offers the opportunity to enjoy it from a home with a character entirely of its own.
Identification Checks
If your offer on a property marketed by Joe Jezzard eXp is accepted, we’ll need to carry out an identification check for all buyers. This is a legal requirement under Anti-Money Laundering (AML) regulations.
To make this process quick and secure, we use a trusted third-party specialist to verify your identity. The cost is £30 including VAT per buyer, which is payable once your offer has been agreed and before the sales memorandum is issued. Please note that this fee is non-refundable.
- COUNCIL TAXA payment made to your local authority in order to pay for local services like schools, libraries, and refuse collection. The amount you pay depends on the value of the property.Read more about council Tax in our glossary page.
- Band: E
- LISTED PROPERTYA property designated as being of architectural or historical interest, with additional obligations imposed upon the owner.Read more about listed properties in our glossary page.
- Listed
- PARKINGDetails of how and where vehicles can be parked, and any associated costs.Read more about parking in our glossary page.
- Garage,Driveway
- GARDENA property has access to an outdoor space, which could be private or shared.
- Private garden
- ACCESSIBILITYHow a property has been adapted to meet the needs of vulnerable or disabled individuals.Read more about accessibility in our glossary page.
- Ask agent
Energy performance certificate - ask agent

Add an important place to see how long it'd take to get there from our property listings.
__mins driving to your place
Affordability

Notes
Staying secure when looking for property
Ensure you're up to date with our latest advice on how to avoid fraud or scams when looking for property online.
Visit our security centre to find out moreDisclaimer - Property reference S1852913. The information displayed about this property comprises a property advertisement. Rightmove.co.uk makes no warranty as to the accuracy or completeness of the advertisement or any linked or associated information, and Rightmove has no control over the content. This property advertisement does not constitute property particulars. The information is provided and maintained by eXp UK, South East. Please contact the selling agent or developer directly to obtain any information which may be available under the terms of The Energy Performance of Buildings (Certificates and Inspections) (England and Wales) Regulations 2007 or the Home Report if in relation to a residential property in Scotland.
*This is the average speed from the provider with the fastest broadband package available at this postcode. The average speed displayed is based on the download speeds of at least 50% of customers at peak time (8pm to 10pm). Fibre/cable services at the postcode are subject to availability and may differ between properties within a postcode. Speeds can be affected by a range of technical and environmental factors. The speed at the property may be lower than that listed above. You can check the estimated speed and confirm availability to a property prior to purchasing on the broadband provider's website. Providers may increase charges. The information is provided and maintained by Decision Technologies Limited. **This is indicative only and based on a 2-person household with multiple devices and simultaneous usage. Broadband performance is affected by multiple factors including number of occupants and devices, simultaneous usage, router range etc. For more information speak to your broadband provider.