Oldbury Close, Rugby CV22

- PROPERTY TYPE
Detached
- BEDROOMS
4
- BATHROOMS
3
- SIZE
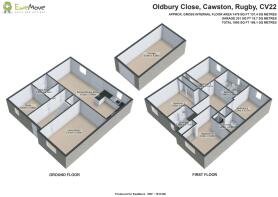
1,485-1,679 sq ft
138-156 sq m
- TENUREDescribes how you own a property. There are different types of tenure - freehold, leasehold, and commonhold.Read more about tenure in our glossary page.
Freehold
Key features
- Perfect location, close to Bilton Village
- Near to good schools and an abundance of green spaces
- Light and spacious internal layout
- Full-width kitchen/dining/living space
- Four generous double bedrooms, two with ensuites
- Driveway and detached single garage
- South-east-facing landscaped rear garden
- Built in 2019, with a 10-year builder's warranty
- To arrange a viewing, call EweMove 24/7
Description
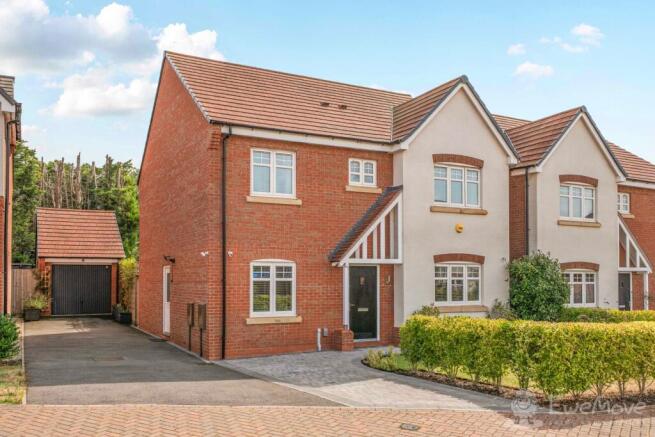
From the moment you step into the wide, high-ceilinged entrance hall, there's an immediate sense of light and space. Built by Miller Homes in 2019, this beautifully presented detached home has been designed around modern family life, with plenty of room to work, relax, entertain and enjoy time together.
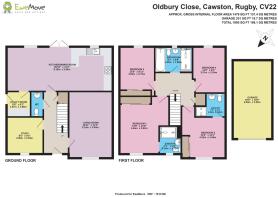
The welcoming hallway features wood-effect Karndean LVT flooring, which continues through to the stylish downstairs WC and impressive open-plan kitchen/dining space. To the front of the house, the generous living room provides a cosy retreat, with plenty of space for a large L-shaped sofa and family-sized TV, while the white wooden louvre blinds add a smart finishing touch.
Also overlooking the front is a good-sized room with a TV connection point – currently, this is used as a study for working from home, but it would also be ideal as a dining room, a playroom or snug. And very practical understairs storage provides somewhere to keep coats, shoes and all those everyday essentials out of the way.
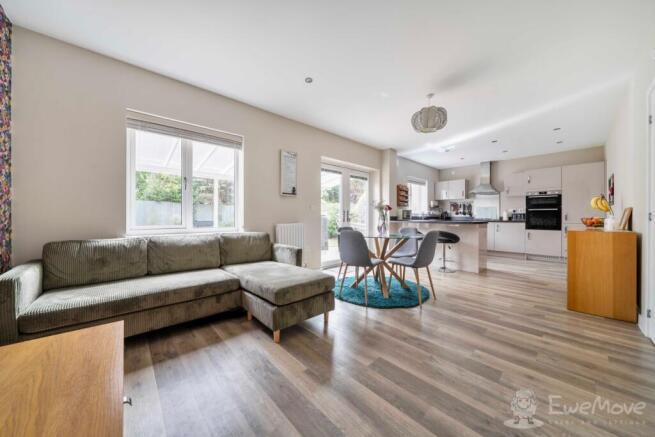
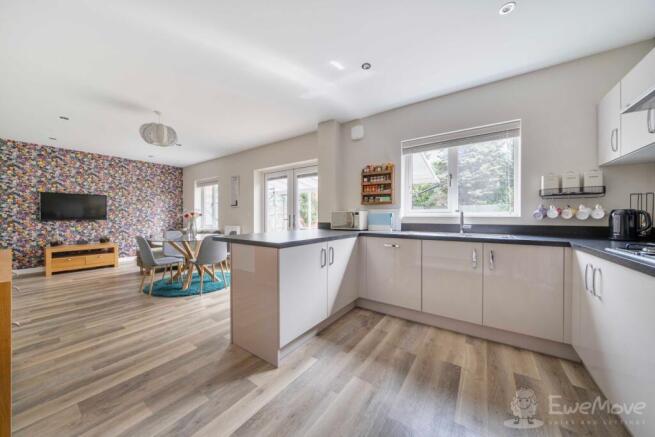
Walking through to the back of the house, the impressive full-width kitchen, dining and living space is where this home really comes into its own. Designed to bring everyone together, it combines a stylish contemporary kitchen with generous dining and relaxed living areas. The kitchen features mushroom gloss Symphony units with sleek chrome handles, black quartz-effect worktops and a range of integrated appliances, including a Bosch eye-level double oven, Zanussi fridge-freezer, dishwasher and gas hob. Two stools at the breakfast bar make it perfect for quick weekday breakfasts on-the-go, homework or catching up over a coffee.
There's plenty of space for a large dining table seating six to eight people, making family meals and entertaining friends equally effortless, while the adjoining lounge area provides a more relaxed space to unwind. A wallpapered accent wall adds an extra touch of personality, and French doors open directly onto the garden.
A separate utility room keeps the practical side of family life out of sight, with matching storage and worktops, space for a washing machine and tumble dryer, additional shelving and coat hanging space. It's also a great space to house the Potterton combi boiler.
The beautifully landscaped south-east-facing rear garden is a real highlight and feels much more like an extension of the living space than simply a garden. Immediately outside the French doors, the covered paved terrace provides the perfect spot for a morning coffee or relaxing evening drink, with enough room for a hammock, hanging egg chair and large planters. Beyond this is a dining area with a table and two benches framed by wooden planted troughs, a lawn, planted borders and stepping stones leading to a separate raised seating area at the back.
Fully enclosed by fencing and brick walls, the garden is both secure and mostly private, with lovely green views to the rear. Mature planting, trellises and climbing plants add to the sense of seclusion, while a wooden shed on the raised decking area, together with an additional garden shed to the side of the property, both provide plenty of handy storage. There's also an outside tap, multiple electric sockets and water butt.
Moving upstairs, the wide and naturally light landing leads to four generous double bedrooms, all benefitting from having full-height built-in wardrobes with floor-to-ceiling mirrored doors. The principal bedroom is particularly spacious, with plenty of room for bedside tables and additional furniture, a TV point and an attractive wallpapered feature wall. Its contemporary ensuite includes a large shower enclosure with floor-to-ceiling tiling, heated chrome towel radiator, mirrored medicine cabinet and stylish, textured grey and mushroom tiling.
Bedroom two is another great double with space for freestanding storage, and also benefits from built-in mirrored wardrobes and its own ensuite, finished with modern white sanitaryware, heated towel radiator and contemporary white, pearlescent wall tiles. Bedrooms three and four are both very comfortable doubles at the back of the property, with built-in wardrobes and space for desks, dressing tables or additional furniture – giving the home excellent flexibility for children, guests, hobbies or home working.
A contemporary family bathroom completes the upstairs, with a panelled bath, separate large shower enclosure, stone-effect wall tiling, mushroom-coloured ceramic floor tiles and heated chrome towel radiator.
Outside, the detached single garage and generous driveway provide parking for around four to five cars, making this particularly practical for a busy household or ready for friends and family to come and visit. If required, there's also scope to extend the paved driveway further into the generous front garden area (subject to the relevant planning consent).
The property still has three years remaining on its 10-year Miller Homes builder's guarantee, and the current furniture, fixtures and fittings are available by separate negotiation.
Location:
This is every bit as appealing as the house itself. Bilton Village is around a ten-minute stroll away, with its village green, historic church, welcoming pubs, cafés, bakery, butcher and cheesemonger providing a wonderful village atmosphere close to home.
For outdoor adventures and dog walking, Cawston Recreation Ground is just across the road, with the lovely Bluebell Woods at Cawston Spinney and the out-and-back trail at Cawston Greenway both also nearby. And just ten minutes down the road, Draycote Water provides 590 acres of open countryside for sailing, cycling, fishing and family days out.
Families are particularly well served by a wide range of schooling for children of all ages. Cawston Grange Primary School, which includes a nursery provision, is within very easy reach, alongside Bilton Infant School and Bilton School. The property is in the primary catchment for Ashlawn Academy, just a short drive from Dunchurch C of E Infant and Junior Academies, and a very short walk away from Rugby High School. Rugby is also renowned for its selective grammar provision, such as Lawrence Sheriff School, as well as the prestigious independent Rugby School, and so offers outstanding educational options from early years through to sixth form.
For commuters, with Rugby's direct rail services to London Euston and Birmingham, together with easy access to the M45, A45, M6 and M1, this is a home that offers the best of both worlds – a relaxed, green setting with excellent connections when you need them.
There's a lovely rhythm to life here – coffee at the breakfast bar, dinner around the table, cosy evenings in the lounge and sunny afternoons spilling out into the garden. This beautifully presented four-bedroom detached home puts all of that within easy reach, right in the heart of a very popular location.
- COUNCIL TAXA payment made to your local authority in order to pay for local services like schools, libraries, and refuse collection. The amount you pay depends on the value of the property.Read more about council Tax in our glossary page.
- Band: F
- PARKINGDetails of how and where vehicles can be parked, and any associated costs.Read more about parking in our glossary page.
- Yes
- GARDENA property has access to an outdoor space, which could be private or shared.
- Yes
- ACCESSIBILITYHow a property has been adapted to meet the needs of vulnerable or disabled individuals.Read more about accessibility in our glossary page.
- Ask agent
Oldbury Close, Rugby CV22

Add an important place to see how long it'd take to get there from our property listings.
__mins driving to your place
About EweMove, Covering West Midlands
Cavendish House Littlewood Drive, West 26 Industrial Estate, Cleckheaton, BD19 4TE
Notes
Staying secure when looking for property
Ensure you're up to date with our latest advice on how to avoid fraud or scams when looking for property online.
Visit our security centre to find out moreDisclaimer - Property reference 10812222. The information displayed about this property comprises a property advertisement. Rightmove.co.uk makes no warranty as to the accuracy or completeness of the advertisement or any linked or associated information, and Rightmove has no control over the content. This property advertisement does not constitute property particulars. The information is provided and maintained by EweMove, Covering West Midlands. Please contact the selling agent or developer directly to obtain any information which may be available under the terms of The Energy Performance of Buildings (Certificates and Inspections) (England and Wales) Regulations 2007 or the Home Report if in relation to a residential property in Scotland.
*This is the average speed from the provider with the fastest broadband package available at this postcode. The average speed displayed is based on the download speeds of at least 50% of customers at peak time (8pm to 10pm). Fibre/cable services at the postcode are subject to availability and may differ between properties within a postcode. Speeds can be affected by a range of technical and environmental factors. The speed at the property may be lower than that listed above. You can check the estimated speed and confirm availability to a property prior to purchasing on the broadband provider's website. Providers may increase charges. The information is provided and maintained by Decision Technologies Limited. **This is indicative only and based on a 2-person household with multiple devices and simultaneous usage. Broadband performance is affected by multiple factors including number of occupants and devices, simultaneous usage, router range etc. For more information speak to your broadband provider.