

Prime Modern Living Behind Electric Gates | Six Bedrooms, Cinema Suite & Over 5,300 Sq Ft

- PROPERTY TYPE
Detached
- BEDROOMS
6
- BATHROOMS
5
- SIZE
5,393 sq ft
501 sq m
- TENUREDescribes how you own a property. There are different types of tenure - freehold, leasehold, and commonhold.Read more about tenure in our glossary page.
Freehold
Key features
- Guide Price: 1,200,000 - £1,300,000
- Exclusive gated setting enjoying open countryside views to both the front and rear
- Exceptional open-plan living spaces perfectly suited to modern family life and entertaining
- Bespoke designer kitchen featuring premium integrated appliances and a walk-in pantry
- Stunning principal suite with a private balcony, dressing room and luxury en suite
- Dedicated cinema and entertainment suite complete with bespoke bar and Dolby Atmos system
- Intelligent smart home technology controlling lighting, security, heating and property access
- Extensive entertaining terrace with outdoor kitchen, pizza oven and al fresco dining areas
- Integral double garage alongside a detached four-bay cart lodge with ample storage
- Air source heating, underfloor heating, air conditioning and high-specification finishes throughout
Description
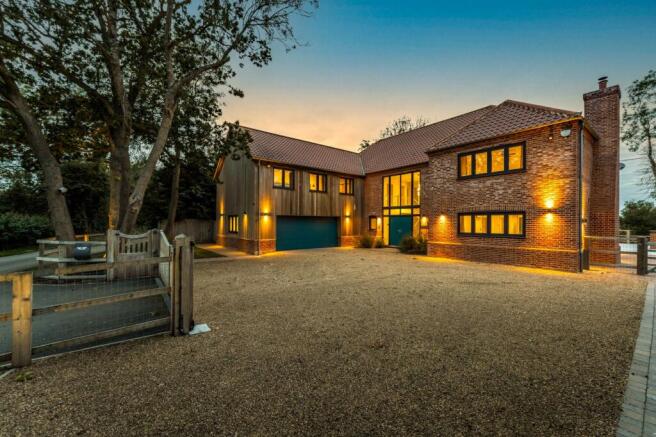
Guide Price: 1,200,000 - £1,300,000. A statement home of extraordinary scale, cutting-edge design and uncompromising luxury, Rosen House redefines modern prime living. Set behind electric gates within one of Attleborough's most exclusive addresses, this exceptional contemporary residence extends to over 5,300 sq ft and enjoys open field views to both the front and rear. Finished to an impeccable standard throughout, the property showcases spectacular reception spaces, a bespoke designer kitchen, six bedrooms and a remarkable cinema and entertainment suite. Intelligent smart home technology, air conditioning, underfloor heating and premium materials combine to create a home of exceptional comfort and sophistication. Outside, beautifully designed gardens, an extensive entertaining terrace, outdoor kitchen and substantial garaging further enhance the lifestyle on offer. A truly outstanding residence that delivers luxury, privacy and presence on a scale rarely found in the Norfolk market.
A Well-Connected Norfolk Market Town Offering Character, Convenience & Countryside Living
Situated in the heart of Norfolk, Attleborough is a thriving and historic market town that successfully combines traditional character with modern convenience. Increasingly popular with families, professionals and retirees alike, the town offers an excellent range of amenities, strong transport connections and easy access to some of the county's most attractive countryside.
At the centre of Attleborough lies its historic market town core, where a variety of independent shops, cafés, restaurants and local businesses create a vibrant yet welcoming atmosphere. The town's long-established market heritage remains an important part of its identity, complemented by a comprehensive selection of supermarkets, healthcare services, leisure facilities and everyday conveniences.
The town is particularly well placed for commuters, benefiting from its own railway station with regular services connecting Norwich, Cambridge and surrounding areas. The nearby A11 provides straightforward road links to Norwich, Thetford, Newmarket and beyond, making Attleborough an accessible location for both business and leisure travel.
Attleborough continues to attract growing families thanks to its range of educational facilities, sports clubs and recreational amenities. Parks, open green spaces and community facilities contribute to the town's friendly and well-established residential appeal, creating an environment that balances convenience with quality of life.
The surrounding countryside further enhances the lifestyle on offer. Nearby Thetford Forest provides extensive opportunities for walking, cycling and outdoor recreation amongst one of England's largest lowland forests, while the wider Norfolk landscape offers a wealth of picturesque villages, nature reserves and rural scenery to explore throughout the year.
For those looking to enjoy the very best of the county, both the Norfolk Broads and the county's renowned coastline are easily accessible, providing an abundance of opportunities for boating, waterside walks and coastal days out. Combining market town charm, excellent connectivity and access to some of Norfolk's most attractive landscapes, Attleborough remains one of the area's most appealing and well-rounded places to call home.
A Landmark Contemporary Residence of Exceptional Scale, Design & Specification
Rosen House is an outstanding detached residence, completed in 2021 and occupying a private position within the sought-after Fiddlers Green area of Attleborough. Extending to over 5,300 sq ft, this exceptional home combines striking contemporary architecture with an uncompromising level of finish, incorporating smart home technology, luxurious entertaining spaces and beautifully balanced family accommodation across three floors. Securely positioned behind electric gates and enjoying open field views to both the front and rear, the property offers a rare combination of privacy, connectivity and lifestyle.
Arrival & First Impressions
The sense of quality is apparent from the moment of arrival.
Electric gates, complete with ANPR recognition technology, open onto an extensive private driveway providing parking for numerous vehicles. The property's impressive frontage immediately reflects the quality found throughout, whilst reflective glazing, comprehensive CCTV coverage and a monitored alarm system provide privacy and security.
Stepping inside, a remarkable entrance hall creates a memorable first impression, centred around a bespoke oak staircase and enhanced by integrated lighting, audio systems and app-controlled smart home technology.
Designed with modern living firmly in mind, the entire house benefits from intelligent controls, zoned heating and carefully considered living spaces that effortlessly balance practicality with luxury.
Reception Rooms Designed for Modern Family Living
The principal reception space is a superb open-plan lounge and dining room of impressive proportions.
Centred around a bespoke sandstone fireplace with multi-fuel burner, the room provides a warm and inviting atmosphere whilst expansive bi-fold doors open directly onto the rear terrace, creating a seamless connection between inside and out.
A further reception room currently arranged as a playroom offers excellent flexibility and could equally serve as a formal dining room, snug or additional sitting room depending on requirements.
For those working from home, a dedicated study provides a quiet and private workspace away from the main living accommodation.
Kitchen & Family Hub
At the heart of the home lies a beautifully appointed kitchen designed for both everyday family life and entertaining on a larger scale.
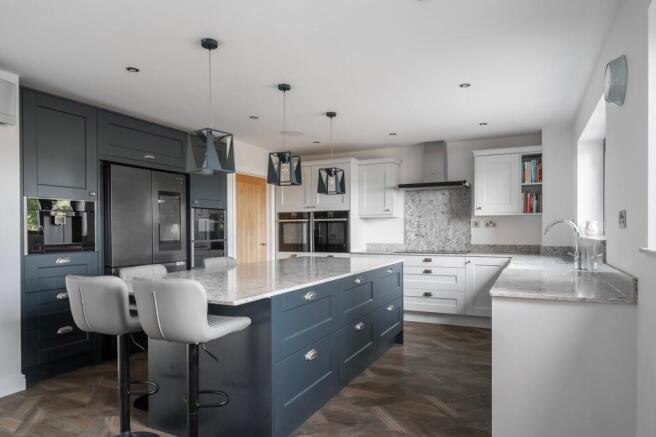
Extensive quartz work surfaces, bespoke cabinetry and a substantial illuminated island create a striking centrepiece, whilst an impressive collection of premium appliances ensures the space is as functional as it is attractive.
Highlights include twin Neff slide-and-hide ovens, combination microwave, warming drawer, induction hob, integrated coffee machine, twin dishwashers and Samsung American-style fridge freezer, complemented by an instant boiling water tap and extensive storage throughout.
A walk-in pantry with illuminated shelving and a generous utility room fitted with Bosch appliances further enhance the practicality of the home.
Bedroom Accommodation
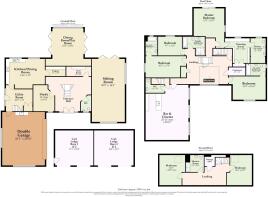
The first floor is arranged around an impressive mezzanine-style landing and provides a well-balanced range of beautifully appointed bedrooms.
The principal suite is particularly impressive, offering a luxurious private retreat complete with its own balcony overlooking the surrounding countryside, a bespoke dressing room and an elegant travertine-finished en suite featuring underfloor heating and integrated audio.
Three further bedrooms are located on this level, several benefiting from en suite facilities, whilst a stylish family bathroom incorporates high-quality marble finishes, a jacuzzi bath with integrated television and a separate shower.
The second floor continues the impressive accommodation, offering two further large rooms alongside a contemporary shower room. Both rooms benefit from air conditioning and provide flexibility for guests, teenagers, hobbies or additional workspace.
A Dedicated Entertainment Level
One of Rosen House's most impressive features is its purpose-designed cinema and games room.
Created as a dedicated leisure and entertaining environment, this exceptional space features a Dolby Atmos sound system, bespoke fitted bar with quartz worktops, integrated wine coolers, programmable lighting and electric curtains.
Perfectly suited to hosting family and friends, it creates a lifestyle feature rarely found in residential properties.
Exceptional Specification
Throughout the home, considerable attention has been given to quality, comfort and technology.
Features include underfloor heating throughout the ground floor, air conditioning to key living areas and bedrooms, extensive integrated audio systems, commercial-grade LVT flooring, bespoke cabinetry and premium stone finishes including granite, quartz and travertine.
A sophisticated smart home system controls lighting, heating, security and entrance gates, whilst extensive data cabling ensures seamless connectivity throughout.
Gardens, Entertaining & Outdoor Living
The outdoor spaces have been thoughtfully designed to complement the lifestyle offered by the house.
An extensive porcelain terrace spans the rear of the property, creating exceptional areas for outdoor dining and entertaining. The fully equipped outdoor kitchen serves as a natural focal point and incorporates a commercial-grade pizza oven, charcoal barbecue, stainless steel preparation areas, refrigeration and integrated storage.
The gardens also feature a commercial-grade play area, making the property equally suited to family life and large-scale entertaining.
Garaging & Ancillary Accommodation
Garaging is a particular strength of Rosen House.
The integral double garage benefits from underfloor heating, EV charging facilities, integrated appliances and a sink, creating a highly functional space beyond simple vehicle storage.
In addition, a substantial detached four-bay cart lodge provides further garaging, insulated walls and ceilings, electric doors and extensive loft storage above.
A Note From The Agent
This property will be sold freehold and benefits from mains water and electricity, an air source heat pump heating system, and a private treatment plant.
EPC Rating: B
Disclaimer
Minors and Brady (M&B) along with their representatives, are not authorised to provide assurances about the property, whether on their own behalf or on behalf of their client. We don’t take responsibility for any statements made in these particulars, which don’t constitute part of any offer or contract. To comply with AML regulations, £52 is charged to each buyer which covers the cost of the digital ID check. It’s recommended to verify leasehold charges provided by the seller through legal representation. All mentioned areas, measurements, and distances are approximate, and the information, including text, photographs, and plans, serves as guidance and may not cover all aspects comprehensively. It shouldn’t be assumed that the property has all necessary planning, building regulations, or other consents. Services, equipment, and facilities haven’t been tested by M&B, and prospective purchasers are advised to verify the information to their satisfaction through inspection or other means.
- COUNCIL TAXA payment made to your local authority in order to pay for local services like schools, libraries, and refuse collection. The amount you pay depends on the value of the property.Read more about council Tax in our glossary page.
- Band: D
- PARKINGDetails of how and where vehicles can be parked, and any associated costs.Read more about parking in our glossary page.
- Yes
- GARDENA property has access to an outdoor space, which could be private or shared.
- Yes
- ACCESSIBILITYHow a property has been adapted to meet the needs of vulnerable or disabled individuals.Read more about accessibility in our glossary page.
- Ask agent
Prime Modern Living Behind Electric Gates | Six Bedrooms, Cinema Suite & Over 5,300 Sq Ft

Add an important place to see how long it'd take to get there from our property listings.
__mins driving to your place
Affordability


Notes
Staying secure when looking for property
Ensure you're up to date with our latest advice on how to avoid fraud or scams when looking for property online.
Visit our security centre to find out moreDisclaimer - Property reference 56652546-ebd5-4ee1-b1a4-da08173918cc. The information displayed about this property comprises a property advertisement. Rightmove.co.uk makes no warranty as to the accuracy or completeness of the advertisement or any linked or associated information, and Rightmove has no control over the content. This property advertisement does not constitute property particulars. The information is provided and maintained by Minors & Brady, Dereham. Please contact the selling agent or developer directly to obtain any information which may be available under the terms of The Energy Performance of Buildings (Certificates and Inspections) (England and Wales) Regulations 2007 or the Home Report if in relation to a residential property in Scotland.
*This is the average speed from the provider with the fastest broadband package available at this postcode. The average speed displayed is based on the download speeds of at least 50% of customers at peak time (8pm to 10pm). Fibre/cable services at the postcode are subject to availability and may differ between properties within a postcode. Speeds can be affected by a range of technical and environmental factors. The speed at the property may be lower than that listed above. You can check the estimated speed and confirm availability to a property prior to purchasing on the broadband provider's website. Providers may increase charges. The information is provided and maintained by Decision Technologies Limited. **This is indicative only and based on a 2-person household with multiple devices and simultaneous usage. Broadband performance is affected by multiple factors including number of occupants and devices, simultaneous usage, router range etc. For more information speak to your broadband provider.