The Stables, Eathorpe Park, Fosse Way, Leamington Spa, Warwickshire

- PROPERTY TYPE
Semi-Detached
- BEDROOMS
3
- BATHROOMS
2
- SIZE
1,908 sq ft
177 sq m
- TENUREDescribes how you own a property. There are different types of tenure - freehold, leasehold, and commonhold.Read more about tenure in our glossary page.
Ask agent
Key features
- No onward chain
- Tranquil, historic country-estate setting
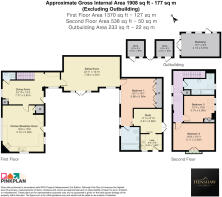
- Over 1,900 sq ft internal living space
- Three generous double bedrooms
- Ground-floor bedroom suite
- Log burner
- Dedicated office and utility room
- Private garden and large courtyard
- Gated parking with EV charging
- Suitable for multi-generational living
Description
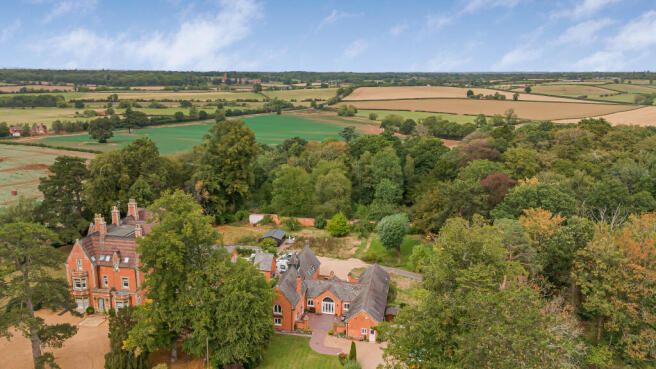
The moment you pass through the gates, you'll notice this is no ordinary house. Beyond them, the world softens into mature trees, open green space and a home with real character. Rather than arriving on a conventional residential street, you enter a setting shaped by the history of a Warwickshire country estate, and that history is still very much part of what you feel as you arrive.
Records trace the original estate back to the 19th Century and speak of a lodge, a private drive, parkland, paddocks, recreational grounds, a kitchen garden and an orchard, and whilst not every trace of that world survives today, its atmosphere certainly does. There's a tranquillity here, a sense of being tucked away within nature and history, whilst still being part of a small, warm community.
In the 1900s, the beautiful mansion was converted into the Eathorpe Park hotel where it later became the private luxury dwellings we see today.
How The Stables Have Grown
By 2002, The Stables had been established as a separate freehold home with substantial living space - offering over 1,900 sqft with plenty of character. Since it's original renovation, it has been continually developed and cared for - in 2022, the old garage was converted to a modern home office and utility room. The Velux rooflights were replaced the following year, filling the home with natural light and warmth and a new boiler was added in 2024 - what does this mean for you? The hard work is done. You can enjoy the character without inheriting a renovation project.
Arriving Home
You arrive through private, gated parking, where a Zappi electric-vehicle charger sits comfortably alongside the estate's older features, another example of modern comforts meeting heritage charm. The home's horseshoe layout means several separate entrances, giving it a flow and individuality you won't find in a conventional house.
The Heart of the Home
Step into the kitchen and breakfast room and it's easy to picture life here: morning coffee by the wood burner, conversation drifting while dinner comes together, lazy winter weekends when nobody's in any rush to go anywhere. It's a room built for gathering. A separate dining room offers something more considered for entertaining - the layout allows each part of the home to feel independent, without feeling disjointed.
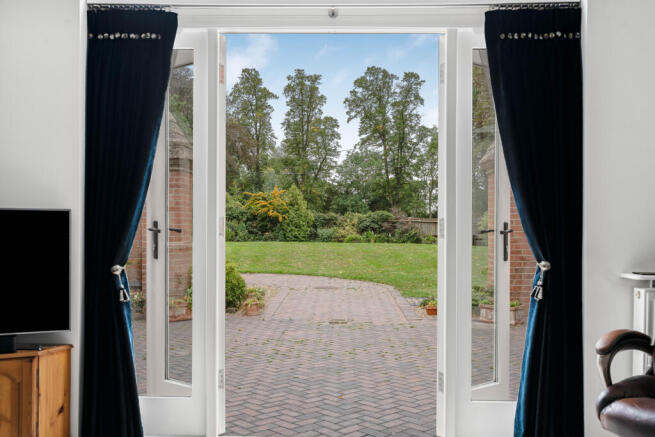
Then there's the principal living room, which is really where this home shows its hand. A vaulted ceiling lifts the whole space skyward, arched windows and glazed doors flood it with light, and the private courtyard garden feels like it's practically part of the room.
Flexible Living
Downstairs, there's a generous bedroom and bathroom suite, set apart from the rest of the home. Picture it as a self-contained space for a parent who needs to be close but independent, a genuine option for multi-generational living, or simply a private principal suite of your own. For a couple wanting the ease of single-level living for themselves, but with proper space upstairs whenever children or grandchildren come to stay, this space is ideal.
Alongside it, the office and utility area mean working from home has never been easier - no matter which window you look out of, you're always greeted by nature, a wonderfully tranquil setting when folding laundry or finding inspiration at your desk.
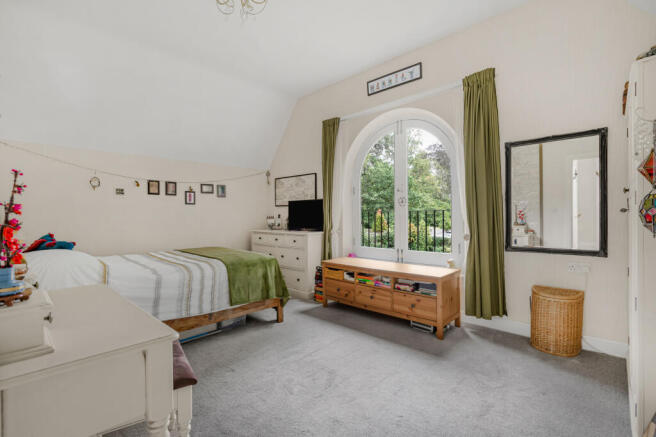
Upstairs, two further double bedrooms sit around the landing, sharing the family bathroom. The front-facing bedroom benefits from big, beautiful arched windows with a Juliet balcony so you can really appreciate the extensive grounds surrounding your home, observing the wildlife whilst you enjoy your first cup of the day.
Taking in the Countryside
Outside, the private courtyard garden becomes another room in its own right - sheltered, quiet, made for long dinners outside or simply sitting with a coffee, enjoying the tranquillity and birds singing in the nearby trees. The wider estate setting only deepens that sense of privacy, and the gated driveway offers plenty of parking without ever crowding the garden. Indoor-outdoor living becomes effortless with so many rooms accessing the outer courtyard and enough space for a marquee - with a layout and atmosphere like this, summer BBQs are a must!
A Rare Balance
What makes The Stables so hard to compare to anywhere else is exactly this balance. It carries the atmosphere of a country estate - the vaulted room, the arched openings, a plan unlike anything you'd find in a new build - while quietly having already done the work of turning that history into a genuinely comfortable, modern family home.
If you've been drawn to the idea of history, privacy and nature, but without wanting to take on a conversion project of your own, this is a rare chance to step straight into the story, at exactly the right moment.
And with no onward chain, your next chapter can begin whenever you're ready.
Material Information
Further information, such as utility information and council tax banding can be found in the Property Brochure.
Disclaimer
All measurements are approximate and for general guidance only - whilst every attempt has been made to ensure accuracy, they must not be relied on.
The fixtures, fittings and appliances referred to have not been tested and therefore no guarantee can be given and that they are in working order.
Internal photographs are reproduced for general information and it must not be inferred that any item shown is included with the property.
Whilst we carry out our due diligence on a property before it is launched to the market and we endeavour to provide accurate information, buyers are advised to conduct their own due diligence.
Our information is presented to the best of our knowledge and should not solely be relied upon when making purchasing decisions. The responsibility for verifying aspects such as flood risk, easements, covenants and other property related details rests with the buyer.
Brochures
1-the-stables%2C-eathorpe-park-kotini-nts-v1-20260- COUNCIL TAXA payment made to your local authority in order to pay for local services like schools, libraries, and refuse collection. The amount you pay depends on the value of the property.Read more about council Tax in our glossary page.
- Ask agent
- PARKINGDetails of how and where vehicles can be parked, and any associated costs.Read more about parking in our glossary page.
- Driveway,Gated,EV charging
- GARDENA property has access to an outdoor space, which could be private or shared.
- Yes
- ACCESSIBILITYHow a property has been adapted to meet the needs of vulnerable or disabled individuals.Read more about accessibility in our glossary page.
- Ask agent
The Stables, Eathorpe Park, Fosse Way, Leamington Spa, Warwickshire

Add an important place to see how long it'd take to get there from our property listings.
__mins driving to your place
Affordability


Notes
Staying secure when looking for property
Ensure you're up to date with our latest advice on how to avoid fraud or scams when looking for property online.
Visit our security centre to find out moreDisclaimer - Property reference XVR-17766972. The information displayed about this property comprises a property advertisement. Rightmove.co.uk makes no warranty as to the accuracy or completeness of the advertisement or any linked or associated information, and Rightmove has no control over the content. This property advertisement does not constitute property particulars. The information is provided and maintained by Henshaw Homes, Leamington Spa. Please contact the selling agent or developer directly to obtain any information which may be available under the terms of The Energy Performance of Buildings (Certificates and Inspections) (England and Wales) Regulations 2007 or the Home Report if in relation to a residential property in Scotland.
*This is the average speed from the provider with the fastest broadband package available at this postcode. The average speed displayed is based on the download speeds of at least 50% of customers at peak time (8pm to 10pm). Fibre/cable services at the postcode are subject to availability and may differ between properties within a postcode. Speeds can be affected by a range of technical and environmental factors. The speed at the property may be lower than that listed above. You can check the estimated speed and confirm availability to a property prior to purchasing on the broadband provider's website. Providers may increase charges. The information is provided and maintained by Decision Technologies Limited. **This is indicative only and based on a 2-person household with multiple devices and simultaneous usage. Broadband performance is affected by multiple factors including number of occupants and devices, simultaneous usage, router range etc. For more information speak to your broadband provider.