Far Jack Lodge, Street Lane, East Morton, BD20

- PROPERTY TYPE
Detached
- BEDROOMS
4
- BATHROOMS
4
- SIZE
4,047 sq ft
376 sq m
- TENUREDescribes how you own a property. There are different types of tenure - freehold, leasehold, and commonhold.Read more about tenure in our glossary page.
Freehold
Key features
- Excellent commuter connections
- Sought-after village location
- Fully insulated separate workshop
- Double garage & generous driveway parking
- Landscaped gardens with far-reaching views
- Mezzanine study
- 4 ensuite bathrooms
- 4 double bedrooms
- Modern detached family home
Description
Designed Around Family Life
Built in 2008 and enjoyed by its current owners for the past eight years, Far Jack Lodge is a home shaped around modern family life. Generous open-plan spaces encourage time spent together while quieter rooms, private bedroom suites and flexible areas across its different levels ensure there is always somewhere to retreat.
The entrance immediately introduces the thoughtful balance between style and practicality found throughout. Wooden-effect tiling leads through the hallway, where a bespoke fitted seating bench provides practical integrated storage. To one side, the utility room provides fitted cabinetry and space for a washing machine and dryer alongside a separate WC. This versatile space has also been used as a bedroom in the past, offering useful flexibility as needs change over time. A further guest WC sits conveniently off the entrance hall.
Continue through double French doors and the home opens into an impressive main reception hall, creating a natural central point from which the different living spaces unfold.
The Heart Of Every Day
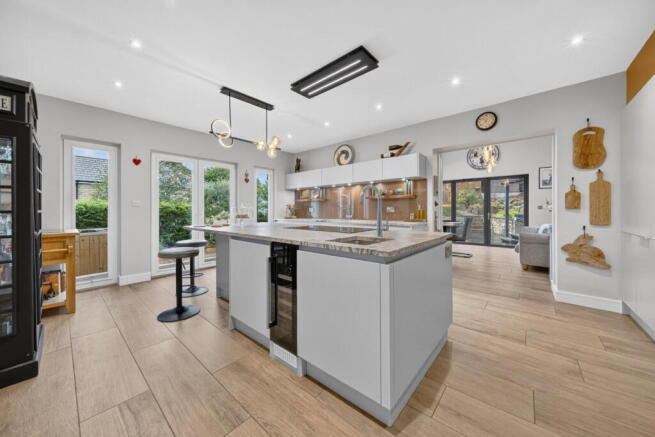
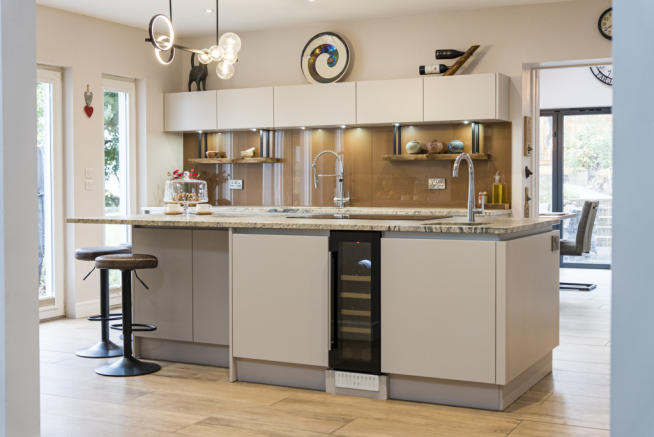
The kitchen and dining room are undoubtedly at the heart of Far Jack Lodge. Individually designed as a bespoke kitchen, off-white cabinetry is paired with leathered granite worktops and a generous central island, creating a space that feels equally suited to busy mornings and evenings spent entertaining.
Breakfast bar seating provides an informal place to gather while an excellent range of appliances includes two Neff ovens, two Neff warming drawers, a generous 90cm induction hob, full-sized integrated fridge, full-sized integrated freezer, dishwasher and wine fridge. A coffee cupboard, large walk-in pantry, hot water tap and two sinks add further practicality to this beautifully considered kitchen. French Doors open onto a patio immediately outside, creating an easy connection with the garden.
Flowing directly from the kitchen, the dining room brings another dimension to the space. Exposed wooden ceiling beams introduce warmth and character while two automatic Velux windows draw additional light from above. Bi-fold doors open onto a separate, larger terrace, creating a wonderful setting for outdoor dining, family celebrations and summer evenings with friends.
“This is where we spend most of our time. When the bi-folds are open in summer, everyone moves between the kitchen and outside and it all feels like one big space.”
Space To Switch Off
The living room offers a quieter contrast to the openness of the kitchen and dining areas. Entered through double French Doors from the main hall, it is a warm and inviting room where exposed wooden ceiling beams sit alongside a panelled media wall and log burner.
Large picture windows with integrated blinds frame the outlook and bring a strong sense of the outside into the room. It is a space equally suited to relaxed evenings in front of the fire or time spent together away from the busier heart of the home.
An oak staircase rises from the main hallway to the mezzanine level where a studio and study create valuable additional space. Finished with wooden flooring and white walls, it offers a flexible setting for working from home, studying or simply finding somewhere quieter to focus.
A Suite Of Its Own
The principal bedroom has been designed to feel distinctly separate from the rest of the accommodation. Soft neutral tones provide a calm backdrop while bespoke wooden panelling behind the bed adds warmth and texture. Large picture windows with integrated blinds bring in the surrounding outlook and a door provides direct access outside.
A wooden sliding door opens into the dedicated dressing room where wall-to-wall fitted wardrobes provide generous storage before leading through to the en-suite bathroom.
Grey floor and wall tiling creates a contemporary finish around the freestanding grey bath with black fittings. A large double shower continues the black detailing while a double vanity with twin basins and a Washloo smart toilet complete a bathroom designed with both comfort and everyday practicality in mind.
“We love having everything together in our own part of the house. The bedroom, dressing room and bathroom feel completely private and there’s so much space.”
Room For Everyone
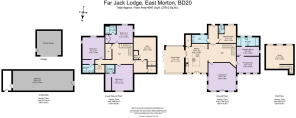
The lower ground floor gives Far Jack Lodge another dimension, providing a collection of spaces that could work particularly well for older children, guests or family members wanting greater independence.
Three further double bedrooms are positioned across this level, each benefiting from its own en-suite shower room. Two have walk-in dressing rooms and one has fitted built-in wardrobes, giving each bedroom a sense of privacy and space rarely found in a family home.
A fitted kitchenette with worktop space, sink and space for a full-height fridge/freezer adds further flexibility to the floor, allowing it to function almost independently when required.
The home gym sits separately on this level, reached through its own anteroom. Complete with a private shower and steam room, it creates a dedicated wellness space without sacrificing any of the principal living accommodation.
Seasons In The Garden
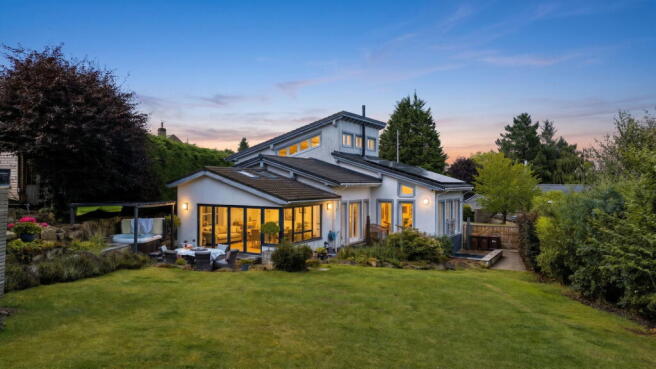
Outside, the gardens extend the living space and provide a wonderful backdrop to everyday life at Far Jack Lodge. An expansive terrace sits immediately beyond the dining room, allowing the bi-fold doors to be opened and gatherings to move effortlessly outside.
Beyond the terrace, the garden opens onto a generous lawn with plenty of room for children to play, friends to gather during the summer or simply to find a quiet spot from which to take in the far-reaching views. The outdoor space is enclosed, with gated access from the driveway and boundaries around the garden providing a secure setting particularly well suited to family life and dogs. A pond brings another layer of interest to the landscaping, while the insulated summer house provides a versatile additional space, whether used as a yoga studio, reading room, games room or garden retreat.
“We’ve had some really lovely times out here. Summer is probably when the house comes into its own because you can open everything up, but we never get tired of looking out at the view.”
The private driveway provides generous parking for several vehicles and includes an EV charger. A gate from the driveway leads directly to the house, while a double garage and substantial-sized, fully insulated separate workshop offer valuable additional space for hobbies, projects and storage. The home also benefits from an outright-owned 5.4kW SolaX solar panel system, with battery storage allowing energy generated during the day to be stored for use when required.
Far Jack Lodge is a home that allows different parts of family life to happen at the same time without ever feeling disconnected. There is space to gather around the kitchen island, open the doors and entertain in the garden, work quietly from the mezzanine or retreat to the privacy of the bedroom suites.
Note: If you proceed with an offer on this property we are obliged to undertake Anti Money Laundering checks on behalf of HMRC. All estate agents have to do this by law. We outsource this process to our compliance partners, Coadjute, who charge a fee for this service.
Brochures
Brochure 1- COUNCIL TAXA payment made to your local authority in order to pay for local services like schools, libraries, and refuse collection. The amount you pay depends on the value of the property.Read more about council Tax in our glossary page.
- Band: G
- PARKINGDetails of how and where vehicles can be parked, and any associated costs.Read more about parking in our glossary page.
- Garage,Driveway
- GARDENA property has access to an outdoor space, which could be private or shared.
- Private garden,Patio
- ACCESSIBILITYHow a property has been adapted to meet the needs of vulnerable or disabled individuals.Read more about accessibility in our glossary page.
- Level access

Add an important place to see how long it'd take to get there from our property listings.
__mins driving to your place

Notes
Staying secure when looking for property
Ensure you're up to date with our latest advice on how to avoid fraud or scams when looking for property online.
Visit our security centre to find out moreDisclaimer - Property reference S1852943. The information displayed about this property comprises a property advertisement. Rightmove.co.uk makes no warranty as to the accuracy or completeness of the advertisement or any linked or associated information, and Rightmove has no control over the content. This property advertisement does not constitute property particulars. The information is provided and maintained by Mr & Mr Child, Covering Yorkshire. Please contact the selling agent or developer directly to obtain any information which may be available under the terms of The Energy Performance of Buildings (Certificates and Inspections) (England and Wales) Regulations 2007 or the Home Report if in relation to a residential property in Scotland.
*This is the average speed from the provider with the fastest broadband package available at this postcode. The average speed displayed is based on the download speeds of at least 50% of customers at peak time (8pm to 10pm). Fibre/cable services at the postcode are subject to availability and may differ between properties within a postcode. Speeds can be affected by a range of technical and environmental factors. The speed at the property may be lower than that listed above. You can check the estimated speed and confirm availability to a property prior to purchasing on the broadband provider's website. Providers may increase charges. The information is provided and maintained by Decision Technologies Limited. **This is indicative only and based on a 2-person household with multiple devices and simultaneous usage. Broadband performance is affected by multiple factors including number of occupants and devices, simultaneous usage, router range etc. For more information speak to your broadband provider.