Monterey, Methleigh Bottoms, Porthleven, Cornwall

- PROPERTY TYPE
Apartment
- BEDROOMS
1
- BATHROOMS
1
- SIZE
Ask agent
Key features
- BEAUTIFULLY PRESENTED ONE-BEDROOM SECOND-FLOOR APARTMENT
- HIGHLY SOUGHT-AFTER LOCATION IN PORTHLEVEN
- JUST MOMENTS FROM THE HARBOUR
- FRONT-FACING BALCONY WITH FAR-REACHING VIEWS
- STYLISH, LOW-MAINTENANCE CONTEMPORARY ACCOMMODATION
- UNDERFLOOR HEATING AND DOUBLE GLAZING
- EXCELLENT HOLIDAY LETTING POTENTIAL
Description
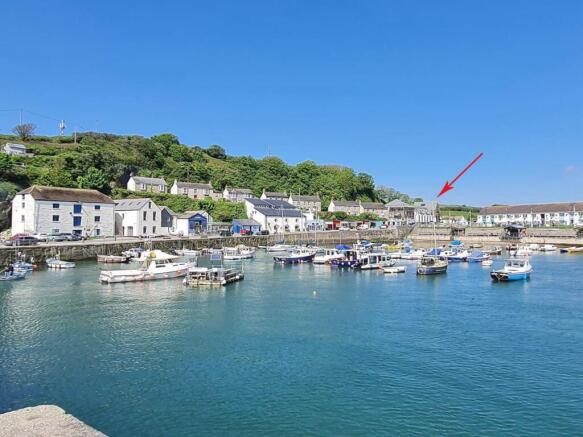
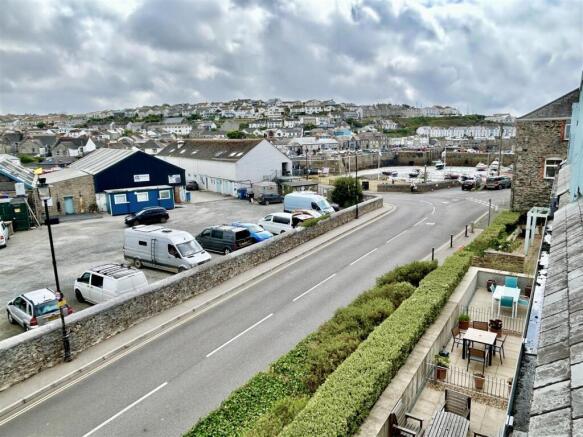
The well-appointed residence benefits from underfloor heating and double glazing, while the real highlight is the private front-facing terrace. From here, residents can sit back and enjoy far-reaching views across the village towards the inner harbour.
Perfectly positioned for enjoying the unique coastal lifestyle that Porthleven has to offer, this attractive apartment would make an ideal holiday retreat, investment opportunity or permanent home.
Porthleven is a vibrant, picturesque fishing village and mainland Britain's most southerly port. The village is renowned for its many highly regarded restaurants, long beach, surfing, rugged coastline and clifftop walks. Community groups are thriving within the village with sports' clubs and a prize winning brass band which can be heard echoing around the harbour on many a summer's Sunday evening. Local amenities include shops, restaurants, Public Houses, galleries, supermarket, doctors' surgery and a well regarded primary school.
THE ACCOMMODATION COMPRISES (DIMENSIONS APPROX)
ENTRANCE PORCH
With coat hanging space, telephone door entry system, engineered oak flooring and door to:
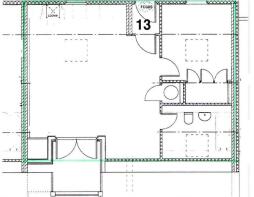
OPEN PLAN LIVING AREA 7.23 x 6.00 maximum measurements (23'8" x 19'8" maximum measurements)
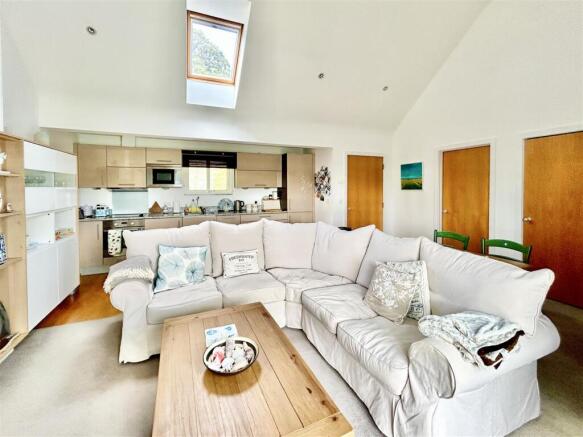
A fabulous open-plan living space, enhanced by vaulted ceilings and a skylight, creates a wonderfully light and airy environment. A further glazed door which opens directly onto the terrace, while a rear-facing window provides additional natural light. The beautifully fitted kitchen features granite worktop, an integrated one-and-a-half bowl sink and drainer with mixer tap, ceramic hob with extractor hood over, and a comprehensive range of base, drawer and wall units. Integrated appliances include a stainless steel oven, microwave, slimline dishwasher, washer/drier and fridge freezer. Engineered oak flooring extends through the kitchen area. The adjoining living and dining area enjoys a pleasant outlook back across the village and opens onto the balcony through the glazed door and side panel. The paved balcony is enclosed by an attractive glass and stainless steel balustrade and provides a superb vantage point overlooking the inner harbour, where one can watch the fishing boats coming and going and enjoy the lively atmosphere of this working harbour. The balcony also affords lovely far-reaching views across the village and towards the surrounding open countryside, providing an exceptional outdoor space in which to relax and take in the scenery. The property further benefits from a useful storage cupboard with shelving, together with a separate cupboard with hanging rail, which also houses the electrical plant serving the heating system. Doors lead off to the remaining accommodation.
BEDROOM 3.54 x 3.14 (11'7" x 10'3")
A beautifully presented bedroom, once again enjoying a vaulted ceiling incorporating a skylight, creating a bright and airy feel. A rear-aspect window provides additional natural light, while a generous double-doored wardrobe offers useful shelf and hanging space and benefits from an automatic internal light. Above the wardrobe is a particularly useful mezzanine storage area, providing excellent additional space for luggage, seasonal items and general storage.
BATHROOM 3.13 x 2.19 (10'3" x 7'2")
The beautifully appointed bathroom features a contemporary suite comprising a panelled bath with mixer tap, glass shower screen and shower over, complemented by attractive tiled splashbacks. There is a wall-mounted wash hand basin with mixer tap, together with a low-level WC with concealed dual-flush cistern. A useful shelf area with timber splashback and shaver socket, an extractor fan and a heated towel radiator add to the practicality of the room. A skylight provides natural light, while attractive tiling to the walls and floor creates a stylish and cohesive finish. An array of mirrored cabinets provides excellent storage.
PARKING
To the rear of the property there is a parking area with a space for one vehicle.
SERVICES/UTILITIES
Mains water, electricity, drainage. A modern electrical system provides underfloor heating and hot water.
FLOOD RISK
River & Sea - Very Low Surface Water - Very Low
ANTI-MONEY LAUNDERING
We are required by law to ask all purchasers for verified ID prior to instructing a sale.
COUNCIL TAX
Council Tax Band B.
MOBILE AND BROADBAND
To check the broadband & mobile coverage for this, please refer to the attached details.
PROOF OF FINANCE - PURCHASERS
Prior to agreeing a sale, we will require proof of financial ability to purchase which will include an agreement in principle for a mortgage and/or proof of cash funds.
CONSERVATION AREA
We understand this property is located in a conservation area. For details of conservation areas visit Cornwall Mapping and use the Council's interactive map.
AGENTS NOTE 1
Leasehold - 200 Years granted in July 2009
AGENTS NOTE 2
Ground rent currently £125 per annum (We are advised the ground rent increases (doubles) every 25 years; equivalent to 2.8% pa.) Annual Service charge currently £624
AGENTS NOTE 3
Advised current Buildings Insurance split between all apartments; Apt 13 cost is £537 for 2025/26
AGENTS NOTE 4
Most furniture items available by seperate negotiation.
AGENTS NOTE 5
We are advised that residents have the right to park one vehicle.
Brochures
BROCHURE- COUNCIL TAXA payment made to your local authority in order to pay for local services like schools, libraries, and refuse collection. The amount you pay depends on the value of the property.Read more about council Tax in our glossary page.
- Band: B
- PARKINGDetails of how and where vehicles can be parked, and any associated costs.Read more about parking in our glossary page.
- Yes
- GARDENA property has access to an outdoor space, which could be private or shared.
- Ask agent
- ACCESSIBILITYHow a property has been adapted to meet the needs of vulnerable or disabled individuals.Read more about accessibility in our glossary page.
- Ask agent
Monterey, Methleigh Bottoms, Porthleven, Cornwall

Add an important place to see how long it'd take to get there from our property listings.
__mins driving to your place
Affordability



Notes
Staying secure when looking for property
Ensure you're up to date with our latest advice on how to avoid fraud or scams when looking for property online.
Visit our security centre to find out moreDisclaimer - Property reference 4171. The information displayed about this property comprises a property advertisement. Rightmove.co.uk makes no warranty as to the accuracy or completeness of the advertisement or any linked or associated information, and Rightmove has no control over the content. This property advertisement does not constitute property particulars. The information is provided and maintained by Christophers, Helston. Please contact the selling agent or developer directly to obtain any information which may be available under the terms of The Energy Performance of Buildings (Certificates and Inspections) (England and Wales) Regulations 2007 or the Home Report if in relation to a residential property in Scotland.
*This is the average speed from the provider with the fastest broadband package available at this postcode. The average speed displayed is based on the download speeds of at least 50% of customers at peak time (8pm to 10pm). Fibre/cable services at the postcode are subject to availability and may differ between properties within a postcode. Speeds can be affected by a range of technical and environmental factors. The speed at the property may be lower than that listed above. You can check the estimated speed and confirm availability to a property prior to purchasing on the broadband provider's website. Providers may increase charges. The information is provided and maintained by Decision Technologies Limited. **This is indicative only and based on a 2-person household with multiple devices and simultaneous usage. Broadband performance is affected by multiple factors including number of occupants and devices, simultaneous usage, router range etc. For more information speak to your broadband provider.