

Chestnut Way, Bristol

- PROPERTY TYPE
Terraced
- BEDROOMS
4
- BATHROOMS
1
- SIZE
Ask agent
- TENUREDescribes how you own a property. There are different types of tenure - freehold, leasehold, and commonhold.Read more about tenure in our glossary page.
Freehold

Key features
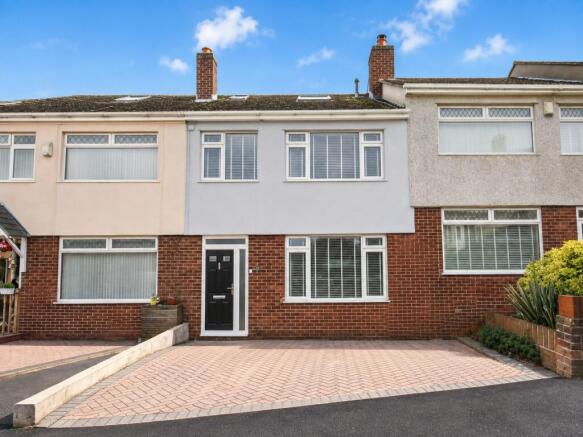
- Four Bedroom Mid-Terrace Family Home
- Accommodation Arranged Over Three Floors
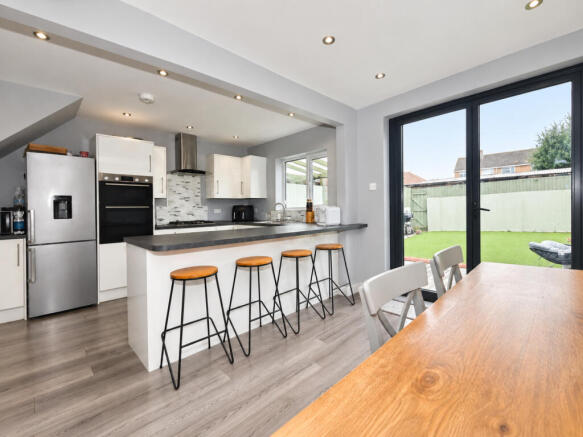
- Impressive Open-Plan Kitchen/Diner
- Separate Front Lounge
- Superb Loft-Converted Principal Bedroom
- En-Suite Shower Room
- Landscaped Low-Maintenance Rear Garden
- Well Presented Throughout
Description
SUMMARY
A spacious and well-presented four-bedroom mid-terrace family home offering approximately 1,235 sq ft, featuring an impressive kitchen/diner, separate lounge, landscaped rear garden and superb loft-converted principal bedroom with en-suite.
DESCRIPTION
A deceptively spacious and beautifully presented four-bedroom mid-terrace family home offering approximately 1,235 sq ft of accommodation arranged across three floors. The ground floor comprises an entrance hall, separate front lounge and an impressive open-plan kitchen/diner extending across the rear of the property. The kitchen offers extensive fitted units, integrated cooking facilities and a breakfast bar, while the dining area opens directly onto the rear garden, creating an excellent space for entertaining and family living. The first floor provides three bedrooms together with the family bathroom. The second floor has been converted to create a superb principal bedroom suite measuring approximately 18'10" x 15'4" maximum, complete with an en-suite shower room, rooflight and French doors with a Juliet-style balcony.
Externally, the rear garden has been designed for relatively low maintenance, incorporating an artificial lawn, substantial decked seating area and covered entertaining space. Chestnut Way is positioned within the Soundwell/Kingswood area, with local schools, shops, bus services and everyday amenities all readily accessible, together with convenient connections towards Bristol and the surrounding areas. The postcode is approximately 0.2 miles from Kings' Forest Primary School, with nearby bus stops around 0.1 miles away.
Entrance Hall
Entrance door opening into the hallway with stairs rising to the first floor, doors providing access to the ground-floor accommodation and useful space for coats and shoes. Radiator.
Lounge 11' 11" x 11' 11" ( 3.63m x 3.63m )
Double glazed window to the front elevation providing natural light, well-proportioned separate reception room with ample space for a range of lounge furniture and a comfortable family seating arrangement. Radiator.
Kitchen/Diner 18' 4" x 11' 11" ( 5.59m x 3.63m )
Double glazed window overlooking the rear garden together with glazed doors providing direct access outside, impressive open-plan kitchen and dining space fitted with a comprehensive range of wall and base units with work surfaces over. Inset sink and drainer, integrated cooking appliances, extractor hood and space for further appliances. A substantial breakfast bar provides additional preparation and seating space, with the dining area offering plenty of room for a family dining table and chairs. The direct connection with the garden makes this an excellent entertaining and everyday family space. Radiator.
First Floor Landing
Stairs rising from the entrance hall with doors providing access to three bedrooms and the family bathroom. Further staircase rising to the second-floor principal bedroom suite.
Bedroom Two 11' 11" max x 10' 5" max ( 3.63m max x 3.17m max )
Double glazed window to the front elevation, generous double bedroom providing ample space for a double bed, wardrobes and additional bedroom furniture. Radiator.
Bedroom Three 11' 11" max x 10' 5" max ( 3.63m max x 3.17m max )
Double glazed window overlooking the rear elevation, another well-proportioned double bedroom with space for a range of freestanding bedroom furniture. Radiator.
Bedroom Four 8' 1" max x 8' max ( 2.46m max x 2.44m max )
Double glazed window providing natural light, versatile fourth bedroom suitable for use as a child's bedroom, nursery or home office with space for appropriate bedroom furniture. Radiator.
Family Bathroom 7' 6" x 5' 6" ( 2.29m x 1.68m )
Double glazed window providing natural light, fitted bathroom suite comprising bath with shower facilities, wash hand basin and WC, complemented by tiled surrounds. Radiator.
Principal Bedroom 18' 10" max x 15' 4" max ( 5.74m max x 4.67m max )
French doors providing excellent natural light and opening to a Juliet-style balcony, together with a rooflight bringing additional light into this impressive loft-converted principal bedroom. A particularly spacious room offering generous space for a large bed, wardrobes, drawer units and additional bedroom furniture, with attractive sloping ceiling lines adding character and a door providing access to the private en-suite. Radiator.
En-Suite 8' 7" x 5' 8" ( 2.62m x 1.73m )
Well-appointed private en-suite serving the principal bedroom, fitted with a shower enclosure, wash hand basin and WC, with complementary wall finishes and practical storage space. Radiator.
Outside
Front Approach
The property is approached from Chestnut Way with a pathway leading towards the main entrance. The mid-terrace position forms part of an established residential setting within the popular Soundwell/Kingswood area, with the entrance providing access directly into the hallway.
Rear Garden
An attractive and thoughtfully arranged enclosed rear garden designed with both entertaining and ease of maintenance in mind. Immediately adjoining the property is a generous timber decked area providing excellent space for outdoor dining and seating, with a covered pergola creating an additional sheltered entertaining area. The remainder of the garden is predominantly laid to artificial lawn with contrasting brick edging and planted borders.The garden is enclosed by fencing and rendered boundary walls and provides ample space for outdoor furniture, children's play equipment and summer entertaining.
Agent's Note
Please note that an AML (Anti-Money Laundering) fee is payable by the buyer once an offer has been accepted. This fee covers the cost of carrying out the required identity verification and anti-money laundering checks. Once these checks have been completed, the fee is non-refundable, even if the property purchase does not proceed.
1. MONEY LAUNDERING REGULATIONS - Intending purchasers will be asked to produce identification documentation at a later stage and we would ask for your co-operation in order that there will be no delay in agreeing the sale.
2: These particulars do not constitute part or all of an offer or contract.
3: The measurements indicated are supplied for guidance only and as such must be considered incorrect.
4: Potential buyers are advised to recheck the measurements before committing to any expense.
5: Connells has not tested any apparatus, equipment, fixtures, fittings or services and it is the buyers interests to check the working condition of any appliances.
6: Connells has not sought to verify the legal title of the property and the buyers must obtain verification from their solicitor.
Brochures
PDF Property ParticularsFull Details- COUNCIL TAXA payment made to your local authority in order to pay for local services like schools, libraries, and refuse collection. The amount you pay depends on the value of the property.Read more about council Tax in our glossary page.
- Band: C
- PARKINGDetails of how and where vehicles can be parked, and any associated costs.Read more about parking in our glossary page.
- Driveway
- GARDENA property has access to an outdoor space, which could be private or shared.
- Front garden,Back garden
- ACCESSIBILITYHow a property has been adapted to meet the needs of vulnerable or disabled individuals.Read more about accessibility in our glossary page.
- Ask agent
Chestnut Way, Bristol

Add an important place to see how long it'd take to get there from our property listings.
__mins driving to your place
Affordability

About Connells, Kingswood
Regent Street, Kingswood, Bristol, Gloucestershire, BS15 8JX



Notes
Staying secure when looking for property
Ensure you're up to date with our latest advice on how to avoid fraud or scams when looking for property online.
Visit our security centre to find out moreDisclaimer - Property reference KWD311795. The information displayed about this property comprises a property advertisement. Rightmove.co.uk makes no warranty as to the accuracy or completeness of the advertisement or any linked or associated information, and Rightmove has no control over the content. This property advertisement does not constitute property particulars. The information is provided and maintained by Connells, Kingswood. Please contact the selling agent or developer directly to obtain any information which may be available under the terms of The Energy Performance of Buildings (Certificates and Inspections) (England and Wales) Regulations 2007 or the Home Report if in relation to a residential property in Scotland.
*This is the average speed from the provider with the fastest broadband package available at this postcode. The average speed displayed is based on the download speeds of at least 50% of customers at peak time (8pm to 10pm). Fibre/cable services at the postcode are subject to availability and may differ between properties within a postcode. Speeds can be affected by a range of technical and environmental factors. The speed at the property may be lower than that listed above. You can check the estimated speed and confirm availability to a property prior to purchasing on the broadband provider's website. Providers may increase charges. The information is provided and maintained by Decision Technologies Limited. **This is indicative only and based on a 2-person household with multiple devices and simultaneous usage. Broadband performance is affected by multiple factors including number of occupants and devices, simultaneous usage, router range etc. For more information speak to your broadband provider.