Cottage Lane, Nether Whitacre

- PROPERTY TYPE
Detached
- BEDROOMS
5
- BATHROOMS
3
- SIZE
3,997 sq ft
371 sq m
- TENUREDescribes how you own a property. There are different types of tenure - freehold, leasehold, and commonhold.Read more about tenure in our glossary page.
Freehold
Description
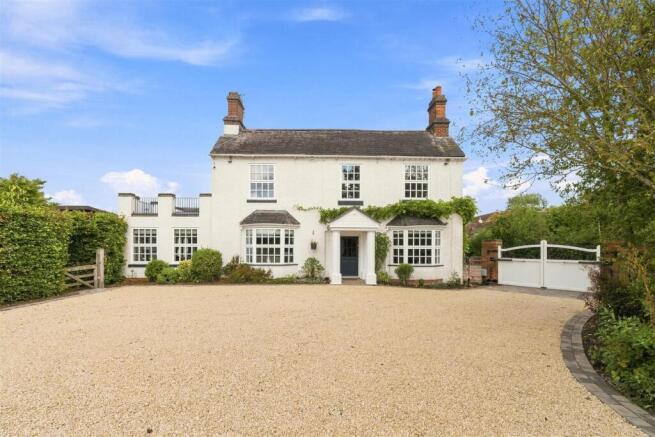
Approached via secure electric gates, Cottage Farm is set behind an extensive gravelled driveway with generous parking and a three-vehicle car port. The handsome white-rendered farmhouse retains considerable character, including traditional windows, exposed timbers, fireplaces and a magnificent brick inglenook.
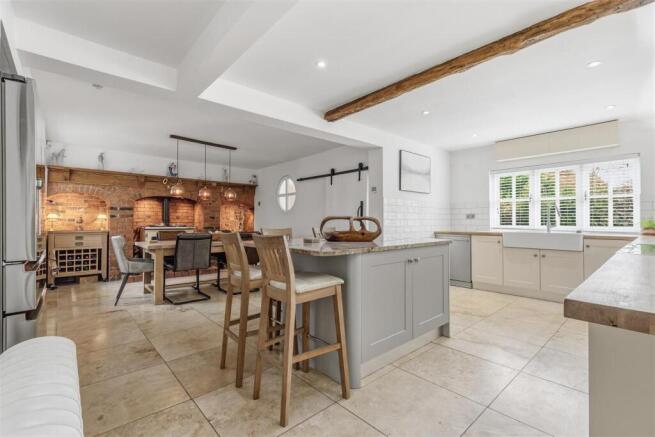
The versatile accommodation provides generous reception and entertaining spaces, including a superb principal living room with wood-burning stove and garden views, together with an impressive Shaker-style kitchen and dining room featuring a granite island and exposed-brick inglenook with traditional range.
The first floor offers a principal bedroom suite with en-suite bathroom and private balcony, four further bedrooms and a family bathroom. Outside, the south-westerly gardens enjoy open Green Belt views, with extensive terraces, covered outdoor kitchen and wood-fired oven, firepit, water feature and mature planting.
Further benefits include gas central heating, supplementary underfloor heating, two wood-burning stoves and CityFibre broadband, with additional land available by separate negotiation.
EPC Rating:C
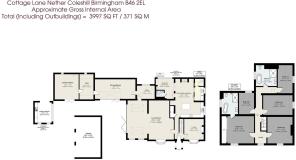
Approximate total floor area: 3997 Sq. Ft or 371 Sq. Meters
Situation - Cottage Farm occupies an established position on Cottage Lane, an open-ended private road within the sought-after rural village of Nether Whitacre, forming part of the wider Whitacre community.
The setting offers an appealing balance between countryside living and accessibility, with open Green Belt land providing an attractive outlook to the front whilst Coleshill, Sutton Coldfield, Solihull, Lichfield and Birmingham are all readily accessible.
For those commuting further afield, the M6, M6 Toll and M42 provide excellent links throughout the Midlands motorway network, while Coleshill Parkway, Birmingham International railway station and Birmingham Airport are all within convenient reach. The forthcoming HS2 Interchange is also expected to further enhance national connectivity.
The surrounding countryside offers a wealth of opportunities for walking and outdoor pursuits, while Kingsbury Water Park, Shustoke Reservoir and Cliff Lakes are all nearby. Golfers are particularly well served, with The Belfry, Maxstoke Park, Forest of Arden and Lea Marston golf courses within the surrounding area.
There is also an excellent choice of local pubs and places to eat, including The Swan, adding to the appeal of this well-connected yet distinctly rural location.
Description Of Property - Believed to be the original dwelling on Cottage Lane, Cottage Farm has origins extending back almost three centuries and was once at the heart of a working farm. The property therefore retains a genuine connection with the agricultural heritage of the area and has an individuality that is increasingly difficult to find. During their approximately 25-year ownership, the present owners have sympathetically modernised and extended the farmhouse, carefully creating a substantial and comfortable family home while preserving many of the characteristics that give the property its warmth and personality.
The approach immediately creates a strong first impression. Secure electric gates with intercom open onto an extensive gravelled driveway, framed by established planting and mature greenery, with the handsome white rendered elevations of the farmhouse sitting beyond. Tall traditional multi-pane windows, twin bay windows, exposed chimney stacks and a distinctive columned entrance porch combine to create an attractive and timeless façade, while the generous frontage provides extensive parking together with a sympathetically designed three-vehicle car port.
Internally, Cottage Farm combines the character and proportions of its period origins with a series of thoughtfully modernised living spaces. Exposed timbers, traditional windows, original-style fireplaces and a striking brick inglenook sit comfortably alongside contemporary finishes, creating a home that feels characterful without compromising on the requirements of modern family life.
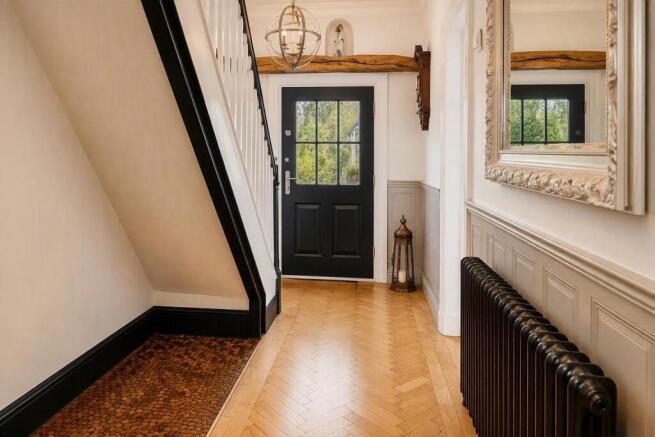
The ground-floor accommodation is both generous and remarkably versatile. A welcoming entrance hall introduces a succession of reception rooms, including a front reception room, study and formal dining room, together with an art room or home office, gym, games room and bar. A ground-floor bathroom adds further practicality, while the arrangement provides enormous flexibility for families requiring home-working space, entertaining areas or rooms that can adapt as needs change.
One of the defining features of the house is the superb principal living room, a wonderfully spacious and sociable area designed around modern family life. Warm parquet-style flooring extends throughout the room, while a handsome fireplace incorporating a wood-burning stove creates a natural focal point. Generous proportions allow for several distinct seating areas without compromising the sense of openness, while an abundance of natural light and wide glazed openings create an effortless connection with the adjoining outside entertaining spaces.
The scale of this room is particularly impressive, yet the use of natural timbers, warm textures and the traditional proportions of the original farmhouse give it an inviting rather than formal feel. It is equally well suited to large gatherings and entertaining as it is to everyday family living.
The kitchen and dining room provides another particularly attractive part of Cottage Farm and perhaps one of the best examples of the property's ability to blend old and new. The kitchen is arranged in a timeless shaker style around a substantial central island with granite work surfaces and breakfast-bar seating, complemented by extensive cabinetry, generous preparation areas and a Belfast-style sink.
The room flows naturally into a dedicated dining area, where a superb, exposed brick inglenook creates a dramatic backdrop and incorporates a traditional wood burning range. Exposed timber detailing, warm tiled flooring and contemporary pendant lighting work beautifully with the original brickwork, producing a room with genuine farmhouse character but all of the functionality required for modern living.
The kitchen is further supported by a walk-in pantry, separate laundry room and boiler room, making the arrangement as practical as it is attractive. A further strength of the property is the relationship between the internal and external entertaining areas. Wide expanses of glazing open the living accommodation towards the gardens, allowing the house to work particularly well during the warmer months and creating a natural flow between indoors and out.
Ascending to the first floor, the sense of space continues. The principal bedroom forms a generous private suite, with excellent proportions, large traditional windows and a calm, elegant finish. Extensive fitted storage provides plenty of wardrobe space.
The principal en-suite bathroom has been finished in a clean and contemporary style while retaining sympathetic details, combining large-format tiling, a freestanding bath, separate walk-in shower, traditional-style sanitaryware and exposed timber detailing, while doors open directly onto a private balcony terrace, a particularly lovely addition to the principal suite and a wonderful spot from which to enjoy the setting.
Four further bedrooms provide flexible accommodation for children, guests or additional working space, each benefiting from the character and proportions associated with the original farmhouse. Completing the first floor is a well-appointed family bathroom, incorporating a freestanding roll-top bath, separate walk-in shower and traditional-style fittings against a restrained contemporary finish.
Gardens and Grounds
Outside, the gardens and grounds form an important part of the appeal of Cottage Farm. The property enjoys a favourable south-westerly orientation and open views across Green Belt land to the front, creating a particularly pleasant sense of space and outlook.
Immediately adjoining the principal living accommodation are generous terrace and seating areas, providing an ideal setting for alfresco dining and entertaining. A fabulous covered outdoor kitchen is a real highlight, incorporating a substantial wood-fired oven together with preparation and dining space, allowing the area to be enjoyed well beyond the traditional summer season.
Further features within the grounds include a firepit and water feature, together with mature trees, established planting and more open garden areas. The property's original entrance has recently been reinstated, with secure electric gates and intercom installed and the driveway relaid and edged as part of the wider improvements to the setting.
The present owners are constructing their new home within part of the wider former farm holding and intend to remain within the village. The layout of the two properties has been carefully considered with privacy in mind. Following completion of the building works, the Cottage Lane garden and approach adjoining Cottage Farm are intended to be reinstated, with proposed works including new estate fencing, laurel planting and further landscaping. Completion of these works is presently anticipated around October or November.
There is also the potential to purchase additional land by separate negotiation, providing an interesting opportunity for those looking to create a larger holding or further enhance the sense of space surrounding the property.
Cottage Farm is well equipped for modern living, with gas central heating, supplementary electric underfloor heating and two wood-burning stoves. Cottage Lane has also recently been upgraded with CityFibre high-speed internet, making the property equally practical for home working and modern family life.
Distances - Coleshill Parkway railway station – approximately 1.5 miles
Coleshill town centre – approximately 3 miles
M42 (Junction 9) – approximately 4 miles
Birmingham Airport / Birmingham International – approximately 8 miles
NEC – approximately 8 miles
Sutton Coldfield – approximately 8 miles
Birmingham city centre – approximately 12 miles
Lichfield – approximately 14 miles
(All distances are approximate.)
Directions From Aston Knowles - From Aston Knowles’ office at 8 High Street, Sutton Coldfield, head north-east along the High Street and join the A38 towards Tamworth/Lichfield. Continue towards the A5127/A38 junction, then follow signs for M42/North Warwickshire. Join the M42 northbound and leave at Junction 9, taking the A4097 towards Kingsbury. Continue along the A4097 and follow signs towards Nether Whitacre/Coleshill. Continue through the village and onto Cottage Lane; number 50 Cottage Lane will be along the lane.
Terms - Tenure: Freehold
Council Authority: North Warwickshire
Council tax band: E
Average area Broadband speed: 1GB. Full Fibre also available
Services - Mains water and electricity are connected. Heating is gas fired and drainage mains
Fixtures And Fittings - Only those items mentioned in the sales particulars are to be included in the sale price. All others are specifically excluded but may be available by separate arrangement.
Viewings - All viewings of Cottage Farm are strictly by prior appointment with agents Aston Knowles .
Disclaimer - Every care has been taken with the preparation of these particulars, but complete accuracy cannot be guaranteed. If there is any point which is of particular interest to you, please obtain professional confirmation. Alternatively, we will be pleased to check the information for you. These particulars do not constitute a contract or part of a contract. All measurements quoted are approximate. Photographs are reproduced for general information, and it cannot be inferred that any item shown is included in the sale.
Photographs taken: Sept 2026
Particulars prepared: Sept 2026
Buyer Identity Verification Fee - In line with the Money Laundering Regulations 2007, all estate agents are legally required to carry out identity checks on buyers as part of their due diligence. As agents acting on behalf of the seller, we are required to verify the identity of all purchasers once an offer has been accepted, subject to contract. We carry out this check using a secure electronic verification system, which is not a credit check and will not affect your credit rating. A non-refundable administration fee of £25 + VAT (£30 including VAT) per buyer applies for this service. By proceeding with your offer, you agree to this identity verification being undertaken. A record of the search will be securely retained within the electronic property file.
Brochures
Cottage Lane, Nether WhitacreBrochure- COUNCIL TAXA payment made to your local authority in order to pay for local services like schools, libraries, and refuse collection. The amount you pay depends on the value of the property.Read more about council Tax in our glossary page.
- Band: E
- PARKINGDetails of how and where vehicles can be parked, and any associated costs.Read more about parking in our glossary page.
- Covered
- GARDENA property has access to an outdoor space, which could be private or shared.
- Yes
- ACCESSIBILITYHow a property has been adapted to meet the needs of vulnerable or disabled individuals.Read more about accessibility in our glossary page.
- Ask agent

Add an important place to see how long it'd take to get there from our property listings.
__mins driving to your place
Affordability

Notes
Staying secure when looking for property
Ensure you're up to date with our latest advice on how to avoid fraud or scams when looking for property online.
Visit our security centre to find out moreDisclaimer - Property reference 34925350. The information displayed about this property comprises a property advertisement. Rightmove.co.uk makes no warranty as to the accuracy or completeness of the advertisement or any linked or associated information, and Rightmove has no control over the content. This property advertisement does not constitute property particulars. The information is provided and maintained by Aston Knowles, Sutton Coldfield. Please contact the selling agent or developer directly to obtain any information which may be available under the terms of The Energy Performance of Buildings (Certificates and Inspections) (England and Wales) Regulations 2007 or the Home Report if in relation to a residential property in Scotland.
*This is the average speed from the provider with the fastest broadband package available at this postcode. The average speed displayed is based on the download speeds of at least 50% of customers at peak time (8pm to 10pm). Fibre/cable services at the postcode are subject to availability and may differ between properties within a postcode. Speeds can be affected by a range of technical and environmental factors. The speed at the property may be lower than that listed above. You can check the estimated speed and confirm availability to a property prior to purchasing on the broadband provider's website. Providers may increase charges. The information is provided and maintained by Decision Technologies Limited. **This is indicative only and based on a 2-person household with multiple devices and simultaneous usage. Broadband performance is affected by multiple factors including number of occupants and devices, simultaneous usage, router range etc. For more information speak to your broadband provider.