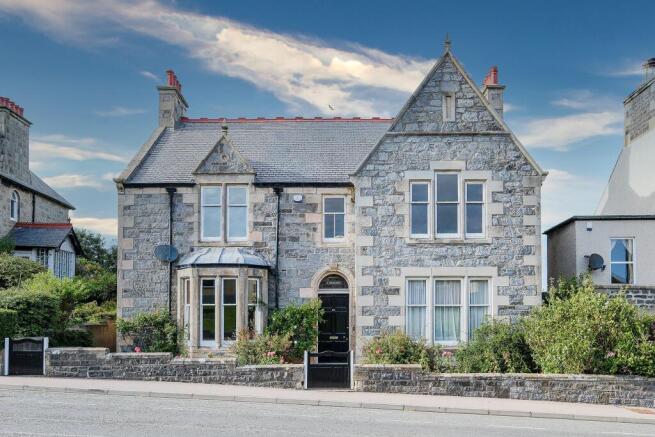
Seafield Street, Banff

- PROPERTY TYPE
Detached
- BEDROOMS
5
- BATHROOMS
2
- SIZE
2,454 sq ft
228 sq m
- TENUREDescribes how you own a property. There are different types of tenure - freehold, leasehold, and commonhold.Read more about tenure in our glossary page.
Freehold
Key features
- Cellar
- Cloakroom
- Double Glazing
- Fireplace
- Fitted Kitchen
- Garage
- Garden
- High Ceilings
- Huge Refurbishment Potential
- No Onward Chain
Description
The property benefits from some of the windows being double glazed and electric central heating.
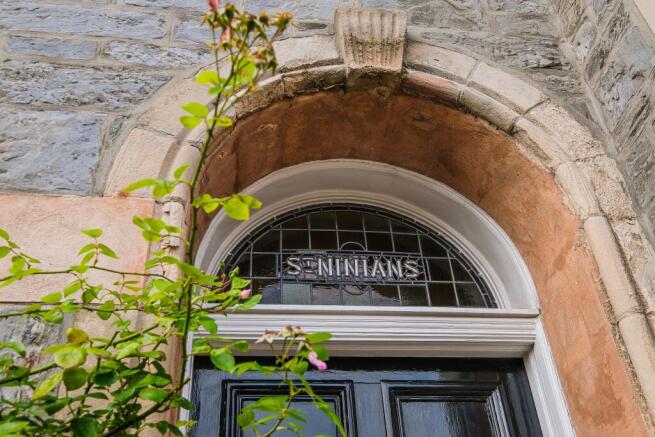
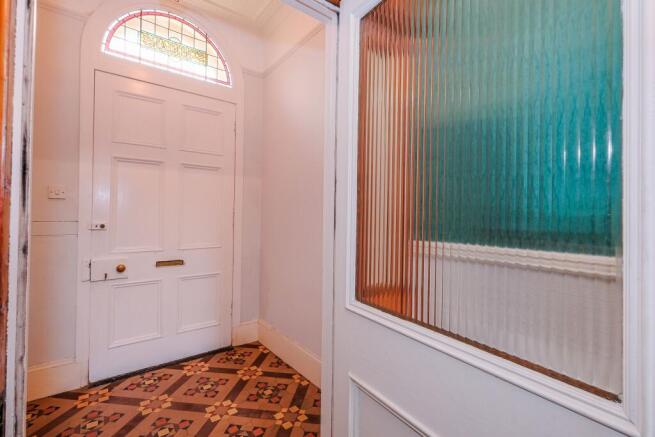
Entering through the grand, traditional front door, with its beautiful stained-glass panel above bearing the name St Ninian's, you are welcomed into a striking hallway. The original decorative tiled floor remains intact, complemented by traditional wooden doors, original cornicing and a sense of space that immediately sets the tone for this distinctive home.
The spacious lounge features an open fire with a back boiler, providing a warm and welcoming space. With the bay window allowing natural light to flood the room.
The dining room is particularly impressive in size and offers excellent versatility. Whilst used as a dining room its generous proportions allow it to accommodate a variety of uses to suit the needs of the new owner.
To the rear there is a cosy snug or second lounge. It could also be used as a bedroom if required, making the accommodation highly adaptable to modern life. There is an open fire as a focal point.
The kitchen is fitted with traditional wooden cabinetry, incorporating a good selection of base and overhead units together with generous worktop space. Leading into a functional utility room which is generously proportioned for appliances and a pantry if desired. All appliances that are in place are included in the sale. There is a door leading out to the side of the house, great for taking in shopping and consumables.
There is also a ground floor shower room. The shower room is fitted with a wash hand basin, toilet, bidet and heated towel rail. There are a fan and window for good ventilation.
A back door is in the rear hall, which takes you out on to the rear garden.
Upstairs the impressive character continues. A beautiful solid wood staircase rises from the hallway, with a striking stained-glass window illuminating the stairwell. Above a glazed ceiling panel allows the natural light to filter down, creating a particularly attractive and distinctive feature.
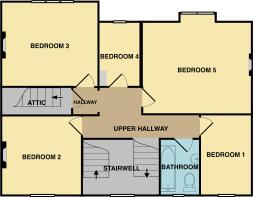
There are five bedrooms on the 1st floor, comprising of three generous double bedrooms and two single bedrooms, offering excellent flexibility for a family, guests, home working or hobbies. A family bathroom is also located on this level.
A further set of wooden stairs leads to the attic floor, which is partially floored and benefits from windows providing natural light. This additional space offers considerable potential for storage and could provide further use subject to the necessary consents.
Externally there is a small, mature garden to the front of the property which is lined with rose bushes.
To the rear there is a patio area with access to a coal store and external storage, a generous lawn and separate decoratively paved seating area. There is a greenhouse which will remain and a path to the garage/workshop. The garden has mature shrubs which provide a glorious array of colour throughout the year.
The garage/workshop is a good size. It has been fitted with an automated Hormann door. Vehicular access can be gained from the lane at the rear of the property.
Location
Banff is a coastal town offering dramatic seascapes, rugged cliffs, and sandy beaches. Great for walks and exploring local wildlife. Famous for its Georgian architecture and historic landmarks. It offers nursery, primary and academy schools and a selection of independent shops and eateries.
There is a selection of small town and villages nearby. Aberdeen is 46 miles from Banff, which is where the nearest airport can be found.
Council Tax Band: F (Aberdeenshire Council)
Tenure: Freehold
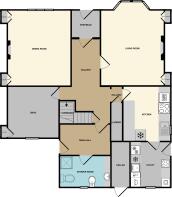
Vestibule
1.87m x 1.95m
Lounge
4.3m x 5.2m
Dining room
5.2m x 4.3m
Lounge 2
3.5m x 3.8m
Kitchen
3.7m x 3.3m
Shower room
3.5m x 1.6m
Utility
3.7m x 2.7m
Bedroom 1
3.7m x 2.4m
Bedroom 2
3.7m x 3.9m
Bedroom 3
4.1m x 4.4m
Bedroom 4
3m x 2m
Bedroom 5
4.4m x 5.3m
Bathroom
2.8m x 1.9m
Garage
3.4m x 8.2m
Brochures
Brochure- COUNCIL TAXA payment made to your local authority in order to pay for local services like schools, libraries, and refuse collection. The amount you pay depends on the value of the property.Read more about council Tax in our glossary page.
- Band: F
- PARKINGDetails of how and where vehicles can be parked, and any associated costs.Read more about parking in our glossary page.
- Garage,On street,Off street
- GARDENA property has access to an outdoor space, which could be private or shared.
- Front garden,Private garden,Enclosed garden,Rear garden
- ACCESSIBILITYHow a property has been adapted to meet the needs of vulnerable or disabled individuals.Read more about accessibility in our glossary page.
- Ask agent

Add an important place to see how long it'd take to get there from our property listings.
__mins driving to your place
Affordability
About Compass Estates, Livingston
Alba Innovation Centre, Alba Campus, Livingston, West Lothian, EH54 7GA

Notes
Staying secure when looking for property
Ensure you're up to date with our latest advice on how to avoid fraud or scams when looking for property online.
Visit our security centre to find out moreDisclaimer - Property reference RS0266. The information displayed about this property comprises a property advertisement. Rightmove.co.uk makes no warranty as to the accuracy or completeness of the advertisement or any linked or associated information, and Rightmove has no control over the content. This property advertisement does not constitute property particulars. The information is provided and maintained by Compass Estates, Livingston. Please contact the selling agent or developer directly to obtain any information which may be available under the terms of The Energy Performance of Buildings (Certificates and Inspections) (England and Wales) Regulations 2007 or the Home Report if in relation to a residential property in Scotland.
*This is the average speed from the provider with the fastest broadband package available at this postcode. The average speed displayed is based on the download speeds of at least 50% of customers at peak time (8pm to 10pm). Fibre/cable services at the postcode are subject to availability and may differ between properties within a postcode. Speeds can be affected by a range of technical and environmental factors. The speed at the property may be lower than that listed above. You can check the estimated speed and confirm availability to a property prior to purchasing on the broadband provider's website. Providers may increase charges. The information is provided and maintained by Decision Technologies Limited. **This is indicative only and based on a 2-person household with multiple devices and simultaneous usage. Broadband performance is affected by multiple factors including number of occupants and devices, simultaneous usage, router range etc. For more information speak to your broadband provider.