


Hazelwood Road | Sneyd Park

- PROPERTY TYPE
Apartment
- BEDROOMS
1
- BATHROOMS
1
- SIZE
Ask agent

Key features
- A fully renovated and light apartment.
- Part of a well-regarded and purpose-built development in leafy Sneyd Park.
- Benefitting from a private garage.
- Enjoying well-maintained grounds, sauna, laundry room and use of an indoor heated swimming pool
- Presented to the market with no onward chain making a prompt move possible.
Description
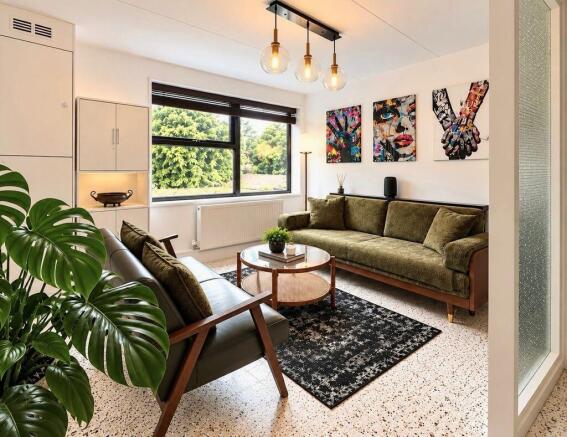
A fully renovated and light apartment, forming part of this well-regarded and purpose-built development - being offered with no chain. Included are a garage, well-maintained grounds, and use of an indoor heated swimming pool. Inside there is an open plan and yet cleverly zoned living space, a good-sized double bedroom, well-appointed shower room and built in storage.
In 2025 the combination boiler was replaced as was the internal plumbing.
Located in the sought-after area of Sneyd Park, a leafy suburb close to The Downs and Clifton.
A bright and fully renovated apartment with garage located almost immediately below.
Access to well maintained ground, a heated indoor swimming pool, saunas and a handy laundry room.
463 sq. ft / 43 sq. m of space, that has recently undergone a full renovation project.
ACCOMMODATION
APPROACH:
four steps rise to the communal entrance where a further six steps lead up to the raised hall floor, where the private entrance to flat 40 is found. The private entrance opens into:-
ENTRANCE HALLWAY:
terrazzo style ceramic tiled floor, whitewashed walls with a black detailed ceiling hung light. Hallway leads around to the left where doors open to the bedroom, bathroom/wc and open-plan kitchen/living area.
OPEN-PLAN KITCHEN/LIVING AREA:
21' 11'' x 11' 9'' (6.68m x 3.58m)
measured together but described separately as follows:
Living Area:
large window to the front elevation overlooking the communal gardens, terrazzo style ceramic tiled floor, boxed in Baxi combination boiler and a glazed wall which subdivides the living area from the kitchen.
Kitchen:
white kitchen with floor and wall hung units with black ceramic tiled splashback, point for a large fridge/freezer, integrated electric hob and oven below, stainless steel sink with drainer and a chrome mixer tap over. Integrated dishwasher, white laminated worksurface that leads around to a stain black worktop peninsula which doubles up as a dining extension to the kitchen.
BEDROOM:
13' 0'' x 9' 3'' (3.96m x 2.82m)
window to front elevation overlooking the communal grounds, terrazzo style ceramic tiled floor, whitewashed walls, space for a large triple wardrobe and a radiator point.
SHOWER ROOM/WC:
terrazzo style ceramic tiled floor, aluminium heated towel rail, wc with concealed cistern and white ceramic sink with mixer tap over fitted within a vanity style storage cupboard. Mirrored storage cupboard. Modern shower enclosure with a thermostatic chrome shower arrangement with deluge head above and a white shower tray. Door opening to a utility cupboard.
OUTSIDE
COMMUNAL GARDEN:
from the garage, you walk away from the building between the opposite rank of garages into a large communal grounds with a well maintained lawn which also houses a number of very mature trees and shrubs. From here a pathway leads to:-
INDOOR SWIMMING POOL:
changing facilities with saunas, internal heated swimming pool with a glazed wall overlooking the communal grounds. Door opening to:-
Laundry Room:
quarry tiled floor, two washing machines, three tumble dryers and a drying rack.
GARAGE:
garage number 2 belongs to the property and can be found on the right hand side, but should be numbered 26 which can be added. The garage has access to power, is big enough to house a city car, or a Porche, and has an up and over steel door with a concrete floor.
IMPORTANT REMARKS
VIEWING & FURTHER INFORMATION:
available exclusively through the sole agents, Richard Harding Estate Agents Limited, tel: .
FIXTURES & FITTINGS:
only items mentioned in these particulars are included in the sale. Any other items are not included but may be available by separate arrangement.
TENURE:
it is understood that the property is Leasehold for the remainder of a 999 year lease from 1 January 1974. This information should be checked with your legal adviser.
SERVICE CHARGE:
it is understood that the monthly service charge is £240. This information should be checked by your legal adviser.
LOCAL AUTHORITY INFORMATION:
Bristol City Council. Council Tax Band: B
Brochures
Property BrochureFull Details- COUNCIL TAXA payment made to your local authority in order to pay for local services like schools, libraries, and refuse collection. The amount you pay depends on the value of the property.Read more about council Tax in our glossary page.
- Band: B
- PARKINGDetails of how and where vehicles can be parked, and any associated costs.Read more about parking in our glossary page.
- Yes
- GARDENA property has access to an outdoor space, which could be private or shared.
- Yes
- ACCESSIBILITYHow a property has been adapted to meet the needs of vulnerable or disabled individuals.Read more about accessibility in our glossary page.
- Ask agent
Hazelwood Road | Sneyd Park

Add an important place to see how long it'd take to get there from our property listings.
__mins driving to your place
Affordability

About Richard Harding Estate Agents, Bristol
124 Whiteladies Road, Clifton, Bristol, BS8 2RP



Notes
Staying secure when looking for property
Ensure you're up to date with our latest advice on how to avoid fraud or scams when looking for property online.
Visit our security centre to find out moreDisclaimer - Property reference 12870172. The information displayed about this property comprises a property advertisement. Rightmove.co.uk makes no warranty as to the accuracy or completeness of the advertisement or any linked or associated information, and Rightmove has no control over the content. This property advertisement does not constitute property particulars. The information is provided and maintained by Richard Harding Estate Agents, Bristol. Please contact the selling agent or developer directly to obtain any information which may be available under the terms of The Energy Performance of Buildings (Certificates and Inspections) (England and Wales) Regulations 2007 or the Home Report if in relation to a residential property in Scotland.
*This is the average speed from the provider with the fastest broadband package available at this postcode. The average speed displayed is based on the download speeds of at least 50% of customers at peak time (8pm to 10pm). Fibre/cable services at the postcode are subject to availability and may differ between properties within a postcode. Speeds can be affected by a range of technical and environmental factors. The speed at the property may be lower than that listed above. You can check the estimated speed and confirm availability to a property prior to purchasing on the broadband provider's website. Providers may increase charges. The information is provided and maintained by Decision Technologies Limited. **This is indicative only and based on a 2-person household with multiple devices and simultaneous usage. Broadband performance is affected by multiple factors including number of occupants and devices, simultaneous usage, router range etc. For more information speak to your broadband provider.