
37 Badgers Brook Rise, Ystradowen, Cowbridge, CF71 7TW

- PROPERTY TYPE
Detached
- BEDROOMS
4
- BATHROOMS
2
- SIZE
1,356 sq ft
126 sq m
- TENUREDescribes how you own a property. There are different types of tenure - freehold, leasehold, and commonhold.Read more about tenure in our glossary page.
Freehold
Key features
- Modern Belway Homes built four bedroom property.
- Well presented accommodation throughout.
- Prime location with open views to front and southerly facing rear garden.
- Garage conversion creating garden/leisure room.
- Off-road parking on private driveway.
- Impressive open-plan kitchen/dining room
- Principal bedroom with built-in wardrobes and ensuite shower room.
- Walking distance to village centre.
- Cowbridge comprehensive school catchment.
- Viewing highly recommended.
Description
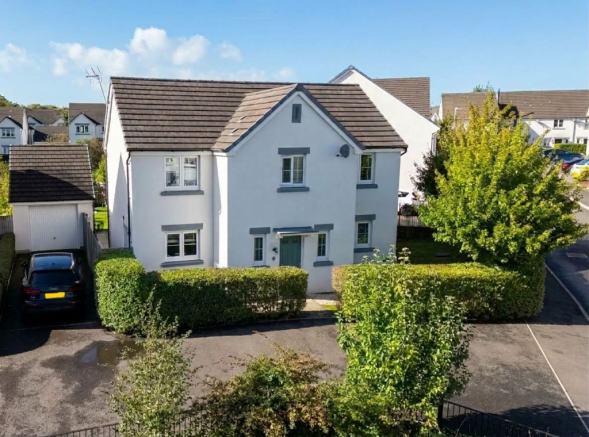
Situated in a highly sought-after position on this conveniently located development on the periphery of Ystradowen village lies this well-presented four-bedroom family home with a garage conversion.
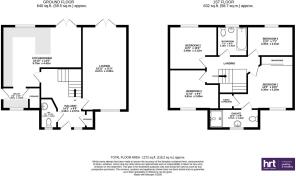
The ENTRANCE HALL has stairs rising to the first-floor galleried landing and a door leading to a cloak/storage cupboard. The hallway has high-quality vinyl wood-effect flooring, which continues into the lounge.
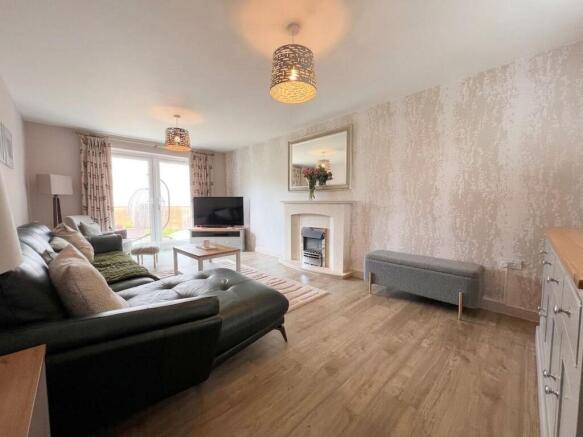
The LOUNGE is a generously sized dual-aspect room with a window to the front and glazed French doors providing views and access into the rear garden. The room benefits from an electric feature fire set within an ornate stone fireplace.
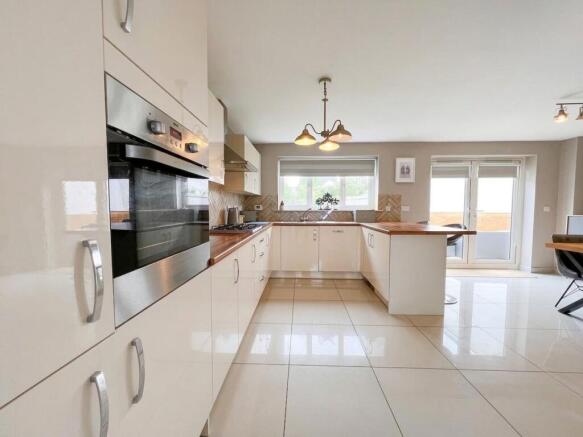
The impressive open-plan KITCHEN/DINING ROOM is flooded with natural light from a window and glazed French doors leading into the rear garden. It offers an extensive range of high-gloss cream-coloured base and wall-mounted with complementing worksurface units. Integrated oven, a four-burner gas hob with cooker hood over, dishwasher, and fridge/freezer. The room has porcelain tiled flooring, which continues through an open double doorway into the UTILITY ROOM.
The utility room, with a window to the front and a glazed pedestrian door to the side, has a continuation of the same units and roll-top work surface as the kitchen. The central heating boiler is housed within a wall unit. There is space and plumbing for a washing machine and tumble dryer, a door leads to a built-in storage cupboard.
Completing the ground floor accommodation is a CLOAKROOM with a window to the front, a white two-piece suite, and ceramic tiled flooring.
The first-floor landing, with loft access, provides access to the four bedrooms.
BEDROOM ONE is located at the front of the house and enjoys views across the development towards the greenbelt area. The room benefits from built-in wardrobe cupboards, a large airing cupboard housing the pressurised hot water tank with additional storage space, and an EN-SUITE SHOWER ROOM featuring a fully tiled double shower cubicle with a mains-powered shower.
BEDROOM THREE, also is located at the front of the property, and enjoys the same views as Bedroom One.
BEDROOMS TWO and FOUR are located at the rear of the house, enjoying views over the garden and towards the greenbelt beyond. The bedrooms flank the family bathroom, which houses a white three-piece suite with ornate ceramic tiled splashbacks.
The owners have partially converted the detached garage to create a home office/living space. It benefits from glazed French doors and a window providing access to and views of the garden. It features a fitted range of bespoke storage units and book shelving. It benefits from power and lighting and has a wall-mounted electric panel heater.
The private enclosed landscaped rear garden is extensively laid to lawn, with a decked patio extending from the rear of the house, together with an additional paved patio and ornate gravel seating area along the rear boundary. The garden is bordered by overlap timber fencing.
EPC Rating: B
Disclaimer
These particulars are provided as a guide only and do not form part of any offer or contract. Information is supplied by the seller and is believed to be correct at the time of publication, purchasers should rely on their own inspections and professional advice. All measurements/ floorplans and distances are approximate. Services and appliances have not been tested. Images, CGI and enhanced photographs are for illustration only. Money Laundering Regulations: Purchasers must complete identity and anti-money laundering checks. A mandatory compliance and administration fee of £65 (inclusive of VAT) per property purchase applies. Referral Fees: Herbert R Thomas may receive a fee if a client chooses a recommended mortgage adviser, solicitor or other professional service. Clients are under no obligation to use recommended providers, and any referral arrangement will be disclosed in advance. All negotiations must be conducted through Herbert R Thomas.
Brochures
Property Brochure- COUNCIL TAXA payment made to your local authority in order to pay for local services like schools, libraries, and refuse collection. The amount you pay depends on the value of the property.Read more about council Tax in our glossary page.
- Band: F
- PARKINGDetails of how and where vehicles can be parked, and any associated costs.Read more about parking in our glossary page.
- Yes
- GARDENA property has access to an outdoor space, which could be private or shared.
- Yes
- ACCESSIBILITYHow a property has been adapted to meet the needs of vulnerable or disabled individuals.Read more about accessibility in our glossary page.
- Ask agent

Add an important place to see how long it'd take to get there from our property listings.
__mins driving to your place
Affordability




Notes
Staying secure when looking for property
Ensure you're up to date with our latest advice on how to avoid fraud or scams when looking for property online.
Visit our security centre to find out moreDisclaimer - Property reference 7ca01c3e-0efe-4622-ac3e-92654fbc7ad2. The information displayed about this property comprises a property advertisement. Rightmove.co.uk makes no warranty as to the accuracy or completeness of the advertisement or any linked or associated information, and Rightmove has no control over the content. This property advertisement does not constitute property particulars. The information is provided and maintained by Herbert R Thomas, Cowbridge. Please contact the selling agent or developer directly to obtain any information which may be available under the terms of The Energy Performance of Buildings (Certificates and Inspections) (England and Wales) Regulations 2007 or the Home Report if in relation to a residential property in Scotland.
*This is the average speed from the provider with the fastest broadband package available at this postcode. The average speed displayed is based on the download speeds of at least 50% of customers at peak time (8pm to 10pm). Fibre/cable services at the postcode are subject to availability and may differ between properties within a postcode. Speeds can be affected by a range of technical and environmental factors. The speed at the property may be lower than that listed above. You can check the estimated speed and confirm availability to a property prior to purchasing on the broadband provider's website. Providers may increase charges. The information is provided and maintained by Decision Technologies Limited. **This is indicative only and based on a 2-person household with multiple devices and simultaneous usage. Broadband performance is affected by multiple factors including number of occupants and devices, simultaneous usage, router range etc. For more information speak to your broadband provider.