

Llanrhaeadr Ym Mochnant, Oswestry, SY10 0AU

- PROPERTY TYPE
Cottage
- BEDROOMS
5
- BATHROOMS
3
- SIZE
1,539 sq ft
143 sq m
- TENUREDescribes how you own a property. There are different types of tenure - freehold, leasehold, and commonhold.Read more about tenure in our glossary page.
Freehold
Key features
- Impressive Five-Bedroom Welsh Long House
- Approximately Three Acres With Far-Reaching Valley Views
- Versatile Ground-Floor Annex Awaiting Finishing Touches
- Character Oak Beams And Three Log Burners
- Stunning Dining Room With Bi-Folding Doors
- Principal Suite With Juliet Balcony And Luxury En Suite
- Oil central Heating and Solar Panels
- Secure Gated Entrance With Extensive Private Parking
- Oak Staircase, Oak Window Sills and Exposed Beams
- CCTV
Description
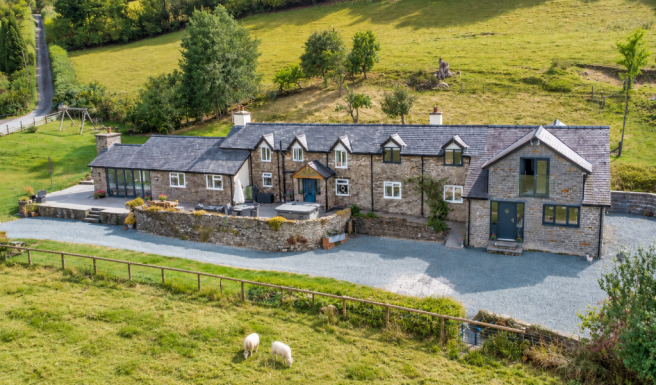
Woodhead Sales and Lettings are delighted to present this impressive five-bedroom Welsh Long House, thoughtfully updated and extended, boasting character features and set within approximately three acres of land with far-reaching valley views. This unique property offers an exceptional opportunity for those seeking a tranquil rural lifestyle with versatile living arrangements, including a ground-floor annex awaiting its finishing touches.
Accessed via a secure gated entrance, an extensive private driveway provides ample parking for numerous vehicles. This home benefits from sustainable oil central heating and solar panels, a biomass system all complemented by three cosy log burners and underfloor heating in the dining room, ensuring warmth and efficiency throughout the seasons.
Step inside through the UPVC door with glass panel inserts into a welcoming entrance hall (1.539m x 1.439m). This space features decorative tiled flooring, practical built-in shoe rack cupboards, and a radiator with thermostatic valve, providing a warm introduction to the main living areas.
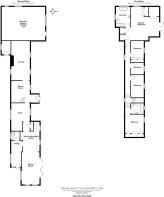
The ground floor offers three distinct reception rooms, each with its own inviting character.
The bright and adaptable playroom (3.382m x 4.032m) at the front of the property features front aspect windows, solid oak flooring, and matching oak window sills. This versatile space is perfect for a children's play area, a quiet study, music, or a creative hobby room.
The generously sized sitting room (6.295m x 4.231m) boasts dual front and rear aspect windows, allowing natural light to flood the room. It features impressive exposed beams, elegant oak flooring, and a substantial log burner set in a large, inviting hearth, creating an inviting atmosphere for relaxation and socialising with family and friends.
A comfortable snug (3.608m x 4.526m) also offers dual front and rear aspect windows, showcasing the property's charming exposed beams and rich oak flooring. A log burner set within a traditional fireplace provides a focal point, making it an ideal space for quiet evenings or intimate gatherings.
The heart of the home is the well-appointed kitchen (3.588m x 5.838m), featuring front aspect windows with stylish slate sills, oak flooring, and a comprehensive range of eye and base units. It includes a 1½ bowl sink with mixer tap, a high-quality Kitchener cooker with a 6-ring hob, and ample space for a freestanding fridge freezer and dishwasher, making it a joy for any home chef to prepare meals.
A gentle step down leads into the impressive dining room (5.906m x 3.356m), a bright and airy space perfectly designed for entertaining. It features front aspect bi-folding doors that seamlessly open to the outside patio, side aspect windows, an exposed oak A-frame, a warming log burner, and stylish slate flooring with comfortable underfloor heating, ensuring a delightful dining experience in all seasons.
A practical utility room (2.435m x 4.99m) offers rear aspect windows, a convenient side entrance door, practical coat hooks, and durable tiled flooring. It provides a range of base units, a sink unit with mixer tap, and dedicated spaces for a fridge freezer and washing machine, catering to all laundry and storage needs. This room also provides access to a convenient guest cloakroom (1.688m x 2.148m) equipped with a low-level WC, a refreshing shower cubicle, stylish tiled walls, and tile-effect flooring.
An elegant oak staircase leads to a split landing with rear aspect windows to the half landings, providing access to the bright and airy first-floor accommodation.
The well-appointed family bathroom (2.011m x 2.463m) is fitted with a large bath, a contemporary hand wash basin, a low-level WC, a heated towel rail, and a corner shower cubicle with sleek tiled walls and tile-effect flooring, serving the main bedrooms with both style and functionality.
There are four further well-proportioned bedrooms on this floor. Bedroom 2 (3.417m x 2.908m), Bedroom 3 (2.315m x 3.634m), Bedroom 4 (2.141m x 2.713m), and Bedroom 5 (2.75m x 3.332m) all feature front aspect windows, radiators with thermostatic valves, and fitted carpets, with practical built-in wardrobes in bedrooms 2, 3, and 5, offering comfortable and versatile accommodation for family or guests.
The impressive principal bedroom suite (6.455m x 6.808m) is a true highlight, offering a luxurious and expansive retreat. It boasts front aspect doors that open to a charming Juliet balcony, revealing breathtaking far-reaching valley views, perfectly complemented by additional side aspect windows. This spacious sanctuary includes ample built-in wardrobes, useful storage cupboards, and soft fitted carpet for comfort.
The opulent en-suite (2.625m x 3.802m) to the principal bedroom features side and rear aspect windows, offering natural light and privacy. It includes a luxurious roll-top bath, strategically positioned to allow enjoyment of the countryside views, a generously sized walk-in shower, elegant tiled floor, a low-level WC, a stylish hand wash basin, and a heated towel rail for ultimate comfort.
Externally, the property truly shines with its approximately three acres of land. The large, enclosed garden offers spectacular valley views, a generous patio extending from the dining room, and dedicated space for a hot tub, perfect for outdoor relaxation and entertaining. Practical features include water tanks, a substantial log store, an oil tank, a biomass store, several useful sheds (one with solar panels on the roof), and a dedicated dog run, all surrounded by attractive flower beds and traditional water troughs. The cctv system and secure gated gravel driveway provides extensive parking for numerous vehicles, ensuring convenience and security.
A significant feature is the versatile ground-floor annex (6.11m x 6.677m) with its own front aspect UPVC door and dual aspect windows, solid floor, power, and lighting. Currently utilised as a games room and storage, this adaptable space awaits the new owner's final decorative touches to suit their intended use, whether for extended family living, a dedicated home office, or a spacious leisure area. It includes an annex rear entrance hall (5.918m x 1.315m), currently used as a pedal bike store, and a further bathroom (3.202m x 1.246m) where the boiler and electrics are complete, awaiting final fit-out, offering excellent potential for customisation.
This exceptional property provides a unique opportunity to embrace a tranquil rural lifestyle without compromising on modern comfort and sustainability. Early viewing is highly recommended to fully appreciate the outstanding location and extensive accommodation on offer.
Directions: From the Woodhead office, travel out of town onto Trefonen Road, then Owestry Road, through the village of Trefonen, Treflach Road, through the village of Treflach, turn onto Nantwwn Bank B4396. Remain on this road through the village of Penybont and Llangedwyn, then at Pentrefelin turn right onto a country lane to go around the roadworks repairing a bridge. You will return to B4396 at the junction with B4580, but remain on the former. At the next stone bridge over the Afon Tanat, take the first Left, then first Right following the finger signpost. The property will be found on the right by our sale board.
Tenure: We are advised that the property is Freehold and this will be confirmed by the vendors' solicitors during pre-contract enquiries.
Services: We have been informed by the seller that the property benefits from private spring water, private drainage, oil and solar central heating with no less than 3 log burners. We have not tested any services, therefore no warranty can be given or implied as to their working order.
Council Tax: The council tax band for the property is 'G' and the local authority is Powys.
Viewings: By appointment through the selling agents. Woodhead Oswestry Sales & Lettings Ltd, 12 Leg Street, Oswestry, Shropshire, SY11 2NL. Tel: . Negotiations: All interested parties are respectfully requested to negotiate directly with the Selling Agents.
Particulars: These particulars are believed to be correct but their accuracy is not guaranteed and they do not constitute or form any part of any contract. All measurements, areas and distances are approximate and floor plans and photographs are for guidance purposes only. Woodhead Sales and Lettings has no authority to make or give any representation or warranty whatsoever in relation to the property. If you are travelling some distance contact the office if you require any further information or clarification.
Misdescription Act 1991: The Agent has not tested any apparatus, equipment, fixtures, fittings or services, and so does not verify that they are in working order, fit for their purpose or within the ownership of the seller. Therefore, the buyer must assume that the information given is incorrect. Neither has the agent checked the legal documentation to verify legal status of the property. Buyers must assume that the information is incorrect until it has been verified by their solicitors or legal advisers. The measurements supplied are for general guidance and as such must be considered incorrect. A buyer is advised to re-check the measurements him/herself before committing to any expense. Measurements may be rounded up or down to the nearest three inches, as appropriate. Nothing concerning the type of construction or the condition of the structure is to be implied from the photograph of the property. The sales particulars may change in the course of time and any interested party is advised to make a final inspection of the property prior to exchange of contracts.
Misrepresentation Act 1967: These details are prepared as a general guide only and should not be relied upon as a basis to enter into a legal contract or to commit expenditure. Interested parties should rely solely on their own surveyors, solicitors or other professionals before committing themselves to any expenditure or other legal commitments. If any interested party wishes to rely upon information from the agent, then a request should be made and specific written confirmation provided. The agent will not be responsible for any verbal statement made by any member of staff, as only a specific written confirmation should be relied upon. The agent will not be responsible for any loss other than when specific written confirmation has been requested.
Hours of Business:
Monday - Friday 9.00am - 5.00pm
Saturday 9.00am - 1.00pm
Sunday Closed
Brochures
Brochure 1- COUNCIL TAXA payment made to your local authority in order to pay for local services like schools, libraries, and refuse collection. The amount you pay depends on the value of the property.Read more about council Tax in our glossary page.
- Band: G
- PARKINGDetails of how and where vehicles can be parked, and any associated costs.Read more about parking in our glossary page.
- Gated,Private
- GARDENA property has access to an outdoor space, which could be private or shared.
- Patio,Private garden
- ACCESSIBILITYHow a property has been adapted to meet the needs of vulnerable or disabled individuals.Read more about accessibility in our glossary page.
- No wheelchair access
Energy performance certificate - ask agent
Llanrhaeadr Ym Mochnant, Oswestry, SY10 0AU

Add an important place to see how long it'd take to get there from our property listings.
__mins driving to your place
Affordability

Notes
Staying secure when looking for property
Ensure you're up to date with our latest advice on how to avoid fraud or scams when looking for property online.
Visit our security centre to find out moreDisclaimer - Property reference S1852985. The information displayed about this property comprises a property advertisement. Rightmove.co.uk makes no warranty as to the accuracy or completeness of the advertisement or any linked or associated information, and Rightmove has no control over the content. This property advertisement does not constitute property particulars. The information is provided and maintained by Woodheads Sales and Lettings, Powered by eXp, Oswestry. Please contact the selling agent or developer directly to obtain any information which may be available under the terms of The Energy Performance of Buildings (Certificates and Inspections) (England and Wales) Regulations 2007 or the Home Report if in relation to a residential property in Scotland.
*This is the average speed from the provider with the fastest broadband package available at this postcode. The average speed displayed is based on the download speeds of at least 50% of customers at peak time (8pm to 10pm). Fibre/cable services at the postcode are subject to availability and may differ between properties within a postcode. Speeds can be affected by a range of technical and environmental factors. The speed at the property may be lower than that listed above. You can check the estimated speed and confirm availability to a property prior to purchasing on the broadband provider's website. Providers may increase charges. The information is provided and maintained by Decision Technologies Limited. **This is indicative only and based on a 2-person household with multiple devices and simultaneous usage. Broadband performance is affected by multiple factors including number of occupants and devices, simultaneous usage, router range etc. For more information speak to your broadband provider.