
The Boulevard, Horsham

- PROPERTY TYPE
Flat
- BEDROOMS
2
- BATHROOMS
1
- SIZE
818 sq ft
76 sq m
Key features
- LUXURY TWO BEDROOM APARTMENT
- EXCLUSIVE 55+ DEVELOPMENT
- ONE OF THE MORE SPACIOUS APARTMENTS
- PRIME BOULEVARD FACING POSITION
- SPACIOUS OPEN PLAN LIVING
- PRIVATE BALCONY WITH VIEWS
- CONTEMPORARY INTEGRATED KITCHEN
- 24-HOUR CARE & SUPPORT
- COUNCIL TAX BAND: C
- EPC RATING: B
Description
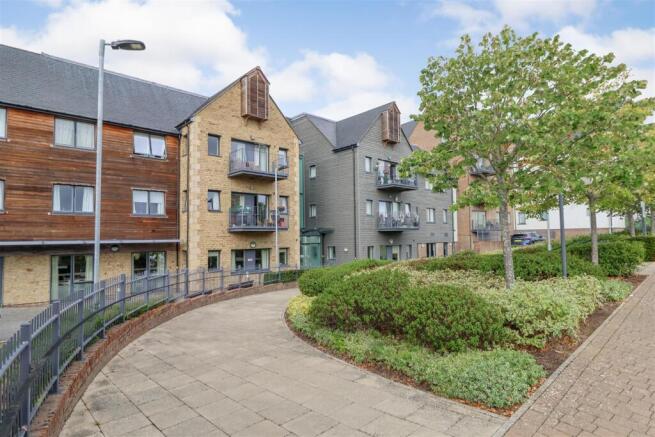
Set within the highly regarded Highwood Estate, this exceptional two-bedroom first-floor apartment offers a wonderful combination of stylish independent living, excellent facilities and the reassurance of care and support available whenever it may be needed. Designed exclusively for those aged 55 and over, Highwood Mill provides an attractive and welcoming community where residents can enjoy their own private home while benefiting from an outstanding range of amenities right on the doorstep.
This is one of the more spacious apartments within the development and occupies a particularly desirable position, enjoying an attractive outlook across the development’s impressive landscaped boulevard. A lift provides easy access to every floor, while the apartment itself offers a generous and beautifully considered layout.
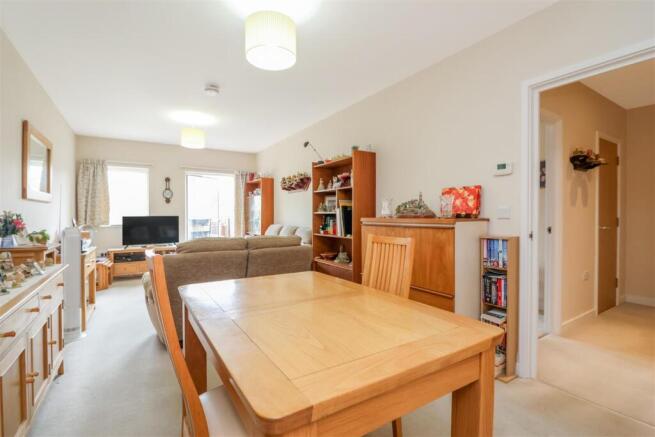
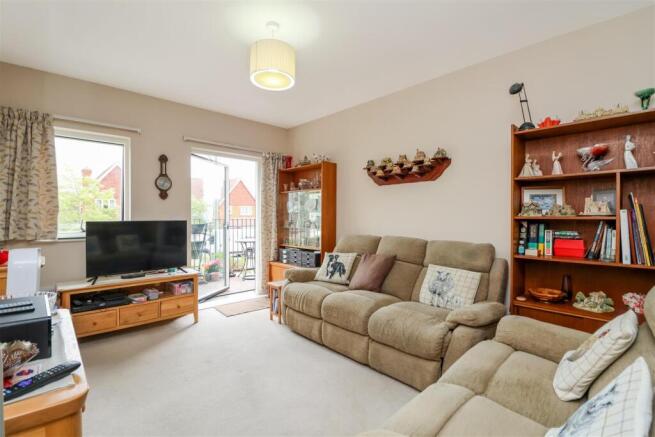
At the heart of the home is a superb open-plan living and dining space, creating a bright and sociable environment for both relaxing and entertaining. Full-height glazing and a glazed door lead directly onto the private balcony, where the appealing boulevard views can be enjoyed. The contemporary kitchen is seamlessly incorporated into the living space and is fitted with a comprehensive range of integrated appliances.
Both bedrooms are excellent-sized doubles, with the principal bedroom offering particularly impressive proportions, along with a fitted wardrobe and convenient access to the Jack and Jill-style wet room. The spacious entrance hall provides an immediate sense of the apartment’s generous dimensions, with useful storage including both a large coat cupboard and airing cupboard.
Life at Highwood Mill extends well beyond the front door. Residents have access to a superb on-site restaurant, hair and beauty salon, welcoming communal lounge, beautifully landscaped gardens and an extensive programme of activities, creating a genuinely sociable and vibrant atmosphere. Perhaps most importantly, a professional care team is available on site 24 hours a day, seven days a week, providing invaluable peace of mind while allowing residents to retain their independence.
For those seeking a beautifully presented and generously proportioned home in an attractive setting, with exceptional facilities, a welcoming community and the comfort of support available whenever required, this impressive apartment represents a particularly appealing opportunity.
Accommodation With Approximate Room Sizes: -
Max Measurements Shown Unless Stated Otherwise. -
Communal Entrance -
Lift Or Stairs To: -
First Floor -
Front Door To: -
Entrance Hall -
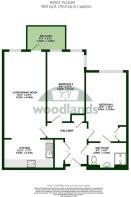
Living/Dining Room - 3.15m x 6.48m (10'4" x 21'3") -
Balcony - 2.82m x 1.80m (9'3" x 5'11") -
Kitchen - 3.63m x 2.18m (11'11" x 7'2") -
Bedroom One - 3.05m x 5.05m (10'0" x 16'7") -
Wet Room - 2.90m x 1.93m (9'6" x 6'4") -
Bedroom Two - 2.82m x 5.21m (9'3" x 17'1") -
Outside -
Communal Gardens -
Communal Parking -
Outgoings -
Lease Length: 115 Years -
Service Charge: Approx £7,000 P/A -
Ground Rent: Included In Service Charge -
No Onward Chain -
DIRECTIONS: From Horsham proceed in a Westerly direction along Guildford Road (A281). At the flyover roundabout take the first exit. At the next roundabout turn left into the Highwood development. Proceed to the T junction and turn left onto The Boulevard. Highwood Mill can be found on the left hand side.
COUNCIL TAX: Band C.
EPC Rating: B.
Woodlands Estate Agents Disclaimer: we would like to inform prospective purchasers that these sales particulars have been prepared as a general guide only. A detailed survey has not been carried out, nor the services, appliances and fittings tested. Room sizes are approximate and should not be relied upon for furnishing purposes. If floor plans are included they are for guidance and illustration purposes only and may not be to scale. If there are important matters likely to affect your decision to buy, please contact us before viewing this property.
Energy Performance Certificate (EPC) disclaimer: EPC'S are carried out by a third-party qualified Energy Assessor and Woodlands Estate Agents are not responsible for any information provided on an EPC.
TO ARRANGE A VIEWING PLEASE CONTACT WOODLANDS ESTATE AGENTS.
Brochures
The Boulevard, Horsham- COUNCIL TAXA payment made to your local authority in order to pay for local services like schools, libraries, and refuse collection. The amount you pay depends on the value of the property.Read more about council Tax in our glossary page.
- Band: C
- PARKINGDetails of how and where vehicles can be parked, and any associated costs.Read more about parking in our glossary page.
- Yes
- GARDENA property has access to an outdoor space, which could be private or shared.
- Yes
- ACCESSIBILITYHow a property has been adapted to meet the needs of vulnerable or disabled individuals.Read more about accessibility in our glossary page.
- Ask agent
The Boulevard, Horsham

Add an important place to see how long it'd take to get there from our property listings.
__mins driving to your place
Affordability
About Woodlands Estate Agents, Horsham
3 South Street, Horsham, Sussex, RH12 1NR



Notes
Staying secure when looking for property
Ensure you're up to date with our latest advice on how to avoid fraud or scams when looking for property online.
Visit our security centre to find out moreDisclaimer - Property reference 34925402. The information displayed about this property comprises a property advertisement. Rightmove.co.uk makes no warranty as to the accuracy or completeness of the advertisement or any linked or associated information, and Rightmove has no control over the content. This property advertisement does not constitute property particulars. The information is provided and maintained by Woodlands Estate Agents, Horsham. Please contact the selling agent or developer directly to obtain any information which may be available under the terms of The Energy Performance of Buildings (Certificates and Inspections) (England and Wales) Regulations 2007 or the Home Report if in relation to a residential property in Scotland.
*This is the average speed from the provider with the fastest broadband package available at this postcode. The average speed displayed is based on the download speeds of at least 50% of customers at peak time (8pm to 10pm). Fibre/cable services at the postcode are subject to availability and may differ between properties within a postcode. Speeds can be affected by a range of technical and environmental factors. The speed at the property may be lower than that listed above. You can check the estimated speed and confirm availability to a property prior to purchasing on the broadband provider's website. Providers may increase charges. The information is provided and maintained by Decision Technologies Limited. **This is indicative only and based on a 2-person household with multiple devices and simultaneous usage. Broadband performance is affected by multiple factors including number of occupants and devices, simultaneous usage, router range etc. For more information speak to your broadband provider.