Esentepe, Girne, north of Cyprus

- PROPERTY TYPE
Villa
- BEDROOMS
3
- BATHROOMS
4
- SIZE
Ask agent
Key features
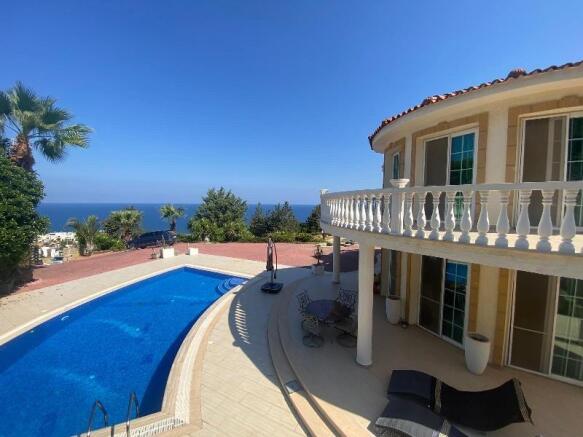
- * Individual title deed in owner's name * 2181m2 plot, approx. 300m2 villa * 3 bedrooms 4 bathrooms total * Both the master bedroom and second bedroom have a private en suite + a dressing room
- * 2 x guest / family bathrooms * Spacious lounge with fire place and pool view * Large separate kitchen with kitchen island, modern built in appliances and breakfast / dining table
- * Utility room with sink and cupboards * 10x5 curved pool * 2x private entry and parking * 100m2 garage with potential for additional living area
- * Air conditioning / central heating * Plenty of covered and open terracing
- * Esentepe beach, beach restaurant and Hilltown Beach club approx. 5 minute drive *
- * Approx 5 minute drive from Esentepe main village with restaurants, markets, barber, municipality services, bank and pharmacy * Esentepe Marina approx. 7 minute drive
- * Koreneum Golf and Beach club approx. 15 minute drive * More beaches, restaurants and amenities along the coastline
- * Kyrenia City Center and Girne Harbor approx. 35 minute drive * Ercan airport approx. 50 min drive * Larnaca Airport approx. 90 minute drive
Description
Close to the village, residents have easy access to 5-star restaurants, cafés, a supermarket, bank, belediyesi services and pharmacy, while the beautiful coastline and sandy beaches are just a short drive away.
Offering a fantastic lifestyle in one of Northern Cyprus's most desirable areas, this villa would make an ideal permanent home, holiday retreat or investment.
The property has been thoughtfully designed to provide everything required for a comfortable and luxurious lifestyle. The villa boasts three luxurious bedrooms, two of which benefit from private en-suite bathrooms and separate dressing rooms. All three bedrooms enjoy direct access to a beautiful Mediterranean-style terrace, stretching across just over half of the property and offering truly spectacular sea views.
Inside, there is a separate utility room, two fully equipped guest bathrooms, a spacious separate kitchen and a luxurious lounge. The kitchen features an entire wall of fitted cabinetry and built-in appliances, along with a central island incorporating a hob and hanging extractor. A breakfast/dining table for six is cleverly attached to the island, creating a stylish and practical space for everyday living and entertaining.
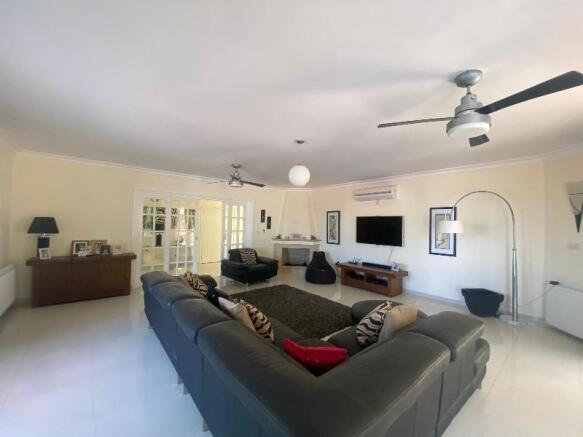
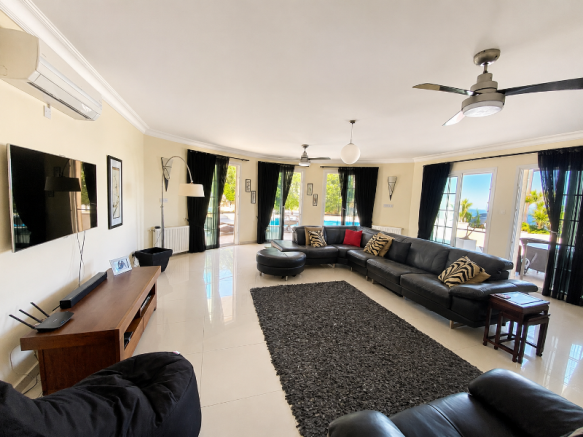
The impressive lounge is centred around a feature fireplace and enjoys an abundance of natural light through floor-to-ceiling windows and large glass sliding doors. These overlook the private pool and Mediterranean beyond and open directly onto the pool terrace, creating a wonderful flow between the indoor and outdoor living spaces.
A particularly valuable addition is the enclosed garage, approx. 100m2 it has been designed with the infrastructure and potential to accommodate an additional granny flat or independent living space, should the new owner wish to create one.
Outside, the property benefits from two separate private driveways, a fabulous private swimming pool and an abundance of open and covered terraces. Whether enjoying the sunshine around the pool or relaxing with a coffee in the shaded outdoor area, there are plenty of spaces to unwind, entertain and enjoy the spectacular Mediterranean surroundings.
HP REFERENCE: HP3473 KF
The property:
Ground floor
Entrance Hall: 2.15m x 10.76 (7.05 ft x 35.30 ft)
As you enter the property you are greeted by a large hallway which seamlessly connects the ground floor rooms, straight ahead lies the stairs to the first level. There are built in wardrobes by the entry doorway and an additional small storage cupboard further back.
Kitchen: 6.31m x 5.37 (20.70 ft x 17.61 ft)
This bright and generously sized room features a full wall of fitted cabinetry and integrated appliances, with a central island incorporating the hob, extractor fan and connecting dining table. Additional worktop and storage space provides excellent practicality.
A separate utility room is accessed from here, while stairs lead down to the private garage. Full-width glass sliding doors open onto the outdoor patio, filling the room with natural light and offering lovely distant sea views. Air conditioning.
Utility room: 2.46m x 2.1m (8.07 ft x 6.88 ft)
Fitted with a sink and worktop, along with a washing machine and tumble dryer. Built-in cupboards complete this practical and well-equipped utility space.
Lounge: 7.65m x 6.69m (25.09 ft x 21.94 ft)
Again, a very generously sized room with full-width glass sliding doors opening onto the pool terrace. From inside, you can enjoy views across the pool and towards the distant sea. A covered seating area sits directly outside, with the pool and sun terrace beyond.
The room is completed with a feature fireplace and ceiling fan and air conditioning unit.
Ground floor bathroom: 3m x 2.08 (9.84 ft x 6.82 ft)
Fully equipped with cupboard, vanity unit, shower, w/c and basin
First floor
Master Bedroom : 6.18m x 3.86m (20.27 ft x 12.66)
This spacious master bedroom certainly lives up to its name, complete with a private dressing room and en-suite bathroom. Glass doors provide direct access to the wrap-around first-floor sea-view terrace, where you can enjoy beautiful panoramic views across the Mediterranean. Air conditioned room.
En-suite: 3.41m x 1.97m (11.15 ft x 6.39 ft)
Fitted with a shower, vanity unit, heated towel rail and w/c.
Dressing room: 3.4m x 1.95m (11.11 ft x 6.39 ft)
The dressing room offers plenty of wardrobe space, with ample drawers and shelving, as well as a lovely dressing table.
Bedroom 2: 4.27m x 6.66m (14 ft x 21.85 ft)
Guests can also enjoy a luxurious lifestyle in this fabulous guest bedroom, filled with natural light and beautiful sea views. Full-height glass doors and windows open directly onto the wrap-around sea-view terrace, creating a wonderful sense of space. A private dressing room and second en-suite bathroom complete this impressive guest suite. Air-conditioned room.
En-suite: 2.61m x 1.85m (8.56 ft x 6.06 ft)
Fitted with a shower, vanity unit, heated towel rail and w/c.
Dressing room: 2.56m x 1.84m (8.39 ft x 6.03 ft)
The dressing room offers plenty of wardrobe space, with ample drawers and shelving, as well as a lovely dressing table.
Bedroom 3: approx. 16m2 (161 sq feet)
This bedroom comes with a fitted wardrobe and again faces the sea and leads onto the large wrap around terrace. Infrastructure for air conditioning unit.
First floor guest bathroom: 1.96m x 3.39 (6.43 ft x 11.12 ft)
Fully equipped with a vanity unit, shower and w/c
Rental potential:
Approx £200 per night short term holiday let
Long term approx. £1800 per month long term let
Brochures
Brochure 1Esentepe, Girne, north of Cyprus
NEAREST AIRPORTS
Distances are straight line measurements- Ercan(Local)14.6 miles
About Busy Bees Estate Agents, Bogaz
Ataturk Caddesi, No.1 Soner T.Guder Apt. Bogaz Iskele, North Cyprus, Mersin 10 TurkeyNotes
This is a property advertisement provided and maintained by Busy Bees Estate Agents, Bogaz (reference hp3473) and does not constitute property particulars. Whilst we require advertisers to act with best practice and provide accurate information, we can only publish advertisements in good faith and have not verified any claims or statements or inspected any of the properties, locations or opportunities promoted. Rightmove does not own or control and is not responsible for the properties, opportunities, website content, products or services provided or promoted by third parties and makes no warranties or representations as to the accuracy, completeness, legality, performance or suitability of any of the foregoing. We therefore accept no liability arising from any reliance made by any reader or person to whom this information is made available to. You must perform your own research and seek independent professional advice before making any decision to purchase or invest in overseas property.