
Old Furnace House, Springwood Road, Newcastle Under Lyme

- PROPERTY TYPE
Semi-Detached
- BEDROOMS
4
- BATHROOMS
2
- SIZE
1,098 sq ft
102 sq m
- TENUREDescribes how you own a property. There are different types of tenure - freehold, leasehold, and commonhold.Read more about tenure in our glossary page.
Freehold
Key features
- EXTENDED MATURE PERIOD RESIDENCE
- APPROXIMATELY ONE ACRE OF LAND
- MAGNIFICENT GRADE II LISTED FORMER IRONWORKS BLAST FURNACE
- BESPOKE KITCHEN/BREAKFAST ROOM WITH CENTRAL ISLAND
- TWO BEAUTIFUL RECEPTION ROOMS WITH MULTI-FUEL BURNERS
- LIMESTONE FLOORING WITH UNDERFLOOR HEATING
- FOUR GENEROUS BEDROOMS
- THREE 12FT X 12FT STABLES WITH GATED CONCRETE YARD
- LARGE INDIAN STONE REAR PATIO
- EXTENSIVE BLOCK-PAVED DRIVEWAY FOR NUMEROUS VEHICLES
Description
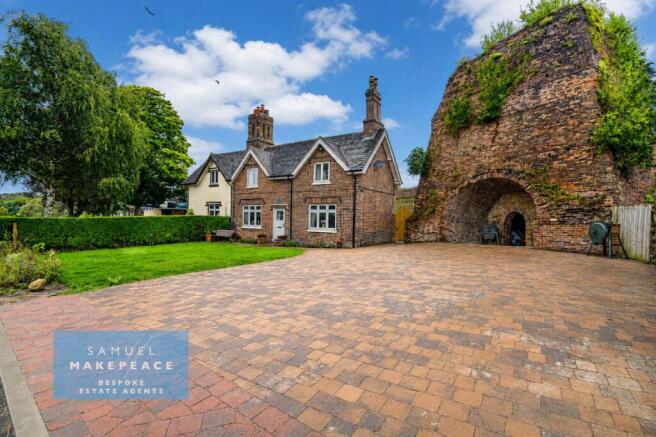
Standing proudly on Spring Wood Road, this extraordinary residence is a home quite unlike anything else on the market. Rich in history, beautifully presented and set within approximately one acre of land, its show-stopping former ironworks blast furnace which is Grade II Listed (but not the house) creates an unforgettable first impression before you have even stepped through the door. Add four superb bedrooms, three stables, a gated yard and interiors overflowing with exposed brickwork, vaulted ceilings, limestone flooring and period charm, and you have a property that is not simply impressive — it is truly one of a kind.
From the moment you arrive, it is clear that this is somewhere incredibly special. Set along the attractive Spring Wood Road, the property makes an immediate impression with a substantial block-paved driveway providing parking for numerous vehicles, complemented by a beautifully maintained lawn and mature hedge-lined boundaries.
And then there is the furnace.
An extraordinary piece of history standing proudly within the grounds, is an unforgettable feature and one that gives The Old Furnace House a character and identity that would be almost impossible to replicate. For anyone searching for a home with genuine heritage, architectural interest and a story behind it, this is exceptional.
Step inside the house itself and that sense of character continues throughout.
The beautiful lounge is warm, inviting and packed with period charm, centred around a striking exposed brick chimney breast housing a multi-fuel burner. Limestone tiled flooring flows beneath your feet and benefits from underfloor heating, bringing a wonderful level of comfort to this incredibly characterful room. Solid oak internal doors throughout the property further enhance the quality and traditional feel of the home.
The separate dining room is equally impressive, again featuring limestone flooring with underfloor heating and another superb exposed brick chimney breast with a multi-fuel burner, creating a fantastic space for family meals, entertaining and cosy evenings at home.
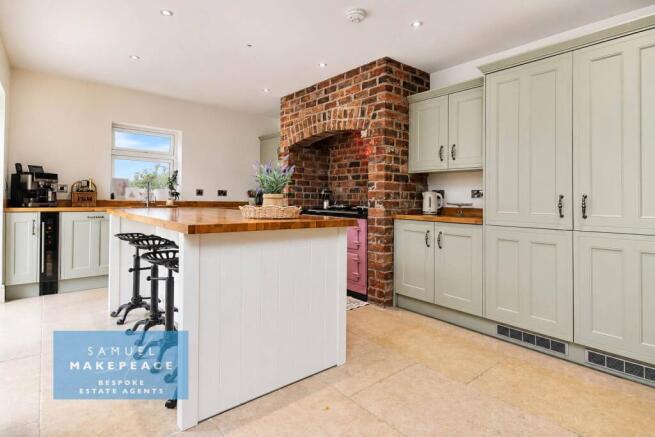
Opening from the lounge is the show-stopping kitchen and breakfast room, where traditional character and modern-day practicality come together beautifully. Bespoke cabinetry provides an abundance of storage, while a large central island and breakfast bar forms the natural heart of the room. A variety of integrated appliances include a fridge freezer, wine cooler and dishwasher, while further limestone flooring with underfloor heating runs throughout.
Yet another magnificent exposed brick chimney breast provides a dramatic focal point within the kitchen, reinforcing the heritage of the property and giving the room a level of individuality rarely found elsewhere. Bi-fold doors open directly onto the garden, making this an outstanding space for entertaining and allowing the interior to connect effortlessly with the outside.
A separate laundry room keeps the practical side of family life neatly tucked away, with fitted cabinetry concealing appliances, limestone flooring and underfloor heating continuing the quality found throughout the ground floor.
Completing the downstairs accommodation is an extremely useful shower room, beautifully finished with sleek tiling, a generous double shower enclosure and limestone flooring with underfloor heating — a superb addition to such a substantial family home.
Upstairs, the sense of space and character continues.
There are four excellent-sized bedrooms, each enhanced by beautiful vaulted ceilings and useful fitted wardrobe storage. The combination of generous proportions, natural light and character detailing makes the first floor every bit as impressive as the ground floor.
The principal bedroom benefits from its own en-suite shower room, complete with a large double shower enclosure, vanity storage and limestone tiled flooring.
The family bathroom is another gorgeous space, featuring the same timeless limestone flooring together with a freestanding bathtub and separate double shower enclosure — a wonderful balance of traditional styling and everyday practicality.
Outside, The Old Furnace House becomes even more exceptional.
Immediately adjoining the rear of the property is a substantial Indian stone paved patio, providing a fantastic low-maintenance space for outdoor dining, entertaining or simply relaxing throughout the warmer months.
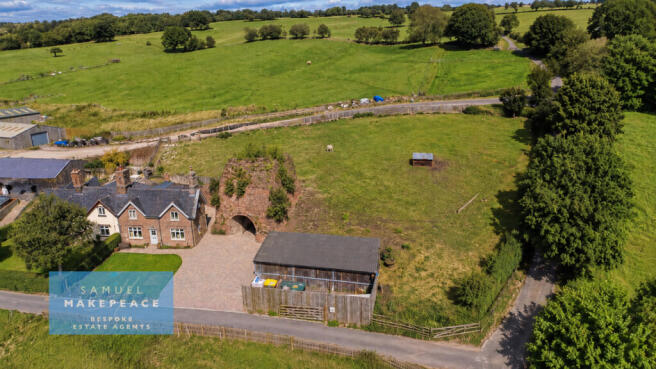
Beyond the formal garden, the property extends to approximately one acre of land, offering an incredibly rare amount of outdoor space.
For equestrian buyers in particular, the property has even more to offer, with three 12ft x 12ft stables, a gated concrete yard and a separate storage yard. Whether required for horses, storage, hobbies or simply the enjoyment of additional land, the versatility here is outstanding.
And dominating the setting is, of course, the extraordinary historic furnace itself — an imposing and fascinating reminder of the area's industrial past and a feature that makes this home utterly unique.
The Old Furnace House is not simply somewhere to live; it is a piece of history. Exposed brickwork, vaulted ceilings, solid oak doors, multiple chimney breasts, limestone floors and roaring multi-fuel burners sit effortlessly alongside bespoke cabinetry, underfloor heating and beautifully presented modern accommodation. It has gone through an extensive recent renovation where everything feels brand new.
Add approximately an acre of land, substantial parking, equestrian facilities and the magnificent Grade II Listed blast furnace, and you have a home of a calibre and individuality that very rarely comes to the market.
A genuinely extraordinary property that needs to be experienced in person to fully appreciate its history, scale, character and setting.Contact Samuel Makepeace Bespoke Estate Agents Today!
ROOM DETAILS
Interior
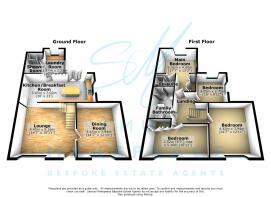
Ground Floor
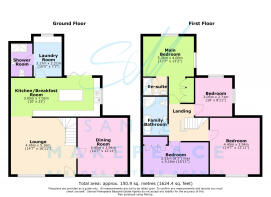
Lounge - Double glazed front door, double glazed window, multifuel burner, original brick fireplace, limestone tiled flooring, under floor heating.
Dining Room - Double glazed window, original brick fireplace with mulifuel burner, radiator.
Kitchen/Diner - Two double glazed windows, double glazed bi folding door, fitted wall and base kitchen units, work surfaces, belfast sink, space for cooker aga style. integrated fridge freezer, integrated dishwasher, integrated waste, integrated wine cooler, under floor heating.
Utility - Double glazed window, double glazed single back door, fitted wall and base units, work surfaces, space for hidden away washing machine and tumble dryer, limestone floor, under floor heating, plant room.
Shower Room - Double shower cubicle, LLWC, hand wash basin, limestone tiled floor, extractor fan, under floor heating.
First Floor
Landing
Bedroom One - Two double glazed windows, fitted wardrobes, radiator.
En-suite - LLWC, handwash basin vanity unit, double shower cubicle, extractor fan, towel holder radiator.
Bedroom Two - Double glazed window, fitted wardrobes, original brick fireplace, radiator.
Bedroom Three - Double glazed window, fitted wardrobes, radiator.
Bedroom Four - Double glazed window, fitted wardrobes, radiator.
Bathroom - Double shower cubicle, free standing bath with shower, LLWC, vanity hand wash basin, limestone tiled flooring, towel holder radiator.
External
Front Garden - Block paved driveway, with room for numerous vehicles, access to yard and stables.
Rear Garden - Indian stone patio seating area, gated access to front.
MATERIAL INFORMATION
Air Source Heat Pump
Solar panels: N/A
Disclaimer:
All property particulars are provided in good faith and are believed to be accurate to the best of our knowledge at the time of publication. Samuel Makepeace (Newcastle & Stoke) Ltd t/a Samuel Makepeace Bespoke Estate Agents cannot accept any responsibility for any errors, omissions, or misstatements. Prospective purchasers are advised to verify the details independently and should not rely solely on the information provided when making decisions. These particulars remain the property of Samuel Makepeace Bespoke Estate Agents Stoke on Trent, Newcastle Under Lyme & Alsager.
Parking Availability: Yes.
Brochures
Brochure 1- COUNCIL TAXA payment made to your local authority in order to pay for local services like schools, libraries, and refuse collection. The amount you pay depends on the value of the property.Read more about council Tax in our glossary page.
- Band: C
- PARKINGDetails of how and where vehicles can be parked, and any associated costs.Read more about parking in our glossary page.
- Yes
- GARDENA property has access to an outdoor space, which could be private or shared.
- Yes
- ACCESSIBILITYHow a property has been adapted to meet the needs of vulnerable or disabled individuals.Read more about accessibility in our glossary page.
- Ask agent
Energy performance certificate - ask agent

Add an important place to see how long it'd take to get there from our property listings.
__mins driving to your place
Affordability

About Samuel Makepeace Bespoke Estate Agents, Stoke-on-Trent
14 Heathcote Street, Kidsgrove, Stoke-On-Trent, ST7 4AA
Notes
Staying secure when looking for property
Ensure you're up to date with our latest advice on how to avoid fraud or scams when looking for property online.
Visit our security centre to find out moreDisclaimer - Property reference samuel_2109351825. The information displayed about this property comprises a property advertisement. Rightmove.co.uk makes no warranty as to the accuracy or completeness of the advertisement or any linked or associated information, and Rightmove has no control over the content. This property advertisement does not constitute property particulars. The information is provided and maintained by Samuel Makepeace Bespoke Estate Agents, Stoke-on-Trent. Please contact the selling agent or developer directly to obtain any information which may be available under the terms of The Energy Performance of Buildings (Certificates and Inspections) (England and Wales) Regulations 2007 or the Home Report if in relation to a residential property in Scotland.
*This is the average speed from the provider with the fastest broadband package available at this postcode. The average speed displayed is based on the download speeds of at least 50% of customers at peak time (8pm to 10pm). Fibre/cable services at the postcode are subject to availability and may differ between properties within a postcode. Speeds can be affected by a range of technical and environmental factors. The speed at the property may be lower than that listed above. You can check the estimated speed and confirm availability to a property prior to purchasing on the broadband provider's website. Providers may increase charges. The information is provided and maintained by Decision Technologies Limited. **This is indicative only and based on a 2-person household with multiple devices and simultaneous usage. Broadband performance is affected by multiple factors including number of occupants and devices, simultaneous usage, router range etc. For more information speak to your broadband provider.