
Earle Gardens, Dunchurch, Rugby

- PROPERTY TYPE
Detached
- BEDROOMS
5
- BATHROOMS
3
- SIZE
2,551 sq ft
237 sq m
- TENUREDescribes how you own a property. There are different types of tenure - freehold, leasehold, and commonhold.Read more about tenure in our glossary page.
Freehold

Key features
- Five Bedroom Detached Family Home
- Extensively Remodelled and Upgraded
- Stunning Open-Plan Kitchen/Family/Dining Room
- Upgraded Kitchen with Quartz Worktops
- Spacious Lounge with Bi-Fold Doors
- Principal Suite with Walk-In Wardrobe
- Two En-Suite Shower Rooms
- Utility Room and Home Gym
- Landscaped Garden with Decked Terrace
- Landscaped Garden with Composite Decking
Description
The improvements are immediately apparent on entering the property, where the original hallway has been opened up to create an impressive entrance with a contemporary feature staircase and glass balustrading. From here, the accommodation flows particularly well, with a guest WC and useful under-stairs storage cupboard.
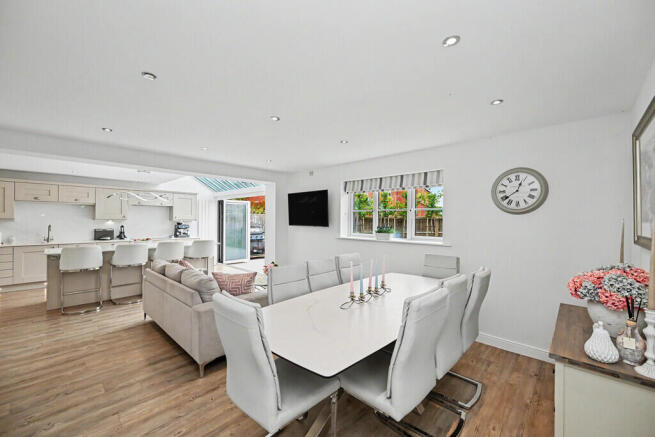
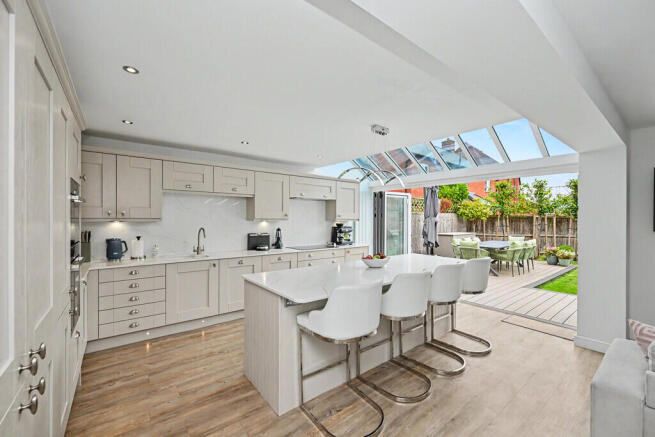
At the heart of the home is the superb open-plan kitchen, family and dining room, which has been substantially remodelled to create a fantastic everyday living and entertaining space. The upgraded kitchen is fitted with an extensive range of cabinetry, integrated appliances and quartz work surfaces, together with a large central island providing additional preparation space and informal seating. A glazed roof section brings additional natural light into the room, while bi-folding doors open directly onto the composite decked terrace and garden beyond.
The adjoining family and dining areas provide plenty of room for both relaxed seating and a full-size dining table, making this a particularly sociable part of the house. The separate lounge is equally impressive, with a feature fireplace, fitted shutters and further bi-folding doors opening onto the rear garden.
A separate home office/study provides an excellent dedicated workspace and also features fitted shutters. Particularly useful for those working from home, the room can be closed off from the adjoining accommodation using internal folding doors, providing additional privacy and a quieter working environment when required.
The former double garage has been cleverly converted to considerably increase the usable accommodation. This now incorporates a large utility area with extensive fitted storage and work surfaces, space currently utilised as a home gym, together with a separate storage area to the front, providing an excellent solution for bikes, garden equipment and general household storage.
Upstairs, the generous landing leads to five bedrooms. The principal bedroom is particularly impressive, offering an excellent amount of space together with a dedicated walk-in wardrobe and private en-suite shower room. Bedroom two also benefits from its own en-suite, while the remaining three bedrooms are served by the family bathroom, which includes both a bath and separate shower enclosure.
Further useful storage is provided within the loft, approximately half of which has been professionally boarded and is accessed via a pull-down loft ladder, with lighting installed.
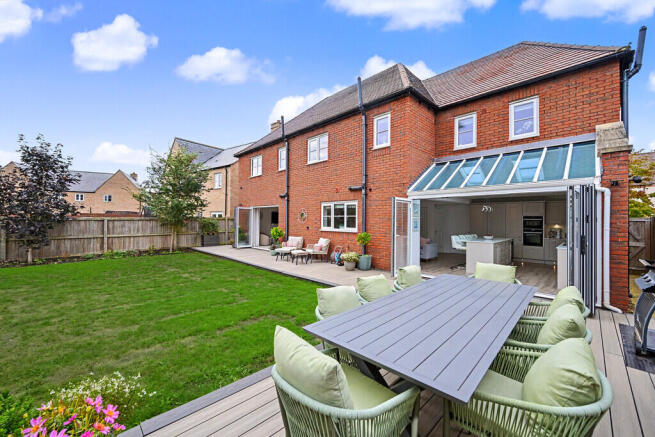
Outside, the property is approached via a driveway providing off-road parking alongside an attractive lawned frontage and established planting. To the rear is a good-sized landscaped garden designed with family life and entertaining in mind. A luxury composite decked terrace extends across the rear of the property and provides generous space for outdoor dining and seating, with the remainder principally laid to lawn and enclosed by timber fencing.
Beautifully presented throughout and considerably enhanced from its original design, this is a superb family home offering five bedrooms, multiple reception spaces and an exceptional open-plan kitchen/family area in one of Rugby's most popular village locations.
The property is subject to an estate service charge of approximately £399 per annum, contributing towards the maintenance of communal areas within the development.
Dunchurch offers an excellent range of everyday amenities including shops, restaurants, public houses, medical facilities and well-regarded schooling. Rugby town centre and railway station are within easy reach, alongside convenient access to the M1, M6 and M45 motorway networks.
Room Dimensions
Lounge 5.14m x 4.72m
Study 2.56m x 4.34m
Kitchen/Family/Dining Room 9.04m x 5.41m
Utility/Gym 5.09m x 5.30m
Storage 2.60m x 2.46m
Bedroom One 4.47m x 5.54m
Walk in wardrobe 2.16m x 2.53m
Bedroom Two 4.06m x 4.50m
Bedroom Three 3.63m x 4.52m
Bedroom Four 3.86m x 3.74m
Bedroom Five 2.98m x 3.16m
- COUNCIL TAXA payment made to your local authority in order to pay for local services like schools, libraries, and refuse collection. The amount you pay depends on the value of the property.Read more about council Tax in our glossary page.
- Band: G
- PARKINGDetails of how and where vehicles can be parked, and any associated costs.Read more about parking in our glossary page.
- Off street
- GARDENA property has access to an outdoor space, which could be private or shared.
- Yes
- ACCESSIBILITYHow a property has been adapted to meet the needs of vulnerable or disabled individuals.Read more about accessibility in our glossary page.
- Ask agent

Add an important place to see how long it'd take to get there from our property listings.
__mins driving to your place
Affordability

About Carter and King Estate Agents, Rugby
6 The Green, Dunchurch, Rugby, Warwickshire, CV22 6NX

Notes
Staying secure when looking for property
Ensure you're up to date with our latest advice on how to avoid fraud or scams when looking for property online.
Visit our security centre to find out moreDisclaimer - Property reference 101386008763. The information displayed about this property comprises a property advertisement. Rightmove.co.uk makes no warranty as to the accuracy or completeness of the advertisement or any linked or associated information, and Rightmove has no control over the content. This property advertisement does not constitute property particulars. The information is provided and maintained by Carter and King Estate Agents, Rugby. Please contact the selling agent or developer directly to obtain any information which may be available under the terms of The Energy Performance of Buildings (Certificates and Inspections) (England and Wales) Regulations 2007 or the Home Report if in relation to a residential property in Scotland.
*This is the average speed from the provider with the fastest broadband package available at this postcode. The average speed displayed is based on the download speeds of at least 50% of customers at peak time (8pm to 10pm). Fibre/cable services at the postcode are subject to availability and may differ between properties within a postcode. Speeds can be affected by a range of technical and environmental factors. The speed at the property may be lower than that listed above. You can check the estimated speed and confirm availability to a property prior to purchasing on the broadband provider's website. Providers may increase charges. The information is provided and maintained by Decision Technologies Limited. **This is indicative only and based on a 2-person household with multiple devices and simultaneous usage. Broadband performance is affected by multiple factors including number of occupants and devices, simultaneous usage, router range etc. For more information speak to your broadband provider.