Stanton Road, Regents Park

- PROPERTY TYPE
Semi-Detached
- BEDROOMS
4
- BATHROOMS
2
- SIZE
Ask agent
- TENUREDescribes how you own a property. There are different types of tenure - freehold, leasehold, and commonhold.Read more about tenure in our glossary page.
Freehold
Key features
- Extended Four Bedroom Semi-Detached Character Home
- Approximately 34Ft Dual-Aspect Lounge And Family Room
- Generous Kitchen And Dining Room
- Ground-Floor Modern Bathroom
- Additional First-Floor Bathroom
- Versatile Loft Room
- Conservatory Overlooking Rear Garden
- Generous Landscaped Rear Garden
- Off-Road Driveway Parking
- Sought-After Regents Park Location
Description
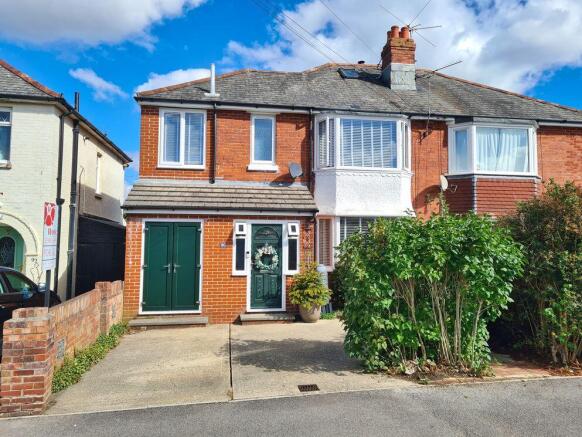
Hamwic Independent Estate Agents are delighted to offer for sale this spacious and extended four-bedroom semi-detached character home, situated within the sought-after Regents Park area of Southampton.
Offering an impressive blend of period charm and practical family accommodation, the property features a superb approximately 34ft dual-aspect lounge/family room, generous kitchen/dining room, conservatory, ground-floor bathroom, four first-floor bedrooms, additional loft room and a beautifully established rear garden.
Character runs throughout the house, with bay windows, original timber doors, stained-glass details, picture rails, fireplaces and exposed flooring all contributing to the personality of the home. Further benefits include double glazed windows, gas central heating and off-road driveway parking.
Ground Floor Accommodation
The property is approached via an open frontage providing off-road driveway parking, with enclosed boundaries to either side. There may be scope to create additional parking by adapting the existing frontage, subject to any necessary permissions and buyer requirements.
A compact external storage area is accessed via double composite doors, while a separate composite front door opens into the entrance porch. The entrance porch is brick built and finished with tiled flooring, lighting and useful space for coats and shoes. An original timber front door, flanked by character stained-glass panels, opens into the main hallway.
The entrance hall immediately introduces the character of the property, with original timber doors, engineered wood-effect laminate flooring and a staircase rising to the first floor. Beneath the stairs is a useful open recess together with additional storage cupboard.
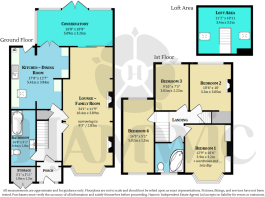
Positioned within the side extension is the ground-floor bathroom, a particularly generous and modern room comprising a low-level WC, wash hand basin and P-shaped bath with mixer shower and fitted screen. Further features include part-tiled walls, radiator, recessed downlighting and smooth ceiling.
One of the standout spaces is the approximately 34ft lounge/family room, a substantial dual-aspect reception room offering excellent flexibility for both formal and relaxed living.
A double glazed bay window sits to the front, while sliding doors at the rear open directly into the conservatory. Character features include picture rails, coved ceilings and two fireplaces, one ornamental and one fitted with an attractive wood-burning stove. Engineered wood-effect laminate flooring runs throughout the room, helping to create a warm and cohesive finish.
The kitchen/dining room is equally generous and has been designed with both everyday family living and character in mind. Bespoke timber cabinetry provides extensive storage and work surface space, complemented by a ceramic sink and a dedicated cooking area with space for a range-style cooker, flanked by timber storage units. A wall-mounted gas combination boiler is also positioned within the room.
A Velux-style roof window, double glazed rear door and further double glazed doors opening into the conservatory provide excellent natural light, while engineered wood-effect laminate flooring and a radiator complete the space.
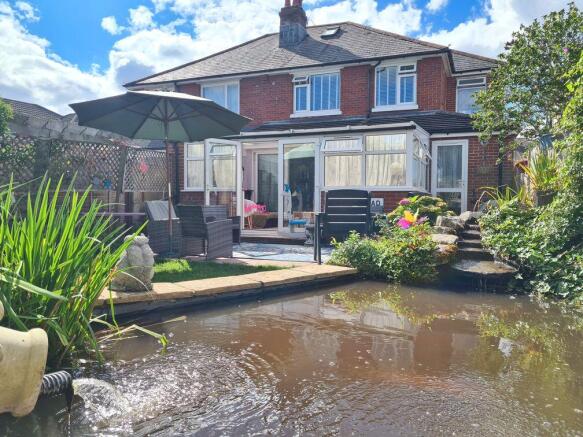
The conservatory creates a useful additional reception area with a pleasant outlook over the garden. Constructed with a brick base, double glazed windows to the side and rear and double doors opening onto the garden, it benefits from a replacement polycarbonate roof, engineered flooring, radiator, power and wall lighting.
First Floor Accommodation
The first-floor landing continues the period character, with original timber doors leading to the bedrooms and original stained-glass door details serving the bathroom and loft room access.
Bedroom One is positioned at the front and is a particularly attractive principal bedroom, featuring a double glazed bay window, exposed timber flooring and a chimney breast with fitted double wardrobes positioned either side. Further features include radiator, smooth ceiling and coving.
Bedroom Two overlooks the rear garden and benefits from fitted carpet, radiator, coved ceiling, ornamental fireplace and useful storage positioned beneath the staircase rising to the loft room.
Bedroom Three is also rear facing and includes a double glazed window, radiator, laminate flooring and smooth coved ceiling.
Bedroom Four forms part of the side extension and provides a particularly useful and versatile room. With double glazed windows to both the front and rear, laminate flooring and radiator, it works well as a bedroom, home office or children's room.
The first-floor bathroom comprises a low-level WC with integrated compact wash basin, enclosed corner bath with mixer tap, radiator and double glazed front aspect window.
Loft Room
A fixed staircase rises from the first-floor landing to a useful loft room, providing excellent additional flexibility. The room is boarded and benefits from power, lighting, radiator and Velux-style windows to both the front and rear, together with eaves storage.
Due to the reduced head height, the space is best suited as a hobbies room, occasional workspace or general ancillary area rather than formal bedroom accommodation.
Outside
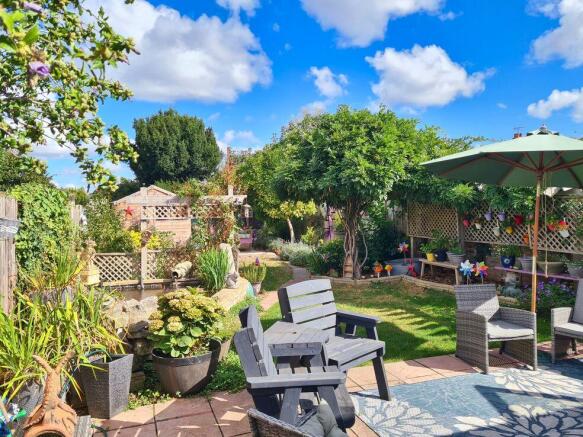
The rear garden is a real feature of the property and offers a generous, established and attractive outdoor setting.
A paved patio immediately adjoins the house and conservatory, providing an ideal space for outdoor seating and entertaining. Beyond this, the garden is predominantly laid to lawn, with pathways leading towards the rear. Well-stocked borders contain a wide variety of flowers, plants and small trees, adding colour and maturity throughout the garden.
An ornamental brick-built fish pond with water feature creates a distinctive focal point, while additional hardstanding towards the rear accommodates two garden sheds. The garden is enclosed by timber fencing and offers an excellent balance of lawn, seating, planting and storage.
Construction & Services
Brick Under Welsh Slate Roof Tiles
Mains Water / Mains Electric
Gas Central Heating
Double Glazed Windows
Council Tax Band C - Southampton City Council
Location - Stanton Road is situated within the popular Regents Park area of Southampton, a well-established and sought-after residential location offering excellent access to everyday amenities and transport links. The property is conveniently placed for local shops, schools and leisure facilities, while larger retail destinations including Costco are also nearby.
Road connections provide straightforward access towards Southampton city centre, the M271, M27 and wider motorway network, while local bus services and nearby rail links offer additional options for commuters. Southampton General Hospital, the city centre and surrounding employment areas are also within easy reach, making the location particularly practical for families and professionals.
Disclaimer - Whilst every effort has been made to ensure the accuracy of these particulars, they are intended as a guide only and do not constitute any part of an offer or contract. Prospective purchasers should satisfy themselves by inspection and through their legal representatives as to the correctness of the information provided. Measurements are approximate and all services, appliances and equipment mentioned have not been tested by Hamwic Independent Estate Agents.
Loft Room: The loft room is described according to its current use and presentation. Due to reduced head height and the absence of confirmation regarding building regulation approval for habitable accommodation, it should not be considered a formal bedroom. Prospective purchasers should make their own enquiries regarding construction, compliance and suitability for any intended use.
Brochures
Brochure 1- COUNCIL TAXA payment made to your local authority in order to pay for local services like schools, libraries, and refuse collection. The amount you pay depends on the value of the property.Read more about council Tax in our glossary page.
- Band: C
- PARKINGDetails of how and where vehicles can be parked, and any associated costs.Read more about parking in our glossary page.
- Driveway,Off street
- GARDENA property has access to an outdoor space, which could be private or shared.
- Private garden,Patio
- ACCESSIBILITYHow a property has been adapted to meet the needs of vulnerable or disabled individuals.Read more about accessibility in our glossary page.
- Ask agent
Stanton Road, Regents Park

Add an important place to see how long it'd take to get there from our property listings.
__mins driving to your place
Affordability

Notes
Staying secure when looking for property
Ensure you're up to date with our latest advice on how to avoid fraud or scams when looking for property online.
Visit our security centre to find out moreDisclaimer - Property reference S1853021. The information displayed about this property comprises a property advertisement. Rightmove.co.uk makes no warranty as to the accuracy or completeness of the advertisement or any linked or associated information, and Rightmove has no control over the content. This property advertisement does not constitute property particulars. The information is provided and maintained by Hamwic Independent Estate Agents, Totton. Please contact the selling agent or developer directly to obtain any information which may be available under the terms of The Energy Performance of Buildings (Certificates and Inspections) (England and Wales) Regulations 2007 or the Home Report if in relation to a residential property in Scotland.
*This is the average speed from the provider with the fastest broadband package available at this postcode. The average speed displayed is based on the download speeds of at least 50% of customers at peak time (8pm to 10pm). Fibre/cable services at the postcode are subject to availability and may differ between properties within a postcode. Speeds can be affected by a range of technical and environmental factors. The speed at the property may be lower than that listed above. You can check the estimated speed and confirm availability to a property prior to purchasing on the broadband provider's website. Providers may increase charges. The information is provided and maintained by Decision Technologies Limited. **This is indicative only and based on a 2-person household with multiple devices and simultaneous usage. Broadband performance is affected by multiple factors including number of occupants and devices, simultaneous usage, router range etc. For more information speak to your broadband provider.