


Cedar Park | Stoke Bishop

- PROPERTY TYPE
Link Detached House
- BEDROOMS
4
- BATHROOMS
1
- SIZE
Ask agent
- TENUREDescribes how you own a property. There are different types of tenure - freehold, leasehold, and commonhold.Read more about tenure in our glossary page.
Freehold
Key features
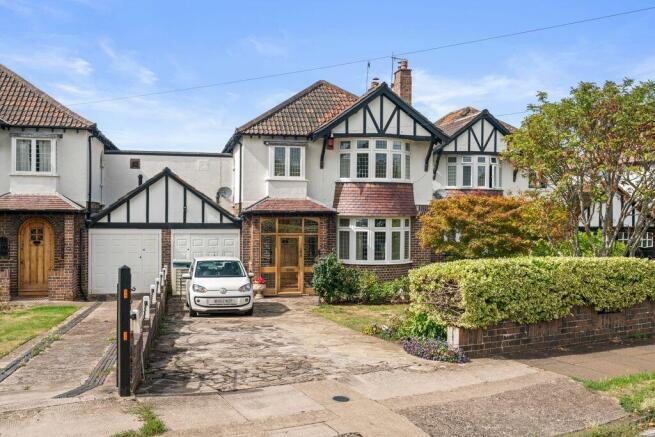
- A charming 4 double 1930s link-detached family home
- Immaculately presented & well-maintained
- Retaining many attractive period features
- Spacious bay-fronted sitting room
- Useful garage/utility/workshop space
- Beautifully landscaped front & rear gardens
- Benefitting from driveway parking for at least 2 cars
- On a popular, leafy side road in desirable Stoke Bishop
Description
Positioned on a highly desirable tree-lined road in leafy Stoke Bishop within just 150 metres of Stoke Bishop C of E Primary School and opposite Stoke Bishop Croquet Club, nearby local shops and convenience stores on Shirehampton Road and within easy reach of Stoke Lane shops, Westbury-on-Trym village and bus routes to central areas.
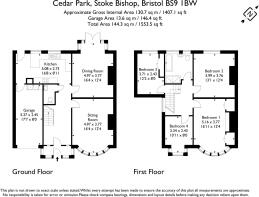
Ground Floor: entrance hallway with understairs cloakroom/wc, bay fronted sitting room, second reception room with access onto the rear garden and wood-burning stove, well-appointed kitchen/breakfast room, also accessing the garden, and garage/utility space.
First Floor: landing with lovely original stained glass window, 4 bedrooms (two doubles and two singles) and family bath/shower room/wc.
A much loved family home with many original features, a beautiful garden, and offered with no onward chain.
GROUND FLOOR
APPROACH:
via a paved driveway providing off-road parking for at least two family-sized vehicles. The driveway runs alongside a pretty front garden and leads towards the attractive entrance to the property.
ENTRANCE PORCH:
with an inset floor mat and original part glazed oak front door, opening into:-
ENTRANCE HALLWAY:
a welcoming and particularly spacious entrance hallway with original staircase rising to the first-floor landing, wall mounted thermostat control for the central heating, useful understairs cloakroom/wc, and doors leading to the principal reception rooms and kitchen/breakfast room.
SITTING ROOM:
16' 1'' x 12' 2'' (4.90m x 3.71m)
a wonderful bay fronted sitting room with high ceilings, ceiling coving, a feature fireplace and a radiator. A wide front facing bay incorporates double glazed windows overlooking the front garden.
RECEPTION 2/DINING ROOM:
15' 7'' x 12' 2'' (4.75m x 3.71m)
a good sized second reception room with high ceilings and attractive decorative ceiling panelling, together with a period plate rail and feature fireplace housing a wood-burning stove. A box bay to the rear incorporates central double glazed doors opening onto a generous raised decked terrace, which leads down into the pretty rear garden.
KITCHEN/BREAKFAST ROOM:
16' 8'' x 9' 7'' (5.08m x 2.92m)
a modern fitted kitchen comprising a range of base and eye level cupboards and drawers with granite work surfaces over, together with a peninsula breakfast bar providing seating. There is a 1 ½ bowl sink and drainer unit. Integrated appliances include Bosch dishwasher, fridge, double ovens with microwave above and a 4 ring gas hob with extractor. Double glazed windows overlook the rear garden, whilst a part glazed double glazed door provides access to the raised decked terrace and, in turn, the rear garden. A further door leads through to the garage/utility space.
GARAGE/UTILITY ROOM:
17' 5'' x 8' 1'' (5.30m x 2.46m)
the single garage is currently utilised as a useful utility space and has been fitted with hand-built base and eye level units, together with a ceramic double sink and plumbing and appliance space for a washing machine, tumble dryer and fridge. There is also a wall mounted Worcester gas fired central heating boiler and coat hooks.
CLOAKROOM/WC:
a useful understairs cloakroom/wc comprising low level wc, wash basin, inset spotlights, extractor fan and heated towel rail.
FIRST FLOOR
LANDING:
a lovely original arched stained glass window to the side, with secondary glazing, provides an attractive focal point to the landing. Doors lead to all four bedrooms and the family bathroom.
BEDROOM 1:
16' 1'' x 12' 2'' (4.90m x 3.71m)
a good sized double bedroom with high ceilings and a wide front facing bay incorporating double glazed windows. Built-in wardrobes and a radiator.
BEDROOM 2:
13' 0'' x 12' 2'' (3.96m x 3.71m)
another good sized double bedroom with high ceilings, ceiling coving, exposed period floorboards and a radiator. Double glazed windows to the rear provide a wonderful outlook over the rear garden.
BEDROOM 3:
12' 0'' x 7' 10'' (3.65m x 2.39m)
a single bedroom enjoying a similar pleasant outlook over the rear garden, together with built-in wardrobes and a radiator.
BEDROOM 4/HOME OFFICE:
10' 11'' x 7' 10'' (3.32m x 2.39m)
a single bedroom or useful home office with a pretty box bay to the front, overlooking the front garden and driveway, with views over Cedar Park towards the local cricket club. Picture rail, loft hatch and a radiator.
FAMILY BATH/SHOWER ROOM/WC:
a well-appointed family bathroom comprising a double-ended panel bath with mixer taps and shower attachment, oversized shower enclosure with system-fed shower, low level wc with concealed cistern and wall-mounted wash basin. Heated towel rail, tiled walls, tiled floor, inset spotlights and double-glazed windows overlooking the rear garden.
OUTSIDE
FRONT GARDEN & OFF ROAD PARKING:
the property is set well back from the road, with a driveway providing off-road parking for at least two cars parked lengthways. The pretty front garden is principally laid to lawn, with kerb-edged, deep flower borders containing a variety of plants, shrubs and roses, together with a mature Acer. The driveway continues to the entrance of the property and garage.
REAR GARDEN:
the incredibly well-kept rear garden is a particular feature of the property. Immediately adjoining the house is a generous raised decked terrace, ideal for outdoor dining and entertaining, beyond which is an artificial lawned area flanked by deep, well-stocked flower borders containing a variety of plants, shrubs and trees. Further features include a greenhouse, potting shed, patio seating area and attractive lily pond. The garden has been thoughtfully maintained and provides a lovely setting for both relaxation and entertaining.
IMPORTANT REMARKS
VIEWING & FURTHER INFORMATION:
available exclusively through the sole agents, Richard Harding Estate Agents Limited, tel: .
FIXTURES & FITTINGS:
only items mentioned in these particulars are included in the sale. Any other items are not included but may be available by separate arrangement.
TENURE:
it is understood that the property is Freehold. This information should be checked with your legal adviser.
LOCAL AUTHORITY INFORMATION:
Bristol City Council. Council Tax Band: F
Brochures
Property BrochureFull Details- COUNCIL TAXA payment made to your local authority in order to pay for local services like schools, libraries, and refuse collection. The amount you pay depends on the value of the property.Read more about council Tax in our glossary page.
- Band: F
- PARKINGDetails of how and where vehicles can be parked, and any associated costs.Read more about parking in our glossary page.
- Yes
- GARDENA property has access to an outdoor space, which could be private or shared.
- Yes
- ACCESSIBILITYHow a property has been adapted to meet the needs of vulnerable or disabled individuals.Read more about accessibility in our glossary page.
- Ask agent
Cedar Park | Stoke Bishop

Add an important place to see how long it'd take to get there from our property listings.
__mins driving to your place
Affordability

About Richard Harding Estate Agents, Bristol
124 Whiteladies Road, Clifton, Bristol, BS8 2RP



Notes
Staying secure when looking for property
Ensure you're up to date with our latest advice on how to avoid fraud or scams when looking for property online.
Visit our security centre to find out moreDisclaimer - Property reference 12899398. The information displayed about this property comprises a property advertisement. Rightmove.co.uk makes no warranty as to the accuracy or completeness of the advertisement or any linked or associated information, and Rightmove has no control over the content. This property advertisement does not constitute property particulars. The information is provided and maintained by Richard Harding Estate Agents, Bristol. Please contact the selling agent or developer directly to obtain any information which may be available under the terms of The Energy Performance of Buildings (Certificates and Inspections) (England and Wales) Regulations 2007 or the Home Report if in relation to a residential property in Scotland.
*This is the average speed from the provider with the fastest broadband package available at this postcode. The average speed displayed is based on the download speeds of at least 50% of customers at peak time (8pm to 10pm). Fibre/cable services at the postcode are subject to availability and may differ between properties within a postcode. Speeds can be affected by a range of technical and environmental factors. The speed at the property may be lower than that listed above. You can check the estimated speed and confirm availability to a property prior to purchasing on the broadband provider's website. Providers may increase charges. The information is provided and maintained by Decision Technologies Limited. **This is indicative only and based on a 2-person household with multiple devices and simultaneous usage. Broadband performance is affected by multiple factors including number of occupants and devices, simultaneous usage, router range etc. For more information speak to your broadband provider.