Orchard Close, Newton, Sturminster Newton

- PROPERTY TYPE
Cottage
- BEDROOMS
3
- BATHROOMS
2
- SIZE
1,966 sq ft
183 sq m
- TENUREDescribes how you own a property. There are different types of tenure - freehold, leasehold, and commonhold.Read more about tenure in our glossary page.
Freehold
Key features
- Detached Listed Cottage
- Versatile Accommodation
- Three Double Bedrooms
- Three Reception Rooms
- Bathroom & Shower Room
- Good Sized Garden
- Scope to Enhance
- Energy Efficiency Rating Exempt
Description
The property is situated on the outskirts of Sturminster Newton, giving a good balance between town and countryside. The town centre is within walking distance, with Rolls Mill and the nearby business park also conveniently placed, while the surrounding area provides access to countryside and riverside walks.
The house has retained a number of original features including exposed beams, areas of original stone and brickwork, cottage-style windows and an original fireplace in the sitting room. The property has the advantage of having recently been decorated throughout.
With three reception areas, including a particularly large dining room measuring approximately 17'11" x 14'10", a ground-floor bedroom with shower facilities and a useful attic room above the principal bedroom, the accommodation offers a good degree of flexibility.
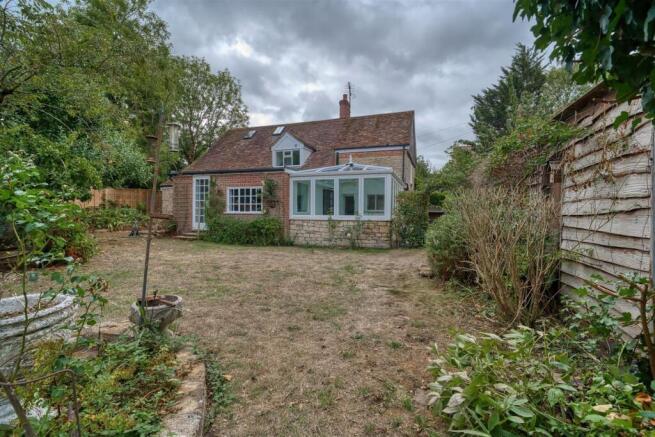
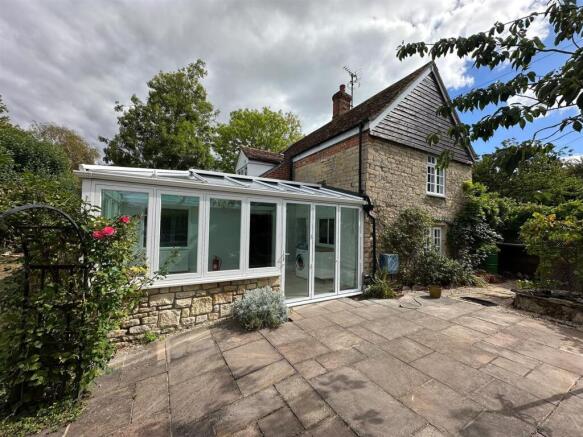
Outside, the established garden includes a pond, mature planting, a patio seating area, useful outbuildings and gated off-road parking.
The Property -
Inside - Ground Floor
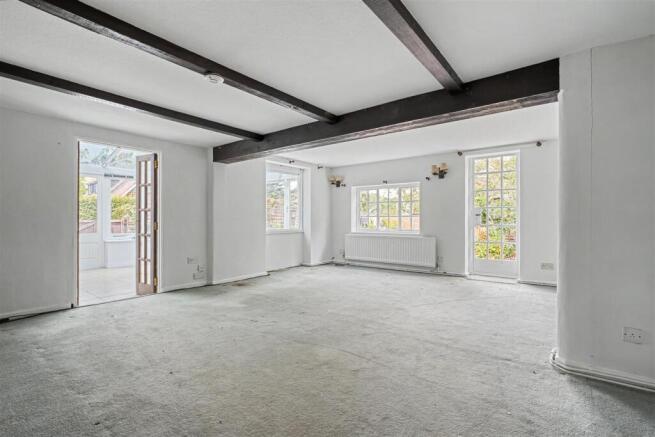
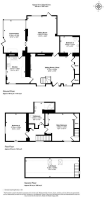
Living in the cottage you would enter from the courtyard at the side into a bright and generously sized conservatory that overlooks the garden. Part of the conservatory has a utility area fitted with a washing machine and space for a fridge/freezer. The conservatory offers a flexible space that will evolve to suit your own lifestyle. For practicality, the floor is tiled. Doors lead off to the kitchen/breakfast room and to the dining room. The large dining room, again offers flexible space and could be interchanged with the sitting room according to the season. It retains character features including exposed ceiling beams and stone walls and has a large stone mullioned window. There is a paned glass window to the rear and paned glass door opening to the rear garden plus a door to the sitting room. This is a spacious and bright room with windows to the front, exposed ceiling beams and an open fireplace . Stairs rise to the first floor and doors lead off to a storage cupboard, boiler room, shower room/bedroom and the kitchen/breakfast room. The kitchen/breakfast room is a good size fitted with a range of units consisting of floor cupboards with drawers, separate drawer unit and eye level cupboards. There is a good amount of work surfaces with a tiled splash back and a one and a half bowl stainless steel sink and drainer with a mixer tap. Included in the sale is the slot in cooker.
First Floor
Stairs rise to the galleried landing with window to the front and doors to the airing cupboard, main bathroom and bedrooms one and two. The bathroom is fitted with a shower cubicle with an electric shower, pedestal wash hand basin, WC and corner bath. There are two double bedrooms - bedroom two enjoys a double aspect with a window to the side and porthole window to the front. The main bedroom has a window to the front, walk in wardrobe with light and door to the staircase leading up to the attic room.
Second Floor
There is a large attic room with light, power and heat plus skylights to the rear. It offers excellent potential as a bedroom, hobbies room, play room or work from home space and allows you to tailor it to suit your own needs.
Outside - Gardens
These lie to the rear of the cottage and are mostly laid to lawn and interspersed with trees - including an apple tree and medlar - and shrubs. There is also an area for vegetables, a summerhouse plus two other sheds. The garden is a good size, enclosed by timber fencing and boasts a private and sunny haven for those who enjoy the outdoors.
Parking
From the close there is a double timber gate that opens to a paved courtyard style area to the side of the cottage. This could provide parking for two cars, however there is plenty of on road parking in the close. There is a large timber work shop with light and power that offers the potential to convert into a garage, if required
Useful Information - Energy Efficiency Rating - Exempt - Grade II Listed
Council Tax Band E
Cottage Style Wood Framed Windows - some with secondary glazing
Gas Fired Central Heating
Septic Tank Drainage
Freehold
No Onward Chain
Location And Directions - Sturminster Newton is a popular and historic market town set in the heart of the Blackmore Vale, offering a strong sense of community alongside a wide range of everyday amenities. The town provides a good selection of independent shops, supermarkets, cafés, public houses and restaurants, together with primary and secondary schooling, medical facilities and leisure facilities, as well as plenty of countryside walks nearby. There are good road links to surrounding towns including Blandford Forum, Sherborne, Shaftesbury and Dorchester, while mainline railway stations at nearby Sherborne and Gillingham provide direct services to London Waterloo.
Postcode - DT10 2HN
What3Words - trapdoor.formal.reminds
Brochures
Orchard Close, Newton, Sturminster Newton- COUNCIL TAXA payment made to your local authority in order to pay for local services like schools, libraries, and refuse collection. The amount you pay depends on the value of the property.Read more about council Tax in our glossary page.
- Band: E
- PARKINGDetails of how and where vehicles can be parked, and any associated costs.Read more about parking in our glossary page.
- Yes
- GARDENA property has access to an outdoor space, which could be private or shared.
- Yes
- ACCESSIBILITYHow a property has been adapted to meet the needs of vulnerable or disabled individuals.Read more about accessibility in our glossary page.
- Ask agent
Energy performance certificate - ask agent

Add an important place to see how long it'd take to get there from our property listings.
__mins driving to your place
Affordability

Notes
Staying secure when looking for property
Ensure you're up to date with our latest advice on how to avoid fraud or scams when looking for property online.
Visit our security centre to find out moreDisclaimer - Property reference 34925495. The information displayed about this property comprises a property advertisement. Rightmove.co.uk makes no warranty as to the accuracy or completeness of the advertisement or any linked or associated information, and Rightmove has no control over the content. This property advertisement does not constitute property particulars. The information is provided and maintained by Morton New, Sturminster Newton. Please contact the selling agent or developer directly to obtain any information which may be available under the terms of The Energy Performance of Buildings (Certificates and Inspections) (England and Wales) Regulations 2007 or the Home Report if in relation to a residential property in Scotland.
*This is the average speed from the provider with the fastest broadband package available at this postcode. The average speed displayed is based on the download speeds of at least 50% of customers at peak time (8pm to 10pm). Fibre/cable services at the postcode are subject to availability and may differ between properties within a postcode. Speeds can be affected by a range of technical and environmental factors. The speed at the property may be lower than that listed above. You can check the estimated speed and confirm availability to a property prior to purchasing on the broadband provider's website. Providers may increase charges. The information is provided and maintained by Decision Technologies Limited. **This is indicative only and based on a 2-person household with multiple devices and simultaneous usage. Broadband performance is affected by multiple factors including number of occupants and devices, simultaneous usage, router range etc. For more information speak to your broadband provider.