
Furlong Cottage, Hall Lane, Hagley

- PROPERTY TYPE
Detached
- BEDROOMS
4
- BATHROOMS
2
- SIZE
Ask agent
- TENUREDescribes how you own a property. There are different types of tenure - freehold, leasehold, and commonhold.Read more about tenure in our glossary page.
Freehold
Key features
- Over 3,000 sq ft of beautifully appointed space in sought after Hagley Village
- Detatched entertainment suite with full-size snooker room & bespoke bar
- Four beautifully appointed bedrooms, Master with en-suite
- Spectacular vaulted living/dining kitchen with underfloor heating
- Landscaped gardens & extensive parking for 9 cars
- Potential for a self-contained annexe (STPP)
- Commanding views towards Hagley Hall
- Offered with NO UPWARD CHAIN!
Description
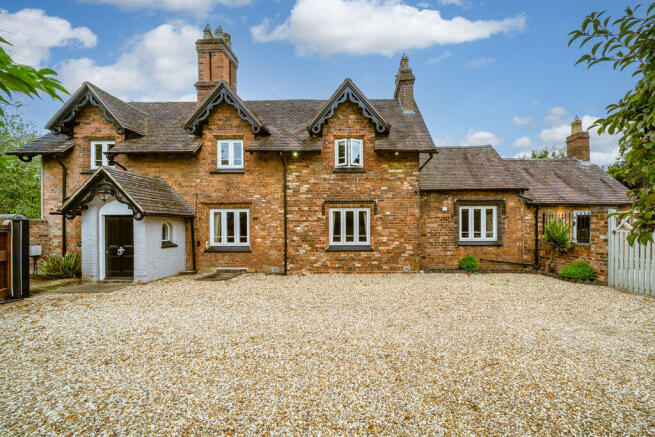
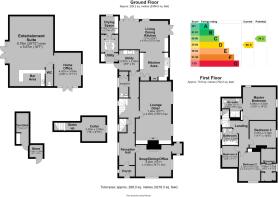
Thoughtfully laid out gardens and external areas and the bonus of a substantial detached building at the rear which, although appearing like a bungalow, provides a home office, and a stunning entertainment suite with space for a full size snooker table and bar. This could offer further potential, subject to planning consent, to provide a distinct annexe perhaps for a dependant relative or teenage crash pad or larger home office. There is plenty of parking with electrically gated parking to both front and rear. In total the accommodation extends to in excess of 3,000 sqft (281m2).
Located close to and overlooking the grounds to Hagley Hall it is well placed for lovely countryside walks including through the grounds of Hagley Hall itself and the Clent Hills. The Lyttelton Arms is within a short walk and amenities within Hagley village including an excellent range of shops, bars, restaurants, highly regarded schooling which is particularly valued by families with children and village railway station with direct services to Birmingham, Worcester and even London Marylebone. Easy motorway access is available at junction 3 or 4 of the M5 motorway.
Offered with no upward chain, this stunning property really must be viewed. Estimated to originally date from around 1825 with later additions. It provides spacious accommodation and a particularly high specification including zoned central heating to ground and first floor with Acova column radiators which are of a timeless period style, and windows have been updated by The Harborne Sash Window Company. There are log and multi fuel burners, and oak flooring to part, plus CAT5 cabling, CCTV and alarm.
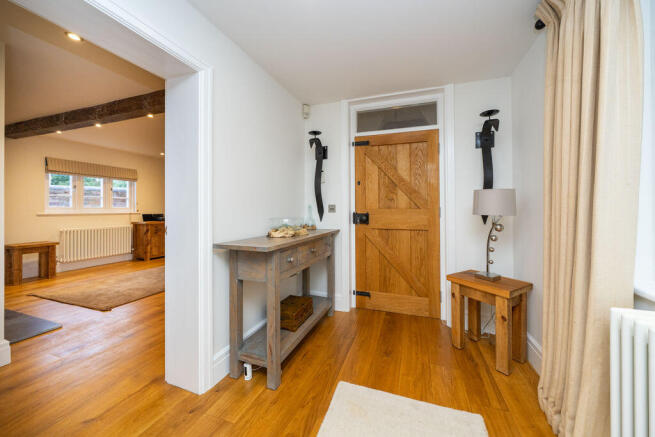
The enclosed porch has an impressive oak front door, door leading to a long reception hall with oak flooring, access to useable cellar, ideal for wine storage and stylish staircase to first floor.
There is a snug/dining room/office with dual aspect and small arched windows which formed the main original entrance to the house.
Lounge/diner is particularly large as it was formerly two rooms with the focal point a log burner.
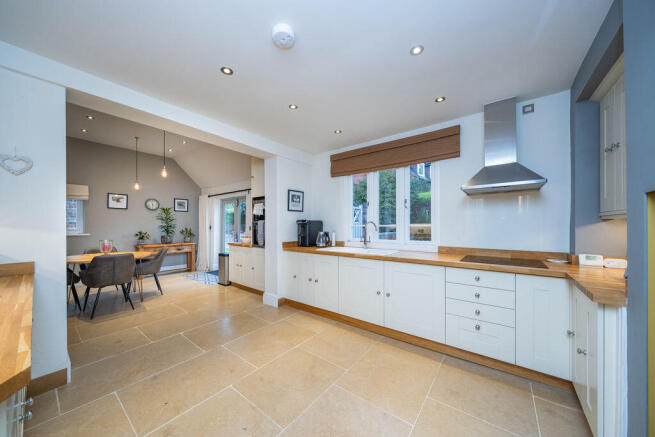
A part vaulted ceiling is a feature of the L-shaped living/dining/kitchen with multi fuel burner, 2 pairs of french doors to the garden, limestone flooring with underfloor heating and distinct kitchen area.
There is a guest cloakroom with wc and vessel wash basin, and large store cupboards. Utility/preparation room with inset Belfast sink, excellent range of storage units, plus a very useful drying area.
At first floor level, a landing gives access to a stunning master bedroom with vaulted ceiling and exposed roof purlins, lovely views and en-suite shower room with Porcelanosa fittings with shower, vanity wash basin and wc.
Bedroom 2 also has a part vaulted ceiling and the welcome benefit of a walk in dressing room, with scope for conversion of part to an en-suite shower room/ WC.
There are two further bedrooms making four in total. The house bathroom is particularly impressive with bath having shower over, wc and wall mounted vanity wash basin. All in all a very stylish home.
Outside there is a side path and log store, garden with patio and lawn and original cottage garden walling. The garden could be enlarged if necessary, but presently there are electric gates which lead to a gravel parking area directly from Hall Lane. This could easily be changed to a larger grassed garden if this area of parking was not required.
There is a brick tool shed and further shed, concealed space for hot tub and winding path leading to the substantial detached entertainment suite with air conditioning, ceiling projector, impressive bar and guest WC. and home office currently with pool table. This could have further potential as an annexe perhaps for a dependant relative subject to the usual local authority consents.
There is additional driveway parking to the rear with EV charger and shared gated access from Bromsgrove Road.The property offers parking space for up to 9 cars.
Additional information:
Tenure: Freehold
Construction brick and tile
All mains services plus gas fired central heating
Mobile/ broadband:
EPC rating: D
Council tax band: G
In accordance with The Money Laundering, Terrorist Financing and Transfer of Funds (Information on the Payer) Regulations 2017, we are legally required to carry out anti-money laundering (AML) checks on all individuals purchasing a property. In line with HMRC guidelines, our trusted partner, Coadjute, will securely manage these checks to include PEP and Sanctions checks, biometric ID verification and verification of the source of purchase funds, on our behalf. Once an offer is agreed, Coadjute will send a secure link for you to complete the biometric checks electronically. A non-refundable fee of £45 plus VAT will be charged (per individually named purchaser, including parties gifting deposits) for each AML check conducted, and Coadjute will handle the payment for this service. These (AML) checks must be completed before the property is marked as subject to contract and prior to issuing the memorandum of sale to the solicitors, to confirm the sale. Please contact the office if you have any questions in relation to this
Brochures
Property BrochureFull Details- COUNCIL TAXA payment made to your local authority in order to pay for local services like schools, libraries, and refuse collection. The amount you pay depends on the value of the property.Read more about council Tax in our glossary page.
- Band: G
- PARKINGDetails of how and where vehicles can be parked, and any associated costs.Read more about parking in our glossary page.
- Yes
- GARDENA property has access to an outdoor space, which could be private or shared.
- Yes
- ACCESSIBILITYHow a property has been adapted to meet the needs of vulnerable or disabled individuals.Read more about accessibility in our glossary page.
- Ask agent

Add an important place to see how long it'd take to get there from our property listings.
__mins driving to your place
Affordability

About The Lee Shaw Partnership, Hagley
Kempson House, 101 Worcester Road, Hagley, DY9 0NG



Notes
Staying secure when looking for property
Ensure you're up to date with our latest advice on how to avoid fraud or scams when looking for property online.
Visit our security centre to find out moreDisclaimer - Property reference 12897314. The information displayed about this property comprises a property advertisement. Rightmove.co.uk makes no warranty as to the accuracy or completeness of the advertisement or any linked or associated information, and Rightmove has no control over the content. This property advertisement does not constitute property particulars. The information is provided and maintained by The Lee Shaw Partnership, Hagley. Please contact the selling agent or developer directly to obtain any information which may be available under the terms of The Energy Performance of Buildings (Certificates and Inspections) (England and Wales) Regulations 2007 or the Home Report if in relation to a residential property in Scotland.
*This is the average speed from the provider with the fastest broadband package available at this postcode. The average speed displayed is based on the download speeds of at least 50% of customers at peak time (8pm to 10pm). Fibre/cable services at the postcode are subject to availability and may differ between properties within a postcode. Speeds can be affected by a range of technical and environmental factors. The speed at the property may be lower than that listed above. You can check the estimated speed and confirm availability to a property prior to purchasing on the broadband provider's website. Providers may increase charges. The information is provided and maintained by Decision Technologies Limited. **This is indicative only and based on a 2-person household with multiple devices and simultaneous usage. Broadband performance is affected by multiple factors including number of occupants and devices, simultaneous usage, router range etc. For more information speak to your broadband provider.