


Blacksmiths Court, Stallingborough, DN41

- PROPERTY TYPE
Detached
- BEDROOMS
4
- BATHROOMS
2
- SIZE
1,600 sq ft
149 sq m
- TENUREDescribes how you own a property. There are different types of tenure - freehold, leasehold, and commonhold.Read more about tenure in our glossary page.
Freehold
Key features
- Substantially extended detached four-bedroom family home
- Significant double-storey side extension creating superb additional accommodation
- Meticulously updated and beautifully presented by the current owners
- Nearly 28ft Fairford charcoal shaker-style kitchen with quartz worktops and integrated appliances
- Stylish desert oak herringbone laminate flooring throughout the main ground floor areas
- Extended L-shaped kitchen and sitting room with patio doors opening onto the gardens
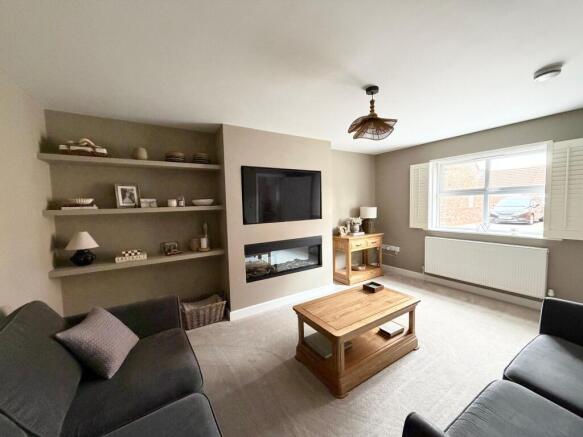
- Impressive lounge with bespoke media wall, Eco Reflex electric fire and display shelving
- Manageable west-facing gardens, detached garage, private driveway and viewing highly recommended
Description
A truly outstanding and substantially extended detached family home, beautifully transformed and meticulously updated by the present owners to create a stylish, contemporary property offering exceptional accommodation throughout. The property has recently benefited from a significant double-storey extension to the side, providing an impressive enlarged kitchen and sitting room to the ground floor, together with a fourth bedroom and superb luxury bathroom to the first floor.
From the moment you step inside, the quality of this home is immediately apparent. The ground floor has been enhanced with attractive desert oak laminate flooring laid in a striking herringbone design, while additional plantation shutters have been fitted to the two reception rooms, adding both style and character.
The accommodation is centred around a magnificent open-plan kitchen and sitting room, with the kitchen extending to almost 28 feet in length. Beautifully appointed, the kitchen features Fairford charcoal shaker-style units complemented by luxurious quartz worktops and distinctive knurled aged brass-effect handles. There is an excellent range of built-in appliances, including oven, microwave and oven, induction hob, dishwasher and washing machine, together with the added convenience of a pantry and separate larder cupboard.
The kitchen opens in an L-shaped formation into the extended sitting room, creating a wonderful space for everyday family living and entertaining, with patio doors leading directly onto the gardens. Completing the ground floor is a modern cloakroom with WC and a superb separate lounge, featuring an impressive built-in media wall incorporating an Eco Reflex electric fire, television space and attractive display shelving.
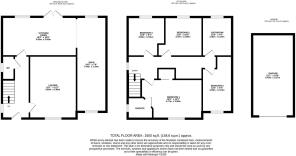
To the first floor, the layout has been cleverly reconfigured to create an exceptional 23ft 6in landing with a dedicated study area, ideal for those working from home. The main bedroom benefits from a walk-in wardrobe and stylish en suite shower room, while there are three further good-sized bedrooms.
A particular highlight is the superb luxury family bathroom, beautifully designed with a freestanding bath, floating vanity unit, WC and an impressive walk-in designer shower.
Outside, the property enjoys manageable west-facing gardens, ideal for enjoying the afternoon and evening sunshine. There is also a detached garage and private driveway providing excellent off-road parking.
This exceptional detached home offers a rare combination of substantial extended accommodation, high-quality finishes and meticulous presentation throughout. Viewing is highly recommended through the agents to fully appreciate everything this impressive property has to offer.
EPC Rating: B
Entrance Hall
5.41m x 1.98m
A welcoming and spacious entrance hall with staircase leading to the first floor and useful built-in understairs storage cupboard. High-quality desert oak herringbone-effect laminate flooring flows seamlessly throughout the majority of the ground floor accommodation.
Cloakroom / WC
Fitted with a WC and slimline wash hand basin.
Family Lounge
4.88m x 3.68m
A superb and relaxing family lounge featuring a contemporary built-in Eco Reflex electric fire with adjoining display shelving, creating an attractive focal point to the room.
Kitchen
6.2m x 2.85m
A fabulous kitchen fitted with Fairford charcoal shaker-style units complemented by quartz worktops and a breakfast bar overhang. The units are further enhanced by stylish knurled aged brass-effect handles.
A comprehensive range of integrated appliances includes a single electric oven, microwave, induction hob with extractor canopy above, dishwasher and washing machine.
The attractive herringbone flooring continues through to the adjoining dining and sitting area.
Sitting Area
7.44m x 2.31m
Forming part of a recent extension, this impressive sitting area enjoys a dual aspect with patio doors opening directly onto the rear garden, creating a bright and versatile living space ideal for both everyday family life and entertaining.
Landing
7.16m x 2.01m
An unexpectedly spacious landing providing a useful central study area, ideal for home working or study purposes.
The accommodation leads directly from the landing as follows:
Bedroom One
4.8m x 3.07m
A lovely principal bedroom featuring attractive wall panelling and a walk-in wardrobe.
En-Suite Shower Room
Fitted with a quadrant shower enclosure, vanity wash hand basin and WC.
Bedroom Two
3.35m x 3.05m
A good-sized double bedroom overlooking the rear garden.
Bedroom Three
3.05m x 2.9m
A pleasant bedroom overlooking the rear garden.
Bedroom Four
4.22m x 2.31m
Forming part of the recent double-storey extension and providing excellent additional family accommodation.
Family Bathroom
3.05m x 2.34m
A luxurious family bathroom fitted with a freestanding bath and floor-mounted tap with shower attachment, floating vanity wash hand basin, WC and a large walk-in shower enclosure with designer glass screen, Mermaid wall boarding and drencher shower head.
Detached Garage
Brick-built detached garage with power, lighting and up-and-over door.
Garden
The front garden has been designed for ease of maintenance with decorative gravel and a permeable block-paved driveway providing off-road parking and leading to the garage.
The rear garden enjoys a valuable westerly aspect and features a generous patio area, lawned garden and fencing to the perimeter, making it ideal for enjoying the afternoon and evening sunshine.
- COUNCIL TAXA payment made to your local authority in order to pay for local services like schools, libraries, and refuse collection. The amount you pay depends on the value of the property.Read more about council Tax in our glossary page.
- Band: C
- PARKINGDetails of how and where vehicles can be parked, and any associated costs.Read more about parking in our glossary page.
- Yes
- GARDENA property has access to an outdoor space, which could be private or shared.
- Private garden
- ACCESSIBILITYHow a property has been adapted to meet the needs of vulnerable or disabled individuals.Read more about accessibility in our glossary page.
- Ask agent
Blacksmiths Court, Stallingborough, DN41

Add an important place to see how long it'd take to get there from our property listings.
__mins driving to your place
Affordability



Notes
Staying secure when looking for property
Ensure you're up to date with our latest advice on how to avoid fraud or scams when looking for property online.
Visit our security centre to find out moreDisclaimer - Property reference 88ca7235-811a-49dc-a3db-15bb20052766. The information displayed about this property comprises a property advertisement. Rightmove.co.uk makes no warranty as to the accuracy or completeness of the advertisement or any linked or associated information, and Rightmove has no control over the content. This property advertisement does not constitute property particulars. The information is provided and maintained by Martin Maslin, Grimsby. Please contact the selling agent or developer directly to obtain any information which may be available under the terms of The Energy Performance of Buildings (Certificates and Inspections) (England and Wales) Regulations 2007 or the Home Report if in relation to a residential property in Scotland.
*This is the average speed from the provider with the fastest broadband package available at this postcode. The average speed displayed is based on the download speeds of at least 50% of customers at peak time (8pm to 10pm). Fibre/cable services at the postcode are subject to availability and may differ between properties within a postcode. Speeds can be affected by a range of technical and environmental factors. The speed at the property may be lower than that listed above. You can check the estimated speed and confirm availability to a property prior to purchasing on the broadband provider's website. Providers may increase charges. The information is provided and maintained by Decision Technologies Limited. **This is indicative only and based on a 2-person household with multiple devices and simultaneous usage. Broadband performance is affected by multiple factors including number of occupants and devices, simultaneous usage, router range etc. For more information speak to your broadband provider.