
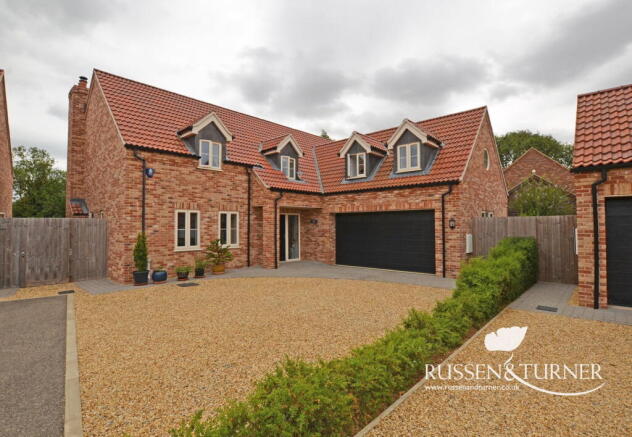
Chapel Road, Terrington St Clement

- PROPERTY TYPE
Detached
- BEDROOMS
4
- BATHROOMS
3
- SIZE
Ask agent
- TENUREDescribes how you own a property. There are different types of tenure - freehold, leasehold, and commonhold.Read more about tenure in our glossary page.
Freehold
Key features
- Modern Detached House
- Four Fantastic Double Bedrooms
- Walking Distance to heart of village and wealth of local amenities
- Wonderfully presented - Move in Ready
- Double Garage and Off-road Parking
- Private Rear Garden
- Potential to Create Annex (STPP)
- Multiple Reception Rooms - Versatile Accommodation
- Principal Bedroom with En-suite and Dressing Area
- Bright and Airy Accommodation Throughout
Description
Forget what you think you know about modern homes, this one does things a little differently.
Built in 2022 by a well-regarded local builder and positioned close to the heart of Terrington St Clement, this substantial four-bedroom detached home combines everything people love about newer properties with the space, individuality and proportions you might not expect.
Bright, beautifully finished and designed around modern family life, there's a feeling of quality from the moment you arrive. Yet despite its contemporary styling, this isn't a home that feels clinical or characterless. It's warm, inviting and somewhere you can immediately imagine settling into for the long term.
Step through the front door and the impressive entrance hall makes an immediate statement. Generous, flooded with natural light and far more than simply somewhere to pass through, it sets the tone for the scale of accommodation that follows.
At the heart of the house is the fantastic kitchen and dining room.
This is where everyday family life naturally comes together. Contemporary cabinetry provides a wealth of storage and worktop space, integrated appliances keep everything streamlined, while the breakfast bar gives you somewhere to grab a quick coffee or sit and chat while dinner is being prepared.
There's plenty of room for a substantial dining table too. Homework after school, lazy weekend breakfasts, Sunday lunch with the family or friends gathered around late into the evening, this is a room that adapts effortlessly.
When summer arrives, simply fold back the bi-fold doors and allow everything to spill outside onto the patio, creating one fantastic indoor-outdoor entertaining space.
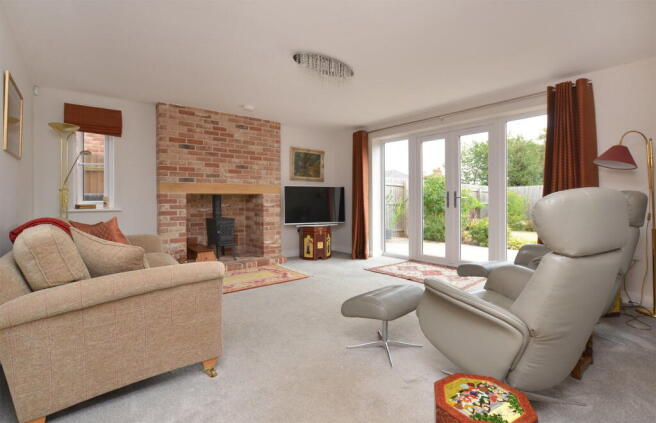
Once everyone has gone home, the living room offers a complete change of pace. Light the wood burner, settle into the sofa and switch off for the evening. It's cosy without being cramped, giving you somewhere separate from the main family hub when you want a little peace and quiet.
There's another versatile reception room downstairs too. Currently lending itself perfectly to a snug or study, it could just as easily become a playroom, dedicated home office, hobby room or occasional guest space as your family's needs change.
A substantial utility room and cloakroom take care of the practical side of busy family life, keeping laundry, muddy shoes and everyday clutter away from the main living areas.
Head upstairs and the sense of space continues.
Even the landing feels like a room in its own right. Flooded with natural light, there's enough space to create a quiet reading corner, somewhere to disappear with a book when the rest of the house is busy.
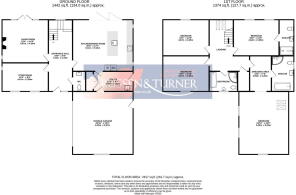
All four bedrooms are genuine doubles, immediately giving the first floor an impressive amount of flexibility.
Bedroom two enjoys its own stylish en-suite shower room, making it particularly useful for older children or overnight guests, while bedrooms three and four provide comfortable doubles that could equally accommodate another workspace if required.
Then there's the principal suite.
Stretching to over 20ft in length, this feels more like a private retreat than simply somewhere to sleep. There's space for a dedicated dressing area and, completing the suite, a superb en-suite bathroom with both a freestanding bath and separate shower. It's somewhere to properly escape to at the end of the day.
A separate family bathroom completes the first floor.
But the flexibility of this home doesn't necessarily stop with its existing accommodation.
Accessed internally from the utility room, the double garage provides excellent parking, workshop and storage space, complete with power and water. For anyone needing additional accommodation, however, it also presents an intriguing possibility.
With the particularly generous principal bedroom positioned above, there may be scope to rethink these areas in the future, perhaps creating additional living accommodation or even exploring the possibility of a self-contained annexe, subject of course to the necessary planning and building regulations approvals. Whether it's for older children, visiting family or multi-generational living, there's exciting potential to adapt the house as life changes.
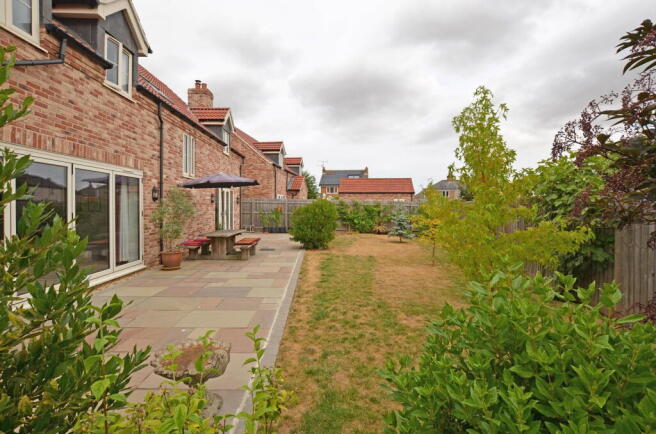
Outside, the rear garden wraps around the back and side of the property, creating a wonderfully generous and private outdoor space.
A large patio runs across the rear of the house, perfectly positioned for summer barbecues, long lunches and evenings outside. Beyond, the lawn provides plenty of room for children and pets to burn off some energy, surrounded by established planting that gives the garden a mature feel despite the relatively young age of the property.
There's even a summerhouse currently used as an art studio, adding yet another flexible space. Keep it as a creative retreat, turn it into a home office or simply create somewhere peaceful to escape with a coffee.
And then there's Terrington St Clement itself.
From home, you're only a short stroll from the village's everyday amenities, including shops, schools, doctors' surgery and playing fields. Head in the other direction and you can soon find yourself surrounded by the open Norfolk countryside.
Modern without feeling generic, spacious without losing its warmth and flexible enough to change alongside your family, this is a home that offers far more than first impressions suggest.
It's somewhere built for family life today, with enough space and potential to keep working for whatever tomorrow brings.
Disclaimer
To meet money-laundering regulations, all buyers will need to complete an ID check. We’ll ask you to provide the necessary documents, and there’s a small fee of £24.50 per client for this service.
We do our best to make sure our property details are fair, accurate, and up to date, but they’re meant as a general guide only. If there’s anything particularly important to you, please get in touch, we’ll be happy to look into it further.
All measurements are provided as a guide and may not be exact.
We haven’t tested any of the property’s services, equipment, or appliances. We recommend that buyers arrange their own survey or service checks before making a final offer.
These details are provided in good faith, but they don’t form part of any offer or contract. Buyers should verify any points that are important to them before proceeding.
Referral Disclosure
We may recommend / refer solicitors, mortgage advisers, surveyors and other property professionals who we believe provide a good service. Should you choose to use one of these providers, Russen & Turner may receive a referral fee. You are under no obligation to use any service we recommend and are free to choose your own adviser or provider.
Brochures
Brochure 1- COUNCIL TAXA payment made to your local authority in order to pay for local services like schools, libraries, and refuse collection. The amount you pay depends on the value of the property.Read more about council Tax in our glossary page.
- Band: F
- PARKINGDetails of how and where vehicles can be parked, and any associated costs.Read more about parking in our glossary page.
- Garage,Driveway,Off street
- GARDENA property has access to an outdoor space, which could be private or shared.
- Patio,Private garden
- ACCESSIBILITYHow a property has been adapted to meet the needs of vulnerable or disabled individuals.Read more about accessibility in our glossary page.
- Ask agent

Add an important place to see how long it'd take to get there from our property listings.
__mins driving to your place
Affordability




Notes
Staying secure when looking for property
Ensure you're up to date with our latest advice on how to avoid fraud or scams when looking for property online.
Visit our security centre to find out moreDisclaimer - Property reference S1853047. The information displayed about this property comprises a property advertisement. Rightmove.co.uk makes no warranty as to the accuracy or completeness of the advertisement or any linked or associated information, and Rightmove has no control over the content. This property advertisement does not constitute property particulars. The information is provided and maintained by Russen & Turner, Kings Lynn. Please contact the selling agent or developer directly to obtain any information which may be available under the terms of The Energy Performance of Buildings (Certificates and Inspections) (England and Wales) Regulations 2007 or the Home Report if in relation to a residential property in Scotland.
*This is the average speed from the provider with the fastest broadband package available at this postcode. The average speed displayed is based on the download speeds of at least 50% of customers at peak time (8pm to 10pm). Fibre/cable services at the postcode are subject to availability and may differ between properties within a postcode. Speeds can be affected by a range of technical and environmental factors. The speed at the property may be lower than that listed above. You can check the estimated speed and confirm availability to a property prior to purchasing on the broadband provider's website. Providers may increase charges. The information is provided and maintained by Decision Technologies Limited. **This is indicative only and based on a 2-person household with multiple devices and simultaneous usage. Broadband performance is affected by multiple factors including number of occupants and devices, simultaneous usage, router range etc. For more information speak to your broadband provider.