Low Road, Bowes, Barnard Castle

- PROPERTY TYPE
Terraced
- BEDROOMS
3
- BATHROOMS
1
- SIZE
1,033 sq ft
96 sq m
- TENUREDescribes how you own a property. There are different types of tenure - freehold, leasehold, and commonhold.Read more about tenure in our glossary page.
Freehold
Key features
- Large conservatory reception area
- A gateway to the Yorkshire and Durham Dales
- Chain free
- Quiet village location
- Stunning views over open countryside
- Garage
Description
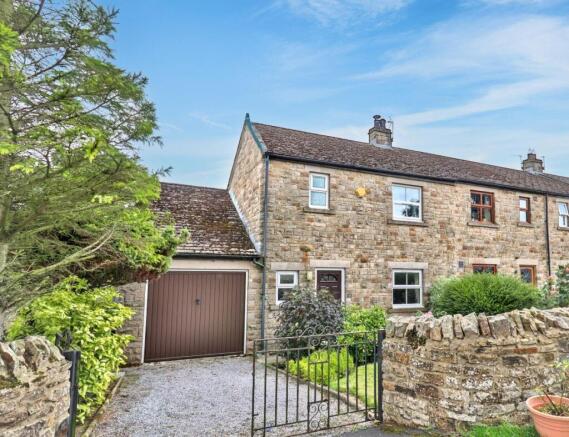
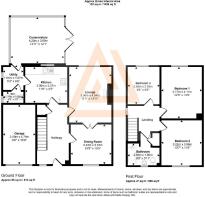
The property is offered chain-free and provides well-proportioned accommodation arranged over two floors, with a particularly attractive large conservatory providing an excellent additional reception space and enjoying views towards the surrounding countryside.
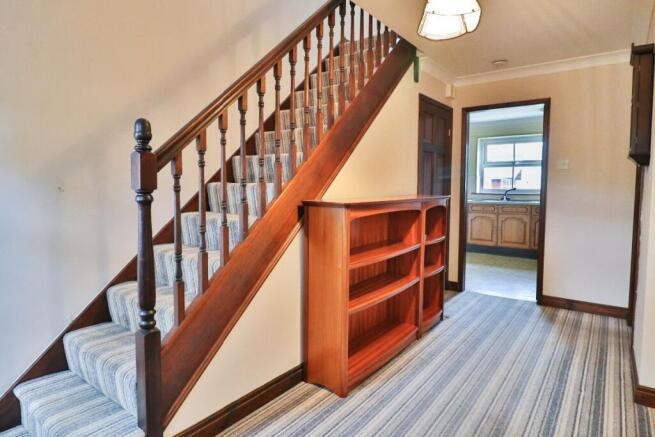
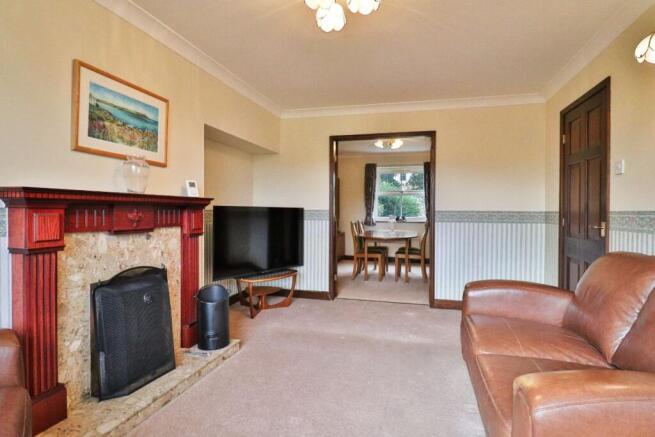
On entering, the welcoming entrance hall leads through to the principal living accommodation. The lounge features a fireplace with an open fire, creating a cosy focal point, while double wooden doors connect through to the dining room, providing a versatile space for both everyday living and entertaining.
The fitted kitchen offers a range of wall and base units, work surfaces, electric oven and hob, with a useful utility room adjoining. From here, the property opens into the impressive conservatory, with French doors opening onto the side garden.
To the first floor are three bedrooms, two of which enjoy views over the surrounding countryside, and a family bathroom fitted with a bath and overhead shower.
Externally, the property continues to impress. To the front is a mature garden enclosed by a wall and approached via gates onto a gravelled driveway, providing parking. The south-facing rear garden is a particularly stunning feature, incorporating a patio and lawn, alongside mature planting, greenhouse, summerhouse and water butts. The garden, with fields behind, enjoys breath-taking views over open countryside, creating an attractive and peaceful outdoor space. This is an ideal place to reach Swaledale and Kirkby Stephen, as a cyclist or motor cyclist. As a walker, you can pick up the Pennine Way just a few miles down the road. Tan Hill, the highest pub in England and about 8 miles away, is an excellent establishment enroute for cyclists and walkers. Meanwhile, there are two excellent establishments in the village of Bowes itself. There is an easy cross-moor road, taking you to Cotherstone in Teesdale where you can access a local Reservoir, an observatory and a sailing club. Teesdale is blessed with further excellent establishments such as The Rose and Crown in Romaldkirk and The Forresters in Middleton-in-Teesdale.
The property sits just under open moorland where many rare species of birds can be spotted. This property is ideal for nature lovers and outdoor enthusiasts. The property is close to major routes, Scotch Corner and the A1 making commuting straight forward.
Bowes is ideally positioned as a gateway to the Yorkshire and Durham Dales, making this an excellent location for those wishing to enjoy the surrounding countryside, walking and cycling routes and generally a rural lifestyle. At 4 Low Road, all this can be achieved whilst retaining convenient access to the amenities of nearby Barnard Castle. Barnard Castle is 4.5 miles away. This is a medieval town with a bustling high street, which contains a range of excellent shops and amenities, a large doctors surgery and excellent primary and senior schools. There are many cultural and sporting outlets in which to get involved, from The Bowes Museum in the town centre, to The Castle Players, which put on a multitude of shows most of the year around. Families and children thrive here. Don't miss your opportunity to invest in the area in this beautful spot.
Council Tax Band: D (Durham Council)
Tenure: Freehold
Entrance hall
Part double glazed composite door to front,
Double glazed window to front,
Understairs cupboard,
Carpet flooring,
Electric radiator,
Smoke alarm
Lounge
Double glazed window to rear,
Fire place with open fire for wood and coal,
Electric radiator,
TV point,
Carpet flooring,
Wooden door leading to hall,
Single glazed double wooden doors leading into dining room
Dining Room
Double glazed window to front,
Electric radiator,
Carpet flooring,
Single glazed double doors leading into lounge,
Wooden door leading to hall
Kitchen
Double glazed window to rear,
Fitted wood wall and base units,
1.5 sink/drainer,
Laminate work surfaces,
Part tiled,
Electric oven with hob,
Electric cooker point,
Cooker hood,
Extractor fan,
Vinyl flooring,
Plumbing for dishwasher,
Inset spot lighting,
Wooden door leading to utility room
Utility
Double glazed window to side,
Base unit,
Vinyl flooring,
Laminate work surfaces,
Plumbing for washing machine,
Part tiled,
Electric radiator,
Part double glazed composite door leading to conservatory
Conservatory
UPVC double glazed,
Double glazed French doors to side,
Clear glass roof,
Lighting,
Tiled flooring,
Inset blinds,
Electric radiator
Cloakroom
Opaque double glazed window to side,
Vinyl flooring,
WC,
Wash basin,
Extractor fan,
Access to garage eves
FIRST FLOOR:
Landing
Double glazed window to side,
Spindle staircase,
Carpet flooring,
Access to boarded loft with light and ladder,
Smoke alarm,
Thermostat
Bedroom 1
Double glazed window to front,
Electric radiator,
TV point,
Carpet flooring
Bedroom 2
Double glazed window to rear,
Carpet flooring,
TV point,
Electric radiator
Bedroom 3
Double glazed window to rear,
TV point,
Electric radiator,
Carpet flooring
Bathroom
Opaque double glazed window to front,
Tiled flooring,
Part tiled,
Bath with over head shower and screen,
Wash basin,
WC,
Extractor fan,
Heated towel rail,
Shaver point,
Airing cupboard housing hot water tank
OUTSIDE
Front Garden
Walled to front,
Gates leading to gravelled driveway,
Mature planting and trees,
Lawn with gravelled area,
Outside lighting,
Parking for two vehicles
Rear Garden
South facing,
Views over open countryside,
Patio,
Lawn,
Part walled,
Greenhouse,
Summerhouse,
Water butts,
Access to front via pathway
Garage
Up and over door,
Power,
Lighting,
Consumer units,
Access to eaves via hatch
Brochures
Brochure- COUNCIL TAXA payment made to your local authority in order to pay for local services like schools, libraries, and refuse collection. The amount you pay depends on the value of the property.Read more about council Tax in our glossary page.
- Band: D
- PARKINGDetails of how and where vehicles can be parked, and any associated costs.Read more about parking in our glossary page.
- Garage,Driveway
- GARDENA property has access to an outdoor space, which could be private or shared.
- Front garden,Enclosed garden,Rear garden
- ACCESSIBILITYHow a property has been adapted to meet the needs of vulnerable or disabled individuals.Read more about accessibility in our glossary page.
- Ask agent

Add an important place to see how long it'd take to get there from our property listings.
__mins driving to your place
Affordability
About Anthony Jones Properties, Darlington
2 Union Square, Central Park, Darlington, DL1 1GL

Notes
Staying secure when looking for property
Ensure you're up to date with our latest advice on how to avoid fraud or scams when looking for property online.
Visit our security centre to find out moreDisclaimer - Property reference RS2829. The information displayed about this property comprises a property advertisement. Rightmove.co.uk makes no warranty as to the accuracy or completeness of the advertisement or any linked or associated information, and Rightmove has no control over the content. This property advertisement does not constitute property particulars. The information is provided and maintained by Anthony Jones Properties, Darlington. Please contact the selling agent or developer directly to obtain any information which may be available under the terms of The Energy Performance of Buildings (Certificates and Inspections) (England and Wales) Regulations 2007 or the Home Report if in relation to a residential property in Scotland.
*This is the average speed from the provider with the fastest broadband package available at this postcode. The average speed displayed is based on the download speeds of at least 50% of customers at peak time (8pm to 10pm). Fibre/cable services at the postcode are subject to availability and may differ between properties within a postcode. Speeds can be affected by a range of technical and environmental factors. The speed at the property may be lower than that listed above. You can check the estimated speed and confirm availability to a property prior to purchasing on the broadband provider's website. Providers may increase charges. The information is provided and maintained by Decision Technologies Limited. **This is indicative only and based on a 2-person household with multiple devices and simultaneous usage. Broadband performance is affected by multiple factors including number of occupants and devices, simultaneous usage, router range etc. For more information speak to your broadband provider.