Green Lane, St. Albans

- PROPERTY TYPE
Semi-Detached
- BEDROOMS
4
- BATHROOMS
2
- SIZE
1,983 sq ft
184 sq m
- TENUREDescribes how you own a property. There are different types of tenure - freehold, leasehold, and commonhold.Read more about tenure in our glossary page.
Freehold
Key features
- Being sold by modern method of auction - see description for details
- Substantial four-bedroom, three-storey home
- Originally built in the 1930s and modernised throughout
- Impressive extended kitchen/living/diner with bi-fold doors
- Two additional reception rooms
- Three generous bedrooms to the first floor
- Large fourth bedroom with eaves storage
- Spacious family bathroom with bath and separate shower
- 115ft south-facing rear garden
- Parking for three vehicles
Description
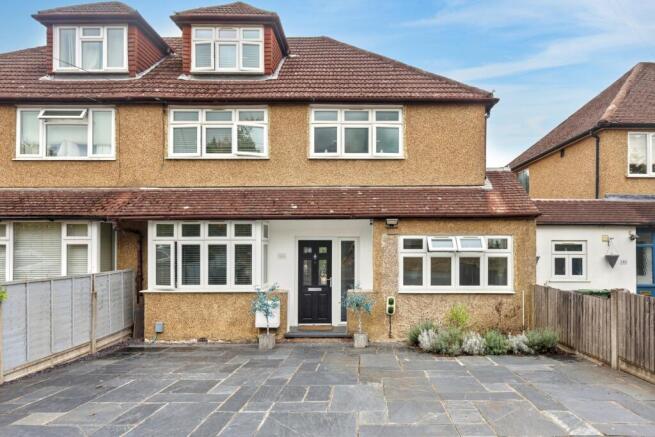
Situated in a popular residential location in St Albans, this substantial four-bedroom, three-storey home offers generous and versatile accommodation, an impressive south-facing rear garden extending to approximately 115ft, parking for three vehicles and a superb open-plan kitchen/diner.
Originally built in the 1930s, the property has been owned by the current owners since 2003 and has been thoughtfully extended and improved over the years. A substantial rear extension was added to increase the size of the kitchen, with the kitchen also being modernised at the same time. The loft has also been converted, creating a particularly useful fourth bedroom on the second floor.
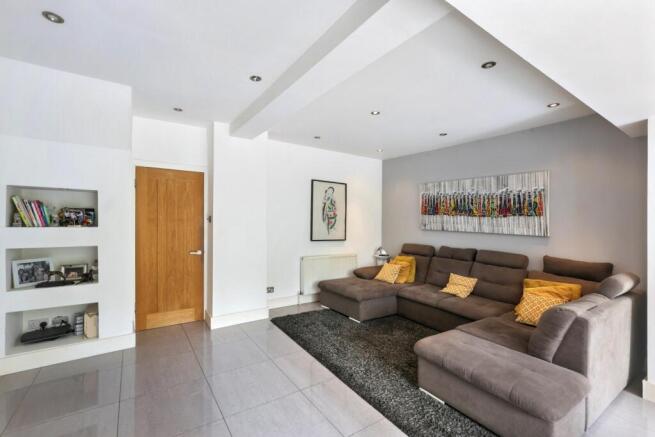
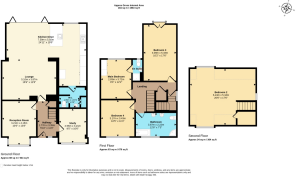
The welcoming entrance hall features tiled flooring which continues through into the kitchen and provides access to two well-proportioned reception rooms. The first reception room offers a comfortable principal living space, while the second is currently arranged as a study, although its generous proportions allow it to be used flexibly as a family room, playroom or additional reception room.
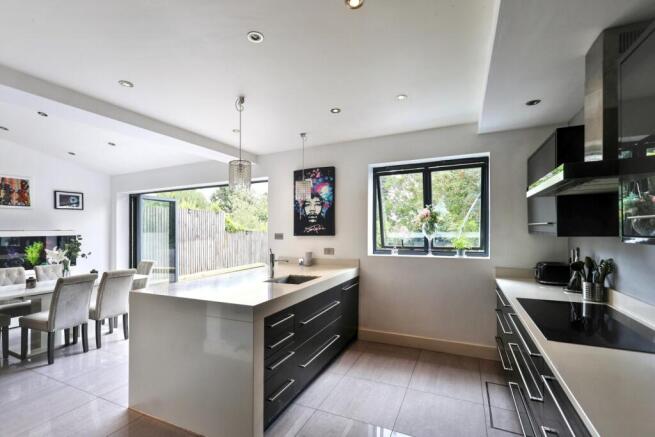
To the rear is the impressive kitchen/diner, which forms the heart of the home. The kitchen has been designed with entertaining and family life in mind, featuring a breakfast bar and an excellent range of integrated appliances including two ovens, a steam oven, coffee machine, three warming drawers and dishwasher. Bi-fold doors open directly onto the garden, creating a wonderful connection between the indoor and outdoor spaces. There is also useful utility space and a downstairs WC.
The first floor provides three bedrooms and a particularly spacious family bathroom. The principal bedroom is a large double with a Juliet balcony overlooking the rear of the property. Bedroom two is another comfortable double and benefits from its own shower room, while bedroom three is also a generous double bedroom.
The family bathroom is notably spacious, and is finished with tiled flooring throughout. It features twin sinks, a bath and separate shower, providing a well-equipped and practical family bathroom.
The second floor is dedicated to the fourth bedroom, created as part of the pre-existing loft conversion. This is a large and versatile room with useful eaves storage, making it ideal as a principal bedroom, guest suite, teenager's room or home office depending on requirements.
Outside, the property benefits from an outstanding 115ft south-facing rear garden. The garden is predominantly laid to lawn and features a generous decking area, providing plenty of space for outdoor dining, entertaining and family activities. The impressive length and orientation of the garden also offer considerable privacy and a rare amount of outdoor space for a property of this type.
To the front, there is off-road parking for three vehicles.
Further benefits include gas central heating with modern boiler, solid wood internal doors throughout and excellent overall proportions. The property is within catchment for several schools, including primary and secondary options and an all-girls secondary school, while the town centre is approximately a 20-minute walk away. A bus stop is only a few minutes' walk from the property, with a range of local amenities also close by.
With its substantial accommodation, flexible three-storey layout, impressive kitchen/diner, excellent parking and exceptional south-facing garden, this is a particularly appealing family home in a highly desirable St Albans location.
NOTE: This property is for sale by the Modern Method of Auction, meaning the buyer and seller are to Complete within 56 days (the "Reservation Period"). Interested parties personal data will be shared with the Auctioneer (iamsold).
If considering buying with a mortgage, inspect and consider the property carefully with your lender before bidding.
A Buyer Information Pack is provided. The winning bidder will pay £349.00 including VAT for this pack which you must view before bidding.
The buyer signs a Reservation Agreement and makes payment of a non-refundable Reservation Fee of 4.5% of the purchase price including VAT, subject to a minimum of £6,600.00 including VAT. This is paid to reserve the property to the buyer during the Reservation Period and is paid in addition to the purchase price. This is considered within calculations for Stamp Duty Land Tax.
Services may be recommended by the Agent or Auctioneer in which they will receive payment from the service provider if the service is taken. Any payment that will be received by the Agent or Auctioneer will be confirmed to you in writing before services are taken. Services are optional.
About St Albans
St Albans is one of Hertfordshire's most sought-after cities, combining a rich history with excellent everyday amenities and a vibrant city-centre lifestyle. The city offers an extensive selection of independent shops, cafés, restaurants, bars and cultural attractions, alongside highly regarded schools and a wide range of leisure facilities.
This property is particularly well placed for local amenities, with a bus stop just minutes away and St Albans city centre approximately a 20-minute walk. The surrounding area also provides excellent access to green spaces and the wider Hertfordshire countryside, while the city is well connected for commuters.
- COUNCIL TAXA payment made to your local authority in order to pay for local services like schools, libraries, and refuse collection. The amount you pay depends on the value of the property.Read more about council Tax in our glossary page.
- Band: TBC
- PARKINGDetails of how and where vehicles can be parked, and any associated costs.Read more about parking in our glossary page.
- Yes
- GARDENA property has access to an outdoor space, which could be private or shared.
- Yes
- ACCESSIBILITYHow a property has been adapted to meet the needs of vulnerable or disabled individuals.Read more about accessibility in our glossary page.
- Ask agent

Add an important place to see how long it'd take to get there from our property listings.
__mins driving to your place
Affordability

Notes
Staying secure when looking for property
Ensure you're up to date with our latest advice on how to avoid fraud or scams when looking for property online.
Visit our security centre to find out moreDisclaimer - Property reference 10842238. The information displayed about this property comprises a property advertisement. Rightmove.co.uk makes no warranty as to the accuracy or completeness of the advertisement or any linked or associated information, and Rightmove has no control over the content. This property advertisement does not constitute property particulars. The information is provided and maintained by Oxfordshire Property Agent, Covering Oxfordshire. Please contact the selling agent or developer directly to obtain any information which may be available under the terms of The Energy Performance of Buildings (Certificates and Inspections) (England and Wales) Regulations 2007 or the Home Report if in relation to a residential property in Scotland.
Auction Fees: The purchase of this property may include associated fees not listed here, as it is to be sold via auction. To find out more about the fees associated with this property please call Oxfordshire Property Agent, Covering Oxfordshire on 01993 221174.
*Guide Price: An indication of a seller's minimum expectation at auction and given as a “Guide Price” or a range of “Guide Prices”. This is not necessarily the figure a property will sell for and is subject to change prior to the auction.
Reserve Price: Each auction property will be subject to a “Reserve Price” below which the property cannot be sold at auction. Normally the “Reserve Price” will be set within the range of “Guide Prices” or no more than 10% above a single “Guide Price.”
*This is the average speed from the provider with the fastest broadband package available at this postcode. The average speed displayed is based on the download speeds of at least 50% of customers at peak time (8pm to 10pm). Fibre/cable services at the postcode are subject to availability and may differ between properties within a postcode. Speeds can be affected by a range of technical and environmental factors. The speed at the property may be lower than that listed above. You can check the estimated speed and confirm availability to a property prior to purchasing on the broadband provider's website. Providers may increase charges. The information is provided and maintained by Decision Technologies Limited. **This is indicative only and based on a 2-person household with multiple devices and simultaneous usage. Broadband performance is affected by multiple factors including number of occupants and devices, simultaneous usage, router range etc. For more information speak to your broadband provider.