
Llanfechain, Powys

- PROPERTY TYPE
Detached
- BEDROOMS
3
- BATHROOMS
2
- SIZE
Ask agent
- TENUREDescribes how you own a property. There are different types of tenure - freehold, leasehold, and commonhold.Read more about tenure in our glossary page.
Freehold
Key features
- Superb panoramic views.
- Flexible home with potential guest accomodation.
- Huge annual savings on energy bills thanks to the eco-upgrades.
- Solar and thermal panels.
- Wealth of character features.
- Third of an acre of gardens and grounds.
Description
Location
This must-see property is situated above Llanfechain , a welcoming village community with a primary school, the popular village pub Plas Y Dinas and a community shop. The larger market towns of Welshpool and Oswestry are both approximately 10 miles away, whilst the historic city of Chester can be reached in just under an hour by car.
Property
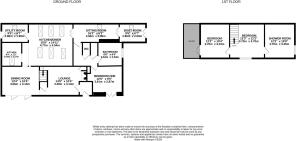
Stepping through the side door you are welcomed into the boot room, flooded with natural light from the ceiling skylights. Bespoke barn-style doors provide access to a ground floor WC, coat storage and even a handy dog shower, perfect for countryside living. Double doors then lead through into the light and airy sitting area. A versatile space, it could work equally well as a study, reading area or additional reception room. From here the accommodation flows into the impressive open-plan kitchen/diner whilst a door to the left leads through to the ground floor bedroom.
...
With double doors opening directly onto the front gardens, this bedroom enjoys lovely views across the surrounding countryside. Light and spacious, it retains plenty of character with exposed ceiling beams and oak flooring and is complemented by an en-suite bathroom and a very useful store cupboard.
...
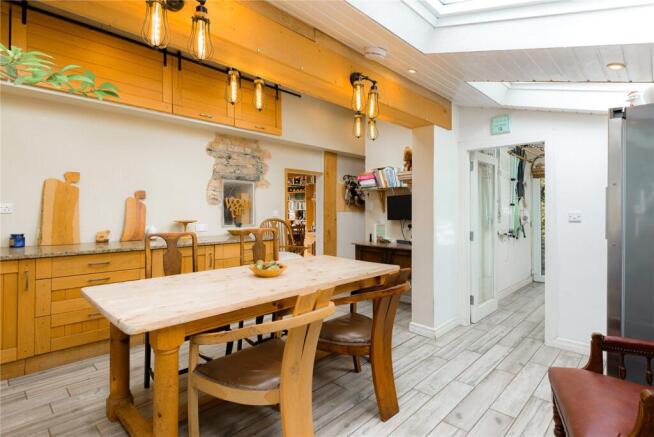
The open-plan kitchen/diner is arguably the heart of this compelling home and is a bright and welcoming space thanks again to the abundant natural light from the 6 ceiling skylights. Fitted with an extensive range of units, the kitchen features a dual-fuel range cooker, Belfast sink and granite worktops. Cleverly positioned away from the main seating area, it provides an excellent space for both everyday family life and entertaining with plenty of storage as well as room for a generous dining table. An invaluable utility room leads off the kitchen providing direct access to the covered side patio area, whilst a further door opens into the dining room.
...
The dining room enjoys an intimate connection between the house and gardens, its stunning bi-fold doors opening directly onto the front. Oak flooring and exposed ceiling beams enhance warmth and character, providing a nod to the property's original features. A wonderfully versatile room, it has been used by the current owners as both a dining room and cosy sitting room but it could equally lend itself to becoming a library or study. From the dining room, you continue through to the final ground floor reception room, the charming lounge. With its oak flooring, exposed ceiling beams and superb views across the countryside, this is a particularly inviting sanctuary. From here a door leads through to the original entrance hallway and the stable door which opens out onto the front of the property.
...
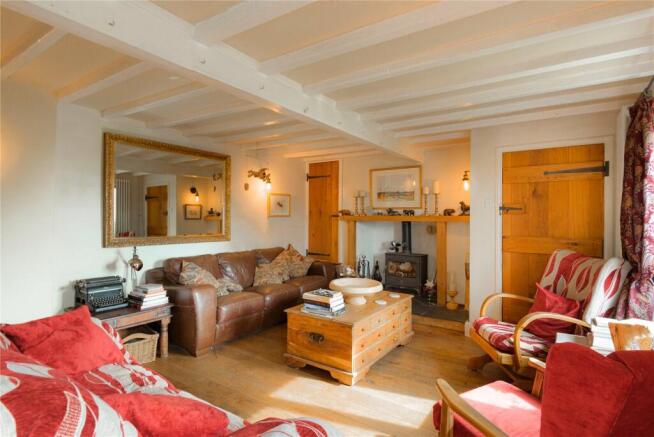
The lounge is kept wonderfully cosy by the impressive log burner set within an attractive inglenook fireplace. Stairs rise from here to the first-floor landing and the two further bedrooms which both enjoy splendid views across the surrounding countryside. Bedroom three is currently arranged as an additional sitting room but with its private terrace providing the perfect spot for sipping a morning coffee or soaking up the evening sunshine, the perfect bedroom is right at hand! Completing the first floor is an extravagantly roomy family bathroom fitted with a double-width shower cubicle.
...
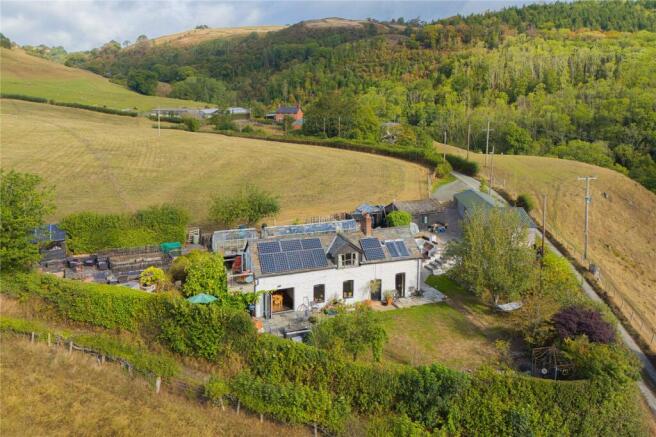
Outside, the space and versatility of this unique home continues. Gardens surround the entire property and with multiple patio and seating areas you can certainly make the most of the far-reaching views from Penllys Bach. A generous patio with fire place sits directly in front of the dining room’s bi-fold doors, so providing an excellent entertaining space. To the side, a covered outdoor kitchen is artistically framed by grape vines and fig trees. The gardens then flow onto generous areas of lawn with mature fruit trees and established shrubs.
...
Steps lead to a further seating area and summer house which offers a multitude of options - a quiet retreat, children's playroom, home office or gym. The upper terrace provides a productive garden area with raised beds, an enclosed growing area and two greenhouses totalling 44 feet. Pathways then lead along the top of the gardens to the several convenient outbuildings as well as further seating areas to take full advantage of the amazing views.
....
The largest outbuilding is currently a fully-functioning, insulated woodworking studio with attached home bar with doors opening out onto a separate patio. It is this outhouse that has been granted planning permission for conversion into a two-bedroom, two-bathroom detached annexe, offering excellent potential for multi-generational living, guest accommodation or additional income. Whether retained as a workshop and entertaining space or converted under the existing planning permission, the building will always grant you stunning, uninterrupted countryside views.
Energy Costs
The property is exceptionally energy efficient, with the sellers benefiting from significant savings when compared with homes of a similar age and style. The property benefits from both solar photovoltaic panels and thermal solar panels, while the private water supply means there is no mains water bill. As a result, the total annual energy costs can be as low as £2,400. The agents can provide further information and a detailed breakdown of the property's energy costs upon request.
Agents Note
The private water supply for the property is a shared well and crosses over a neighbouring field, the supply line has recently been upgraded.
Broadband and mobile signal
Please refer to for broadband connectivity and mobile phone providers.
Note to buyers
Anti Money Laundering (AML) checks will be undertaken for successful buyers and there is a fee of £25 plus vat per person payable.
Referral Fees
McCartneys LLP routinely refers vendors and purchasers to providers of conveyancing, survey and financial services. We may receive fees from them as declared in our Referral Disclosure Form.
Brochures
Particulars- COUNCIL TAXA payment made to your local authority in order to pay for local services like schools, libraries, and refuse collection. The amount you pay depends on the value of the property.Read more about council Tax in our glossary page.
- Band: F
- PARKINGDetails of how and where vehicles can be parked, and any associated costs.Read more about parking in our glossary page.
- Driveway
- GARDENA property has access to an outdoor space, which could be private or shared.
- Yes
- ACCESSIBILITYHow a property has been adapted to meet the needs of vulnerable or disabled individuals.Read more about accessibility in our glossary page.
- Ask agent

Add an important place to see how long it'd take to get there from our property listings.
__mins driving to your place
Affordability


Notes
Staying secure when looking for property
Ensure you're up to date with our latest advice on how to avoid fraud or scams when looking for property online.
Visit our security centre to find out moreDisclaimer - Property reference WEL260154. The information displayed about this property comprises a property advertisement. Rightmove.co.uk makes no warranty as to the accuracy or completeness of the advertisement or any linked or associated information, and Rightmove has no control over the content. This property advertisement does not constitute property particulars. The information is provided and maintained by McCartneys LLP, Welshpool. Please contact the selling agent or developer directly to obtain any information which may be available under the terms of The Energy Performance of Buildings (Certificates and Inspections) (England and Wales) Regulations 2007 or the Home Report if in relation to a residential property in Scotland.
*This is the average speed from the provider with the fastest broadband package available at this postcode. The average speed displayed is based on the download speeds of at least 50% of customers at peak time (8pm to 10pm). Fibre/cable services at the postcode are subject to availability and may differ between properties within a postcode. Speeds can be affected by a range of technical and environmental factors. The speed at the property may be lower than that listed above. You can check the estimated speed and confirm availability to a property prior to purchasing on the broadband provider's website. Providers may increase charges. The information is provided and maintained by Decision Technologies Limited. **This is indicative only and based on a 2-person household with multiple devices and simultaneous usage. Broadband performance is affected by multiple factors including number of occupants and devices, simultaneous usage, router range etc. For more information speak to your broadband provider.