


Cornwallis Crescent, Clifton, Bristol, BS8

- PROPERTY TYPE
Terraced
- BEDROOMS
6
- BATHROOMS
3
- SIZE
4,469-4,757 sq ft
415-442 sq m
- TENUREDescribes how you own a property. There are different types of tenure - freehold, leasehold, and commonhold.Read more about tenure in our glossary page.
Freehold
Key features
- Substantial five-storey Grade II* Listed Georgian townhouse (approx. 4,750 sq. ft)
- Direct access to the expansive, beautifully maintained Cornwallis Crescent communal gardens
- Retained period elegance including 13ft ceilings, decorative cornicing, fine staircase, fireplaces and working window shutters
- Exceptional, versatile layout offering vast scope for cosmetic updating, restyling, or reconfiguration (with full Listed Building Consent)
- Lower ground floor with independent access, perfectly suited for a self-contained apartment, multi-generational living, or home office
- Full-width south-facing first-floor balcony with commanding views over the gardens
- Top-floor children's or guest suite featuring spectacular elevated green vistas
- Retained vaulted storage cellars and private rear courtyard walk
- Sold with no onward chain
Description
No 10 Cornwallis Crescent is a quintessential Grade II* Listed Freehold townhouse, arranged over five floors with a hugely versatile interior, beautiful retained period features and an overwhelming amount of period charm and character.
The condition of the house allows the buyer to move straight in. And the hard-won Listed Buildings Consent means they can make significant changes to the layout and amenities while still living in the house, and at a pace that suits their timetable and finances.
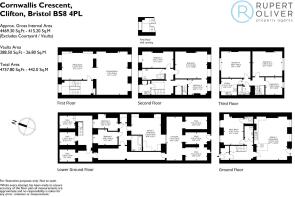
From the handsome wooden front door, a long light entrance hall leads directly to the rear giving access to the exceptional south-facing kitchen/dining and family room. Soaring ceiling heights of nearly 13 feet are framed by an ornate feature arch, while light pours in through tall sash windows showcasing views over the private terrace, gardens and hills beyond. Complete with a gas hob and a Neff oven, this grand space is effortlessly suited for hosting or family relaxation.
From here, a glazed door leads out onto the flagstone terrace overlooking the gardens - a charming space to enjoy at any moment from breakfast to dinner.
To the left of the entrance hall sits a double bedroom/study featuring working timber shutters, sash windows and an en-suite shower room.
The Listed Building consent permits the reopening of the period archway that connects these two ground floor rooms to create a truly substantial, stunning, dual-aspect, ground floor living space.
Rising up the sweeping original staircase, past a half-landing illuminated by a tall sash window with built-in library shelving, you reach the expansive first floor. An arched opening joins two beautifully proportioned reception rooms to create a magnificent living and entertaining floor. To the front, a wide study area easily houses books, desks and tables and looks out across the greenery of Clifton.
This space flows effortlessly into the principal sitting room, dominated by 12.5-foot high-corniced ceilings, a period fireplace and three large sash windows with working shutters. These open out onto a full-width south-facing balcony adorned with decorative ironwork: A picturesque setting for morning coffee or evening drinks overlooking the gardens.
The second floor provides two generous double bedrooms and a single bedroom, alongside a large family bathroom, a second WC, and a separate utility room. The principal bedroom features wide sash windows framing spectacular, uninterrupted views over the gardens toward the Ashton Court estate. Ceiling heights remain impressive on this floor at close to 10 feet.
A secondary staircase leads up to the top floor, which is configured as a versatile “self-contained” living space. Featuring a large dual-aspect layout, this floor offers a spacious sitting room, a main bedroom easily accommodating a king-sized bed, a secondary double bedroom, a fully fitted bathroom, and a separate kitchen/breakfast room. Casement windows keep the rooms bright and airy, while capturing magnificent elevated views across both Clifton, the communal gardens, and the hills beyond. This level offers outstanding potential for complete restyling or easy integration into the main home.
The basement flat is accessed independently via a separate front stone staircase, and offers exceptional versatility, ideal for an income-producing self-contained flat, multi-generational living, or substantial guest accommodation. It also has a private light-filled courtyard with a ‘secret' door to the communal garden.
It is worth noting that the basement requires substantial refurbishment, which will greatly increase the property's future appeal and market value. It also creates a superb opportunity for any purchaser looking for part-project rather than a full project.
Outside
The communal gardens of Cornwallis Crescent are simply stunning. No 10 enjoys direct access to the delightful West side either via the basement floor, or via communal stone stairs diagonally opposite the paved terrace outside the kitchen.
The garden itself is split into a number of lawns, meandering pathways, woodland and play areas with plenty of hard-wood tables and chairs for al-fresco dining and socialising.
A giant copper beech is a particular favourite of the current owners, giving welcome shade to the morning coffee during the summer heat, and letting through the light in winter.
Owners have sole use of the south-facing paved terrace area directly outside the kitchen for relaxing, eating and entertaining. Beyond that is a right of way that other residents occasionally use to access the stairs to the garden.
The gardens are well maintained and managed by a resident committee, offering a true “village” community feel, along with communal chickens and secret quiet spots. The grounds famously host community events including the annual "Shakespeare in the Gardens" and Bonfire Night, creating a wonderfully rare lifestyle setting for families of all sizes and ages.
Brochures
Brochure- COUNCIL TAXA payment made to your local authority in order to pay for local services like schools, libraries, and refuse collection. The amount you pay depends on the value of the property.Read more about council Tax in our glossary page.
- Band: G
- PARKINGDetails of how and where vehicles can be parked, and any associated costs.Read more about parking in our glossary page.
- Ask agent
- GARDENA property has access to an outdoor space, which could be private or shared.
- Yes
- ACCESSIBILITYHow a property has been adapted to meet the needs of vulnerable or disabled individuals.Read more about accessibility in our glossary page.
- Ask agent
Cornwallis Crescent, Clifton, Bristol, BS8

Add an important place to see how long it'd take to get there from our property listings.
__mins driving to your place

Notes
Staying secure when looking for property
Ensure you're up to date with our latest advice on how to avoid fraud or scams when looking for property online.
Visit our security centre to find out moreDisclaimer - Property reference 10812238. The information displayed about this property comprises a property advertisement. Rightmove.co.uk makes no warranty as to the accuracy or completeness of the advertisement or any linked or associated information, and Rightmove has no control over the content. This property advertisement does not constitute property particulars. The information is provided and maintained by Rupert Oliver Property Agents, Clifton. Please contact the selling agent or developer directly to obtain any information which may be available under the terms of The Energy Performance of Buildings (Certificates and Inspections) (England and Wales) Regulations 2007 or the Home Report if in relation to a residential property in Scotland.
*This is the average speed from the provider with the fastest broadband package available at this postcode. The average speed displayed is based on the download speeds of at least 50% of customers at peak time (8pm to 10pm). Fibre/cable services at the postcode are subject to availability and may differ between properties within a postcode. Speeds can be affected by a range of technical and environmental factors. The speed at the property may be lower than that listed above. You can check the estimated speed and confirm availability to a property prior to purchasing on the broadband provider's website. Providers may increase charges. The information is provided and maintained by Decision Technologies Limited. **This is indicative only and based on a 2-person household with multiple devices and simultaneous usage. Broadband performance is affected by multiple factors including number of occupants and devices, simultaneous usage, router range etc. For more information speak to your broadband provider.