London Road, Dover, River, CT16 3AB

- PROPERTY TYPE
Detached
- BEDROOMS
3
- BATHROOMS
2
- SIZE
Ask agent
- TENUREDescribes how you own a property. There are different types of tenure - freehold, leasehold, and commonhold.Read more about tenure in our glossary page.
Freehold
Key features
- TO VIEW THIS HOME — QUOTE REF: AL1639
- Approximately 1,666 Sq Ft of Generous & Flexible Accommodation
- Substantial Detached Period Home in Sought After River
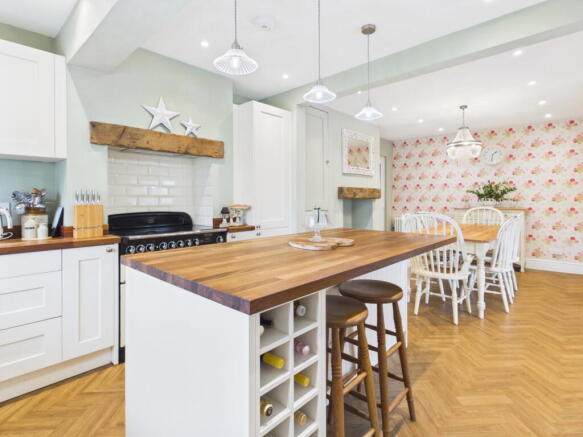
- Impressive 25ft Social Kitchen/Diner, The Heart of the Home
- Three Double Bedrooms With Flexible Fourth Bedroom Option
- Multiple Reception Spaces, Ideal for Modern Family Living
- Generous Cellar Providing Valuable Additional Space & Storage
- Family Bathroom With Roll-Top Bath & Separate Shower
- Generous Private Rear Garden
- Gated Rear Access With Ample Off-Road Parking for Multiple Vehicles
Description
SPACE. FLEXIBILITY. AND A LOT OF HOUSE FOR THE MONEY.
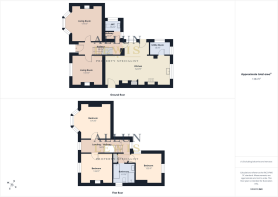
There are some properties where a floorplan only tells half the story, and Kearsney Lodge is definitely one of them.
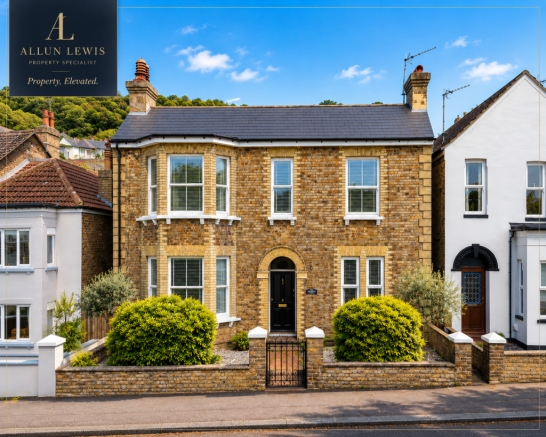
Set within the highly sought-after village of River, near Kearsney, this substantial detached period home offers an impressive approximately 1,666 sq ft of accommodation, complemented by a generous cellar.
But it's not simply the amount of space that makes this home interesting.
It's how you can use it.
With three generous double bedrooms, multiple reception spaces, a superb 25ft social kitchen/diner, utility room, cellar, generous garden and gated rear parking for multiple vehicles, this is a home that offers genuine flexibility for modern family life.
The heart of the home
And this is where I think Kearsney Lodge really comes into its own.
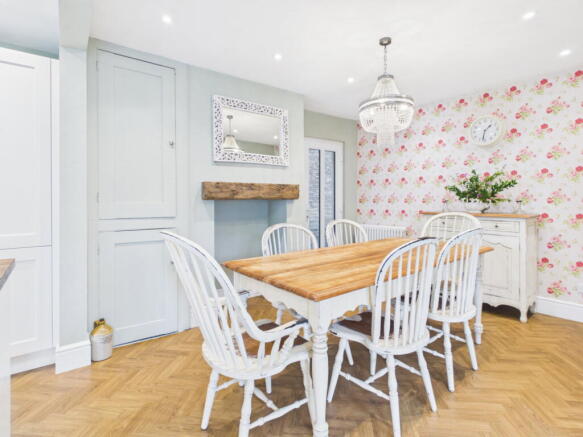
Stretching to approximately 25ft, the kitchen/diner provides a fantastic social centrepiece to the property.
It's a space designed for much more than simply cooking.
There's room for family meals, entertaining friends, sitting around the island with a coffee or a glass of wine and simply allowing everyone to come together in one space.
For anyone who believes the kitchen should be the heart of a home, this one certainly delivers.
An adjoining utility room keeps the practical side of everyday life tucked away, while direct access towards the outside makes the whole arrangement work particularly well.
And then you start to appreciate the flexibility...
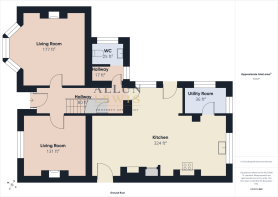
Elsewhere on the ground floor, the property offers two further reception rooms, giving you the luxury of having completely separate spaces for different parts of everyday life.
One could become the more formal lounge, while the other provides another comfortable sitting room or family space.
But there's another room too.
Currently shown as a reception room/bedroom four, this gives the property an extra dimension.
Need a fourth bedroom? It's there.
Work from home and want a proper office away from the main living areas? It works.
Prefer another reception room, playroom or snug? The space is yours to decide.
And that's one of the things I particularly like about this house, the layout doesn't dictate how you have to live in it.
A ground-floor WC/cloakroom completes the main accommodation on this level.
Don't forget what's underneath...
Then there's the cellar.
It's another substantial area that adds to the sheer amount of space associated with this property and provides extremely useful additional storage and flexibility beyond the main accommodation.
When you're comparing homes in this price range, it's worth looking beyond the bedroom count and considering how much usable space you're actually getting.
And Kearsney Lodge has plenty of it.
Upstairs
Head upstairs and you'll find three generous double bedrooms, each offering the proportions you would hope to find in a substantial period home.
The principal bedroom is particularly impressive, while bedrooms two and three continue the theme of proper, usable rooms rather than compromised spaces.
The family bathroom provides another highlight, with a traditional roll-top bath and separate shower, creating a room that feels in keeping with the character of the property while providing everything needed for modern family life.
Step outside...
The space continues outside.
The property enjoys a generous private garden, predominantly laid to lawn and providing plenty of room for children, entertaining, gardening or simply enjoying the outside space.
And there's another particularly important feature.
To the rear is gated access leading to ample off-road parking for multiple vehicles.
For a period home in a village setting, having that level of parking is a significant practical advantage — particularly for a larger family or household with several cars.
And then there's River...
For me, the location completes the package.
River remains one of the area's most sought-after villages, with a genuine community feel and some wonderful countryside and green spaces close by.
The beautiful Kearsney Abbey Gardens are within easy reach, while the village provides everyday amenities and access to local schooling.
Kearsney railway station is also conveniently positioned for commuters, while Dover provides a much wider selection of shopping, leisure and transport connections.
Road access is equally convenient, with connections towards the A2/M2 and M20, putting Canterbury, Ashford and routes towards London within easy reach.
But ultimately, this house is about space...
You can read the measurements.
You can study the floorplan.
But I don't think either fully communicates what this property offers.
Approximately 1,666 sq ft of accommodation. A generous cellar. Three double bedrooms. The flexibility of a fourth. Multiple reception spaces. A 25ft social kitchen/diner. Utility room. Generous garden. And gated parking for multiple vehicles.
It's substantial.
It's flexible.
And for the amount of space on offer, it's a home that really needs to be experienced in person.
Ready to take a look?
To arrange your viewing or find out more, contact Allun Lewis Property and please quote:
PROPERTY REF: AL1639
- COUNCIL TAXA payment made to your local authority in order to pay for local services like schools, libraries, and refuse collection. The amount you pay depends on the value of the property.Read more about council Tax in our glossary page.
- Band: E
- PARKINGDetails of how and where vehicles can be parked, and any associated costs.Read more about parking in our glossary page.
- Gated
- GARDENA property has access to an outdoor space, which could be private or shared.
- Private garden
- ACCESSIBILITYHow a property has been adapted to meet the needs of vulnerable or disabled individuals.Read more about accessibility in our glossary page.
- Ask agent
London Road, Dover, River, CT16 3AB

Add an important place to see how long it'd take to get there from our property listings.
__mins driving to your place
Affordability

Notes
Staying secure when looking for property
Ensure you're up to date with our latest advice on how to avoid fraud or scams when looking for property online.
Visit our security centre to find out moreDisclaimer - Property reference S1853075. The information displayed about this property comprises a property advertisement. Rightmove.co.uk makes no warranty as to the accuracy or completeness of the advertisement or any linked or associated information, and Rightmove has no control over the content. This property advertisement does not constitute property particulars. The information is provided and maintained by eXp UK, South East. Please contact the selling agent or developer directly to obtain any information which may be available under the terms of The Energy Performance of Buildings (Certificates and Inspections) (England and Wales) Regulations 2007 or the Home Report if in relation to a residential property in Scotland.
*This is the average speed from the provider with the fastest broadband package available at this postcode. The average speed displayed is based on the download speeds of at least 50% of customers at peak time (8pm to 10pm). Fibre/cable services at the postcode are subject to availability and may differ between properties within a postcode. Speeds can be affected by a range of technical and environmental factors. The speed at the property may be lower than that listed above. You can check the estimated speed and confirm availability to a property prior to purchasing on the broadband provider's website. Providers may increase charges. The information is provided and maintained by Decision Technologies Limited. **This is indicative only and based on a 2-person household with multiple devices and simultaneous usage. Broadband performance is affected by multiple factors including number of occupants and devices, simultaneous usage, router range etc. For more information speak to your broadband provider.