


Skylark Street, Brun Lea Heights, Burnley, Lancashire, BB11 5FJ

- PROPERTY TYPE
Detached
- BEDROOMS
3
- BATHROOMS
2
- SIZE
904 sq ft
84 sq m
- TENUREDescribes how you own a property. There are different types of tenure - freehold, leasehold, and commonhold.Read more about tenure in our glossary page.
Freehold
Key features
- REF: JH0590
- FULL VIDEO TOUR AVAILABLE
- CHAIN FREE
- An immaculately presented home
- Over £60,000 of extras
- Corner Plot
- EV Car charger
- High quality bespoke cabinetry
- Professionally landscaped garden
- Freehold
Description
REF: JH0590
CHAIN FREE - FULL VIDEO TOUR AVAILABLE
Welcome to 1 Skylark Street, set on the popular development of Brun Lea Heights in Burnley.
This is an opportunity to purchase a stunning 3 bedroom new build home that has over £60,000 worth of extras including an additional extension. The property has been finished to an exceptional standard and no stone has been left unturned by the current vendors from matching flooring all the way throughout the ground floor, to chrome sockets & spotlights throughout, upgraded quartz worktops in the kitchen and bespoke fitted cabinetry on both floors.
This home is a dream to those just wanting to bring some furniture and turn a key.
Location
Brun Lea Heights offers a convenient position on the outskirts of Burnley, providing a desirable balance between modern residential living and excellent connectivity.
The property is particularly well positioned for commuters, with easy access to the motorway network, while the surrounding road network provides straightforward routes towards Rawtenstall and the wider Rossendale Valley.
For those travelling by public transport, Manchester Road provides access to local bus and rail connections, whilst Burnley town centre is only a short drive away, offering a comprehensive range of shops, restaurants, cafés, leisure facilities and everyday amenities.
The property is also well placed for enjoying some of the area's green spaces, with Townley Park within easy reach, providing an excellent setting for walking, recreation and family days out.
Property Summary
Externally:
To the front of the property is a private two car driveway, providing excellent off-road parking and further enhancing the practicality of the home.
The driveway also benefits from a fitted EV charging point, providing a valuable modern addition for owners of electric or hybrid vehicles.
To the rear, the property truly comes into its own. The garden has been professionally landscaped, creating a stylish and highly usable outdoor entertaining space.
The garden has been finished with Indian stone paving throughout, providing a durable and attractive surface that is ideal for outdoor dining, entertaining guests or simply enjoying the garden during the warmer months.
A particularly impressive addition is the fully fitted garden shed, which benefits from its own electricity supply, lighting and alarm system. This provides a secure and incredibly versatile space for storage, hobbies, a workshop or additional practical use.
The garden itself also benefits from external lighting and an outside tap, making the space both functional and enjoyable throughout the year.
Internally:
Ground Floor
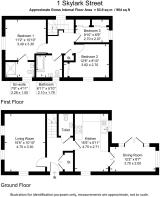
Upon entering the property, you are immediately greeted by a stunning and generously proportioned entrance hallway, setting the tone for the quality and attention to detail found throughout the remainder of the home.
To the left is the property's dedicated lounge, providing a comfortable and stylish principal reception room.
The lounge benefits from bespoke ceiling coving and a fully fitted media wall, creating an excellent focal point and a particularly inviting space for relaxing and entertaining.
The room is also enhanced by dual aspect windows, flooding the lounge with natural daylight and creating a bright and spacious atmosphere throughout the day.
The entrance hallway also provides access to the downstairs WC, as well as a highly practical utility cupboard.
The utility cupboard houses the property's consumer unit and Wi-Fi equipment whilst also providing useful additional storage, with ample room for everyday household items such as a vacuum cleaner or ironing board.
Continuing through the entrance hall and towards the right hand side of the property is the impressive open-plan kitchen and dining area.
The kitchen has been finished to an exceptional standard and benefits from a comprehensive range of upgrades, including chrome fitted spotlights, chrome sockets and switches and upgraded quartz worktops.
The stunning midnight-blue cabinetry provides a sophisticated contrast against the quartz surfaces, creating a contemporary kitchen with a strong sense of luxury.
The kitchen is also exceptionally well equipped, incorporating an integrated Electrolux dishwasher, Electrolux washing machine, Electrolux 70/30 fridge-freezer, Electrolux double oven and an Electrolux four ring induction hob with a fitted chrome extractor.
Additional illumination is provided by under-cabinet and cupboard lighting, whilst the extensive use of spotlights creates a bright and modern finish during the day and a more atmospheric environment during the evening.
Opposite the kitchen is the property's dedicated dining area, providing ample space for a substantial dining table and chairs.
From here, access is provided into the property's recently constructed rear extension, a fantastic addition which significantly increases the versatility of the ground floor accommodation.
The extension provides an additional reception area which could be utilised in a number of ways depending upon the requirements of its new owners. It would make an excellent second lounge or snug, providing a more relaxed family space away from the principal living room, whilst equally lending itself to use as a further dining area, children's play space or home office.
The additional accommodation gives the ground floor a genuine sense of flexibility, making the property particularly well suited to modern family living.
First Floor
The first floor continues the impressive standard established throughout the ground floor and provides three well proportioned bedrooms, including a principal bedroom with its own en-suite, together with a stylish three piece family bathroom.
Principal Bedroom
The principal bedroom is a particularly impressive retreat, offering a generous and peaceful space away from the main living accommodation.
The room benefits from bespoke fitted wardrobes, providing an excellent amount of integrated storage whilst maintaining a clean and uncluttered finish.
A ceiling fan provides an additional practical touch, whilst the overall proportions of the room allow plenty of space for a substantial bed and accompanying bedroom furniture.
The principal bedroom is further enhanced by its own en-suite shower room, providing the convenience of dedicated bathroom facilities and making this an ideal private space for the property's principal occupants.
The en-suite has been finished as a clean and contemporary three piece suite, complementing the high specification seen throughout the rest of the home.
Bedroom Two
The second bedroom is another generously proportioned double bedroom, offering excellent flexibility for family members, guests or alternative use.
The room benefits from fitted wardrobes, providing valuable built-in storage while maximising the available floor space.
With its comfortable proportions and neutral presentation, the room would make an ideal second double bedroom or guest suite.
Bedroom Three
The third bedroom offers perhaps the greatest degree of flexibility and is currently enhanced by bespoke fitted wardrobes extending across the entire rear wall.
The extensive fitted storage makes particularly good use of the room and provides an excellent solution for anyone requiring additional clothing or household storage.
The room overlooks the rear garden and adjoining field views, creating a pleasant outlook and giving this bedroom a more open aspect.
Whilst perfectly suited to use as a single bedroom, this versatile space could equally be transformed into a dedicated dressing room, home office, nursery, hobby room or occasional guest bedroom, depending upon the needs of its next owner.
Family Bathroom
Completing the first floor is the three piece family bathroom, providing a practical and well presented bathroom facility serving the two additional bedrooms.
The bathroom complements the contemporary specification found throughout the property and provides everything required for modern family living.
Additional Notes:
- 4 point CCTV around the property
- The property has a fully operational alarm system
- NHBC Warrenty remaining
- LOGIC combi boiler
- Over £60,000 of extras including an extension
- Bespoke fitted wardrobes
- Bespoke fitted cabinetry on the ground floor
- EV Charger
- Loft space is just insulated and has not been boarded, the loft also does not have a fitted loft ladder
- External shed with lighting, electric and is fully alarmed
Tenure details:
Freehold
Development management charge payable: £200pa
Representative Agent:
Jamie Hudson, powered by eXp UK.
Independent estate agent, Blackburn & Burnley based covering surrounding areas within the North West.
- COUNCIL TAXA payment made to your local authority in order to pay for local services like schools, libraries, and refuse collection. The amount you pay depends on the value of the property.Read more about council Tax in our glossary page.
- Band: C
- PARKINGDetails of how and where vehicles can be parked, and any associated costs.Read more about parking in our glossary page.
- Garage,Driveway,Off street
- GARDENA property has access to an outdoor space, which could be private or shared.
- Private garden
- ACCESSIBILITYHow a property has been adapted to meet the needs of vulnerable or disabled individuals.Read more about accessibility in our glossary page.
- Ask agent
Skylark Street, Brun Lea Heights, Burnley, Lancashire, BB11 5FJ

Add an important place to see how long it'd take to get there from our property listings.
__mins driving to your place
Affordability

Notes
Staying secure when looking for property
Ensure you're up to date with our latest advice on how to avoid fraud or scams when looking for property online.
Visit our security centre to find out moreDisclaimer - Property reference S1853080. The information displayed about this property comprises a property advertisement. Rightmove.co.uk makes no warranty as to the accuracy or completeness of the advertisement or any linked or associated information, and Rightmove has no control over the content. This property advertisement does not constitute property particulars. The information is provided and maintained by eXp UK, North West. Please contact the selling agent or developer directly to obtain any information which may be available under the terms of The Energy Performance of Buildings (Certificates and Inspections) (England and Wales) Regulations 2007 or the Home Report if in relation to a residential property in Scotland.
*This is the average speed from the provider with the fastest broadband package available at this postcode. The average speed displayed is based on the download speeds of at least 50% of customers at peak time (8pm to 10pm). Fibre/cable services at the postcode are subject to availability and may differ between properties within a postcode. Speeds can be affected by a range of technical and environmental factors. The speed at the property may be lower than that listed above. You can check the estimated speed and confirm availability to a property prior to purchasing on the broadband provider's website. Providers may increase charges. The information is provided and maintained by Decision Technologies Limited. **This is indicative only and based on a 2-person household with multiple devices and simultaneous usage. Broadband performance is affected by multiple factors including number of occupants and devices, simultaneous usage, router range etc. For more information speak to your broadband provider.