
Brooklea, Caerleon, NP18

- PROPERTY TYPE
Detached
- BEDROOMS
4
- BATHROOMS
2
- SIZE
2,497 sq ft
232 sq m
- TENUREDescribes how you own a property. There are different types of tenure - freehold, leasehold, and commonhold.Read more about tenure in our glossary page.
Freehold
Description
GUIDE PRICE: £575,000 - £600,000
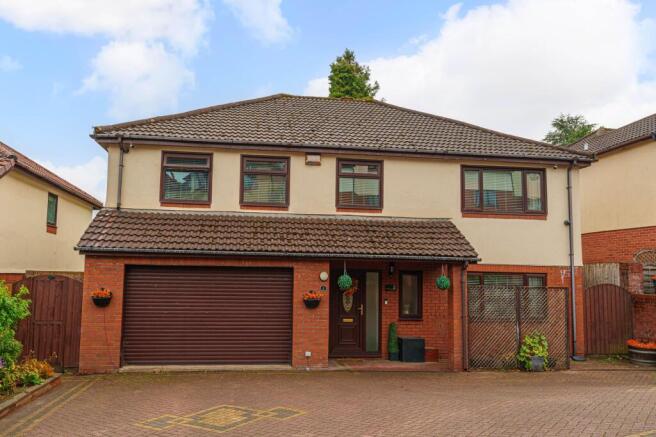
We are delighted to offer this four bedroom, detached property in Caerleon.
This property is located in a highly sought after area, located just outside of the historic Roman village of Caerleon, within close range of many local amenities. Within a short walk is the centre of the village where there are a number of pubs, restaurants and shops, while further commercial options can be found within a 15 minute drive from Newport City Centre. The property is within the catchment area for a number of well regarded schools, such as Charles Williams primary and Caerleon Comprehensive School, and features great transport links to the nearby M4 corridor, providing further commuting options to Cardiff, Bristol and London.
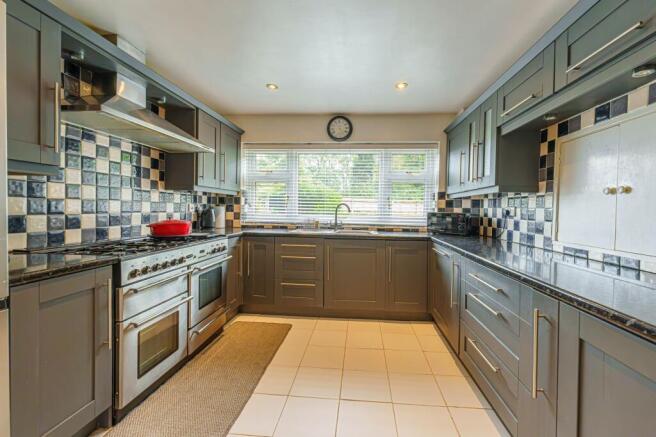
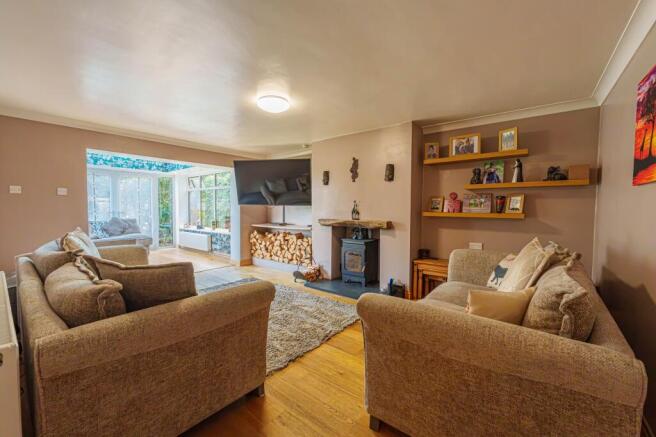
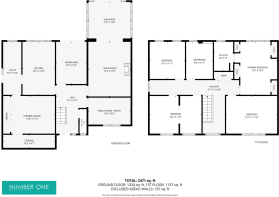
This premium property is beautifully presented throughout, and offers an exceptional amount of living space across a number of flexible reception rooms, ideal for growing families and those who love to entertain. The main living room is spacious and inviting, featuring a charming log burner and an open plan design to the neighbouring sun room, which is flooded by natural light and offers views of the garden, creating a great space for relaxing and welcoming visitors. The properties other reception rooms include a dining room with sliding doors that open to the garden, and a versatile family room that is currently serving residents as a practical home office. The kitchen is a particular highlight, boasting a wealth of sleek wall and base units providing ample storage and numerous integrated appliances. The kitchen also features a tiled backsplash and a serving hatch to the dining room, as well as being large enough to accommodate a breakfast nook for flexible dining options. Neighbouring the dining room is the utility room for managing household tasks, which leads into the former garage, which has been converted and partitioned into another attractive reception space, currently used as a home gym. The remaining section of the garage retains an option for overflow storage, accessible from both the gym and the original garage door from outside. Also found on the ground floor is a WC from the entry hallway.
Upstairs we have an expansive hallway leading connecting the four generous double bedrooms, in addition to a communal airing cupboard and the large family bathroom - which comes fitted with a overhead shower unit and a clawfoot bath suite. The primary bedroom stands out with an impressive size, alongside a variety of fitted wardrobes and a private en-suite shower room for added luxury. One of the properties has been combined from two of the former bedrooms for a much larger dimension, while offering flexibility for future partitions to provide an fifth bedroom if needed.
The expansive is another standout highlight, with a sizeable grass lawn and large patio areas providing a perfect outdoor retreat for dining al-fresco and relaxing in the sunshine, while also being great for family gathering and garden parties. The garden also features vibrant shrubs and flowerbeds, in addition to a sheltered seating area to enjoy, with fully enclosed fencing for optimal privacy. Another attraction is the extensive driveway to the front of the house, providing off-road parking for at least five vehicles. The properties vibrant exterior is complimented by decorative flower beds to offer excellent kerb appeal on approach to this lovely family home.
Agent Notes: To create open plan living from the lounge through to the conservatory, internal walls have been removed, for which building regulation or approval documents have not been made available.
Council Tax Band G
All services and mains water(metered) are connected to the property.
The broadband internet is provided to the property by ADSL Copper Wire, the sellers are subscribed to Sky. Please visit the Ofcom website to check broadband availability and speeds.
The owner has advised that the level of the mobile signal/coverage at the property is good, they are subscribed to Three. Please visit the Ofcom website to check mobile coverage.
The photographs are provided for marketing purposes only and should not be taken as confirmation that all items shown are included with the property. Please speak with the Agent when viewing the property to discuss any specific items further.
Please contact us for more information or to arrange a viewing.
EPC Rating: C
Utility Room
5.08m x 1.73m
Kitchen
5.08m x 3.11m
Dining Room
4.02m x 2.95m
Living Room
5.18m x 4.04m
Sun Room
4.01m x 3.81m
Hallway / Landing
4.6m x 2.95m
Family Room / Office
3.96m x 2.52m
Former Garage
4.19m x 3.43m
Storage
4.93m x 1.25m
Bathroom
3.56m x 2.54m
- COUNCIL TAXA payment made to your local authority in order to pay for local services like schools, libraries, and refuse collection. The amount you pay depends on the value of the property.Read more about council Tax in our glossary page.
- Band: G
- PARKINGDetails of how and where vehicles can be parked, and any associated costs.Read more about parking in our glossary page.
- Yes
- GARDENA property has access to an outdoor space, which could be private or shared.
- Private garden
- ACCESSIBILITYHow a property has been adapted to meet the needs of vulnerable or disabled individuals.Read more about accessibility in our glossary page.
- Ask agent

Add an important place to see how long it'd take to get there from our property listings.
__mins driving to your place
Affordability



Notes
Staying secure when looking for property
Ensure you're up to date with our latest advice on how to avoid fraud or scams when looking for property online.
Visit our security centre to find out moreDisclaimer - Property reference 8b32c833-0067-4145-b406-17a12b3002eb. The information displayed about this property comprises a property advertisement. Rightmove.co.uk makes no warranty as to the accuracy or completeness of the advertisement or any linked or associated information, and Rightmove has no control over the content. This property advertisement does not constitute property particulars. The information is provided and maintained by Number One Real Estate, Covering South Wales. Please contact the selling agent or developer directly to obtain any information which may be available under the terms of The Energy Performance of Buildings (Certificates and Inspections) (England and Wales) Regulations 2007 or the Home Report if in relation to a residential property in Scotland.
*This is the average speed from the provider with the fastest broadband package available at this postcode. The average speed displayed is based on the download speeds of at least 50% of customers at peak time (8pm to 10pm). Fibre/cable services at the postcode are subject to availability and may differ between properties within a postcode. Speeds can be affected by a range of technical and environmental factors. The speed at the property may be lower than that listed above. You can check the estimated speed and confirm availability to a property prior to purchasing on the broadband provider's website. Providers may increase charges. The information is provided and maintained by Decision Technologies Limited. **This is indicative only and based on a 2-person household with multiple devices and simultaneous usage. Broadband performance is affected by multiple factors including number of occupants and devices, simultaneous usage, router range etc. For more information speak to your broadband provider.