
Land at Mowhay, Mawgan Porth, TR8

- PROPERTY TYPE
Plot
- SIZE
Ask agent
Key features
- Located in a Sought After area of Desirable Mawgan Porth
- Minutes from the Glorious Sand & Surf Below
- Outline Planning Permission for Two Substantial Detached Dwellings
- Two Generously Spaced Individually Accessed Plots
- Private Gardens & Patios Indicated for Both Homes
- Detached Garages & Driveway Parking
- Planning Number PA25/01566
Description
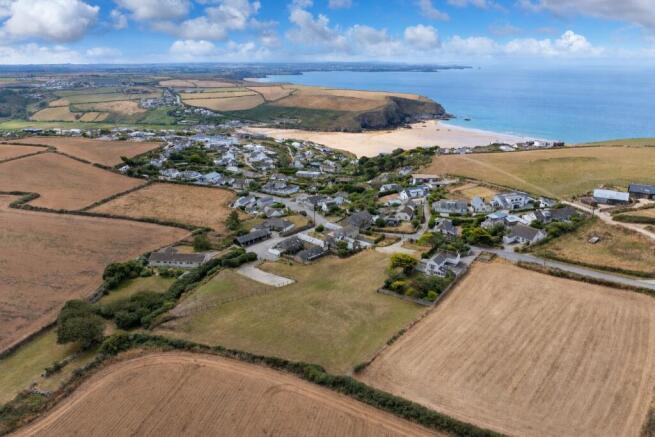
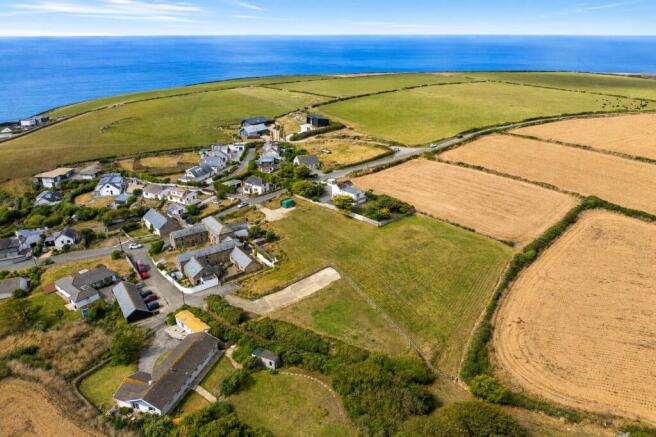
The site occupies an established position between Halwyn to the north and the converted barns of Trehelles Barn to the south. Predominantly level and currently laid to well-maintained grass, the land gently rises towards its eastern boundary and has a pleasant, domestic character. Its position between existing residential properties allows the proposed development to sit naturally within the established form of Trenance while enjoying an appealing outlook towards the adjoining countryside to the east and coastal views to the west.
The indicative layout illustrates two generously spaced and individually accessed homes, each combining two-storey and single-storey elements. Both properties are shown with their own private garden, patio, driveway, parking and turning area, together with a detached single-storey garage. The garages are illustrated with sedum roofs, helping these ancillary buildings sit discreetly within the proposed landscaped setting.
Plot 1 occupies the northern portion of the development site, adjoining Halwyn, and is intended to be set slightly lower within the site's natural topography. Plot 2 is positioned to the south, adjoining the converted former barns, and incorporates a single-storey section closest to this boundary. The proposed arrangement creates a generous separation between the two new homes and carefully considers the privacy and amenity of both existing and future occupiers.
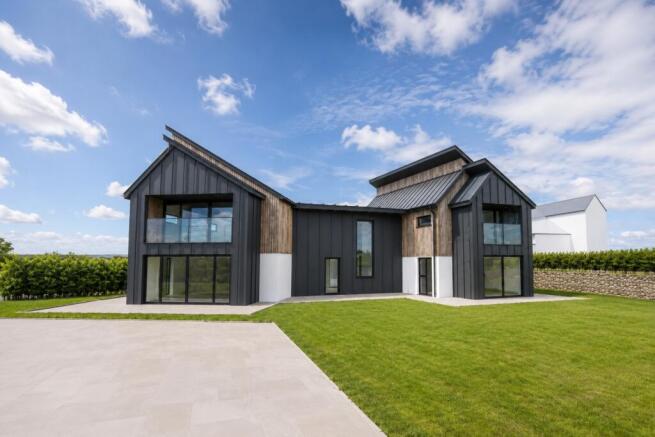
Although the detailed appearance remains subject to reserved matters approval, the illustrative proposals show traditionally proportioned dwellings with simple pitched roofs designed to complement the character and ridge heights of surrounding properties. Suggested materials include natural stone, smooth render, vertical timber boarding and natural slate, offering the potential to create two high-quality homes combining traditional Cornish influences with contemporary detailing.
Landscaping forms an important part of the indicative scheme. Existing frontage features, including the grass verge and Cornish bank, are intended to be retained and enhanced, while a Cornish dry-stone wall and planted bank would create an attractive division between the two entrances. Further native planting, landscaped boundaries and a new Cornish hedge bank along the eastern edge would provide privacy, strengthen the development's relationship with its setting and create a clearly defined boundary with the adjoining countryside.
The indicative proposals also incorporate a number of environmentally conscious features. Permeable driveway finishes and individual surface-water soakaways are shown, while the planning statement anticipates air-source heat pumps, provision for solar or photovoltaic panels and electric-vehicle charging points. Further ecological enhancements could include bee bricks, bat access points, nesting provision and additional native planting.
Vehicular access is taken directly from the adjoining highway, which is shown as being subject to a 30mph speed limit. The submitted plans demonstrate that suitable visibility, off-road parking and turning can be provided for both proposed dwellings. Foul drainage may be capable of connection to the South West Water sewer situated within the highway, subject to the necessary technical approval and agreement with the relevant provider. Planning permission has been granted in outline, and the submitted layout, elevations, garages, landscaping and architectural treatments are indicative. The final scale, appearance, layout and landscaping of the dwellings will be determined through the submission and approval of the relevant reserved matters, allowing the purchaser to create their own grand design to their individual specification. Prospective purchasers should review the formal decision notice, approved documentation and associated planning conditions under application PA25/01566. Alternatively the purchaser could utilise the site for one large dwelling subject to the necessary planning consent.
Mawgan Porth is one of North Cornwall’s most desirable coastal locations, celebrated for its magnificent sandy beach and vibrant water sports scene, attracting both surfers and bathers. Stunning cliff and coastline walks offer breathtaking views, including routes along the South West Coastal Path to nearby Watergate Bay and Bedruthan Steps. The area boasts excellent dining and leisure options. Guests can enjoy fine dining at the award-winning Scarlet Hotel, as well as first-class spa and recreational facilities at The Scarlet and Bedruthan Hotel. Local cafes, eateries, and The Merrymoor pub provide a charming, community-focused atmosphere, while surf schools and gift shops add to the beachside lifestyle. For food enthusiasts, renowned restaurants are just a short drive away in Padstow, including Rick Stein’s Seafood Restaurant, Paul Ainsworth’s Michelin-starred No.6 and the stylish seafood bar Prawn on the Lawn. Mawgan Porth is well-connected and easily accessible. The village is less than 20 minutes from the main A30, approximately 2.4 miles from Newquay Airport with domestic and international flights, and around 30 minutes from Bodmin Parkway train station, providing routes into London Paddington.
To find the Land at Mowhay, head towards Newquay from Padstow along the coast road, passing through St Merryn and Porthcothan along the way. Upon entering the Trenance side of Mawgan Porth, the entrance to the land can be found on the left-hand side. The postcode for satellite navigation is TR8 4BY. What3words: visual.shopper.alienated
Brochures
ParticularsLand at Mowhay, Mawgan Porth, TR8

NEAREST STATIONS
Distances are straight line measurements from the centre of the postcode- Newquay Station4.6 miles
- Quintrell Downs Station4.8 miles

Notes
Disclaimer - Property reference JACKI_004226. The information displayed about this property comprises a property advertisement. Rightmove.co.uk makes no warranty as to the accuracy or completeness of the advertisement or any linked or associated information, and Rightmove has no control over the content. This property advertisement does not constitute property particulars. The information is provided and maintained by Jackie Stanley, Padstow. Please contact the selling agent or developer directly to obtain any information which may be available under the terms of The Energy Performance of Buildings (Certificates and Inspections) (England and Wales) Regulations 2007 or the Home Report if in relation to a residential property in Scotland.