The Park, Cheltenham, Gloucestershire, GL50

- PROPERTY TYPE
Detached
- BEDROOMS
3
- BATHROOMS
3
- SIZE
Ask agent
- TENUREDescribes how you own a property. There are different types of tenure - freehold, leasehold, and commonhold.Read more about tenure in our glossary page.
Freehold
Key features
- Eco House
- Single storey living
- Magnificent Kitchen/Dining/Living space
- Separate cinema room
- Guest suite with en suite
- Home office/bedroom three
- A serene principal suite connecting to outside
- Study
- Pantry
- Utility Room
Description
A Unique, Eco Friendly, Cutting Edge Home
Number 4 The Park is a forward-thinking single storey Eco house that was commissioned by its only owners just 3 years ago with an approach that embraces sustainability, eco responsibility and technological advancements.
Working closely with their Architect, the aim was to integrate cutting edge design, create lower energy costs and connect to nature using natural materials, all in a unique living space that supports the future, ideal for those seeking an eco-conscious lifestyle in a town centre location.
Bio Diverse and Effortlessly Practical
An Eco House that has been carefully curated from the outside, with its sedum roof for bi diversity and insulation to Rationel triple glazed windows and doors, to inside and a MVHR system and Air Source Heat Pump, promoting wellbeing, reduced living costs and sustainability. Both externally and internally, this is a design enthusiasts’ property, unique for Cheltenham and particularly, living so close to the town centre. Whilst technology lies at the heart of the property, this Smart home offers an automation system that is simple and effective, offering a customizable living experience.
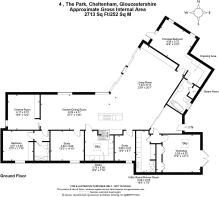
An oversized front door with finger print and keypad entry leads into a beautifully bright entrance hall, where solid oak flooring and underfloor heating provides even comfort underfoot. An exceptional living space unfolds, cleverly conceived on an angled plan to create a logical, lateral layout that enhances the space. Full-height expanses of glass optimise the light all purposefully designed to connect to the garden.
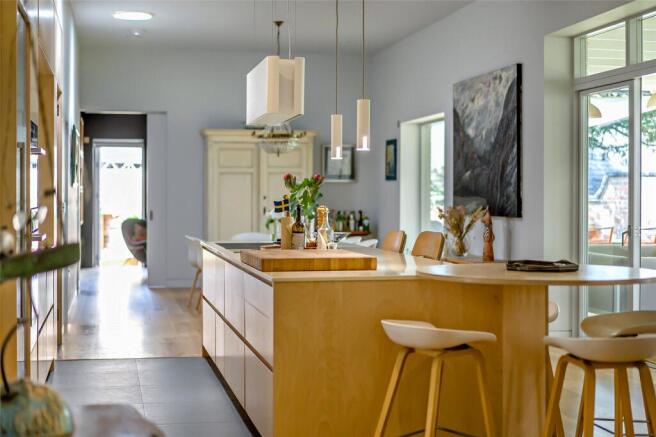
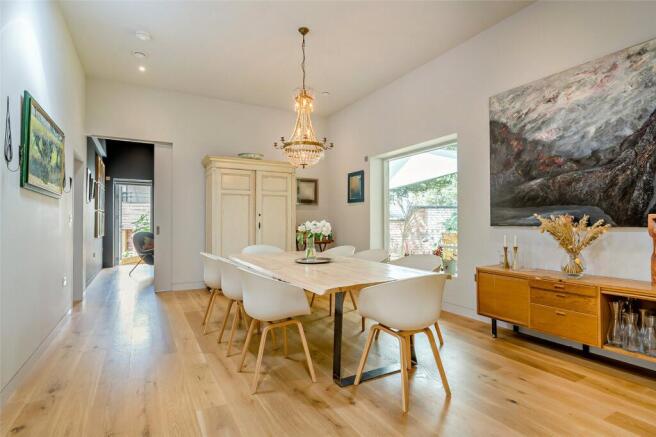
The kitchen/dining and living room is a large, collaborative space which is ideal for entertaining, cooking and dining.
The kitchen itself features:
- Handmade by Andy Bint, Plywood Kitchens.
- Appliances include Miele plumbed-in combi steam oven with sous vide function, Miele oven, Miele vacuum draw, Miele induction hob, Miele wok hob with matching profiled wok, Siemens fridge, Siemens dishwasher
- Quooker hot water and cold-water filter tap.
Within the living area is a sliding wall panel to reveal a hidden television.
A pocket door opens to a cinema room, allowing this room to be separate or as one main entertaining space, as required.
The versatile accommodation extends to a home office and separate study, making an ideal bedroom should a buyer wish to change the current arrangement.
A bedroom wing is positioned across from the living space. Home to the principal bedroom, a peaceful retreat away from the rest of the house. Set on its own to the side of the house, along with a walk in dressing room and en suite steam shower room, this room has a door opening to the outside, connecting nature to the interior.
A further bedroom with a bathroom that doubles as a cloakroom and en suite, ideal for guests, is positioned opposite the cinema room, distinctly separating the bedroom suites.
From the kitchen is a large walk-in pantry and off the hall is a utility room (with shower and WC) both add excellent practicality to the accommodation.
Of worthy note, the orientation and design of the house, plus the insulation, ensures the house is cool in summer months and warm in winter.
The Workshop
Currently used as a workshop, this space has been carefully considered for potential usage for a future owner. Accessed independently, or internally from the main house, the workshop has been designed with a long term option of being a garage or adapted to create another bedroom with en suite shower room. The floor has been strengthened with underfloor heating to enhance these future options with ease.
Outside – Low Maintenance Living
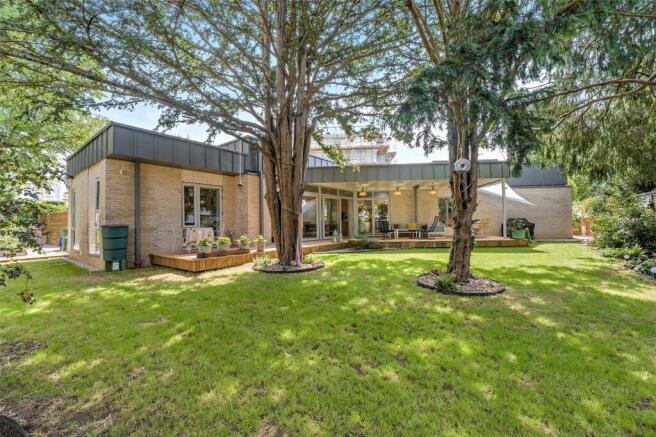
Lying low in landscaped gardens, the plan follows the clean lines of a single-storey. Modest in its elevation, the profile is characterised by the soft stone brickwork and glazing to the front and rear façade, yet is barely visible from the road, making this the most private of positions. It has a sheltered feel, with mature grounds that wrap around the property. Designed to be easy to maintain, yet a space to sit and relax with a large terrace that provides a connection between the garden and the interiors. To the front is parking and two sheds have been added for further storage.
Technologic and Eco Credentials
The intentional approach to the build focused on the materials, carefully selected for their durability and technical ease, and the eco-friendly approach that would make for the safest and most energy efficient permanent home or lock up and leave.
• Rainwater harvesting tank
• Drip feed irrigation system
• 26 Solar Panels and a 30kW battery to optimize energy consumption
• Air source heat pump for hot water and heating
• Individually zoned rooms for underfloor heating
• MVHR (Mechanical Ventilation and Heat Recovery) which regenerates any heat created and recycles with fresh air to improve air quality
• Full Ring Cameras (viewable from an app with controlled alerts)
• Fingerprint and keypad entry
• Neo smart blinds which are programmed individually
• Steam room
• Full fibre broadband in the house
• Significant bill reduction through the production of surplus energy sold to the grid during Spring to autumn covering much of the cost during winter
• Lower water bills from rainwater harvesting and a small rebate from Severn Trent
• EPC 99%
________________________________________
Location
Positioned on The Park, this charming pocket of Cheltenham is undeniably one of the finest and most sought after areas within the town. It has its own 'village' atmosphere and is within strolling distance of a lovely range of amenities including a deli, health shops, butchers, coffee houses and restaurants. The property enjoys the best of all worlds, with parks and green open spaces in addition to esteemed educational establishments The Cheltenham Ladies’ College, Cheltenham College and Dean Close all within a comfortable walk and an excellent choice of state schools, notably some of the best in the area including Leckhampton Primary, Naunton Park and Leckhampton High School. Cheltenham's fashionable shopping districts, Montpellier and the Promenade, are extremely close enjoying some excellent shopping, restaurants and the many internationally renowned Festivals to include Jazz, Music and Literature that the town offers. Communication links are highly accessible to the M5, A40 and A435 and Cheltenham Spa train station is 10 minutes by car.
________________________________________
A Home to Suit A Modern Lifestyle
As we lean towards a more energy efficient and sustainable way of living to reduce costs and balance wellbeing, homes of this nature will be a number one choice for many. State of the art technology combines with exceptional eco credentials that make the home you see today, a rare find in an urban area particularly one so highly regarded as The Park. With its sustainable solution, versatile layout and exceptional quality, it would work for a range of different life stages and lifestyles.
________________________________________
Brochures
Particulars- COUNCIL TAXA payment made to your local authority in order to pay for local services like schools, libraries, and refuse collection. The amount you pay depends on the value of the property.Read more about council Tax in our glossary page.
- Band: TBC
- PARKINGDetails of how and where vehicles can be parked, and any associated costs.Read more about parking in our glossary page.
- Yes
- GARDENA property has access to an outdoor space, which could be private or shared.
- Yes
- ACCESSIBILITYHow a property has been adapted to meet the needs of vulnerable or disabled individuals.Read more about accessibility in our glossary page.
- Ask agent

Add an important place to see how long it'd take to get there from our property listings.
__mins driving to your place
Affordability


Notes
Staying secure when looking for property
Ensure you're up to date with our latest advice on how to avoid fraud or scams when looking for property online.
Visit our security centre to find out moreDisclaimer - Property reference CHL260186. The information displayed about this property comprises a property advertisement. Rightmove.co.uk makes no warranty as to the accuracy or completeness of the advertisement or any linked or associated information, and Rightmove has no control over the content. This property advertisement does not constitute property particulars. The information is provided and maintained by Kingsley Evans, Cheltenham. Please contact the selling agent or developer directly to obtain any information which may be available under the terms of The Energy Performance of Buildings (Certificates and Inspections) (England and Wales) Regulations 2007 or the Home Report if in relation to a residential property in Scotland.
*This is the average speed from the provider with the fastest broadband package available at this postcode. The average speed displayed is based on the download speeds of at least 50% of customers at peak time (8pm to 10pm). Fibre/cable services at the postcode are subject to availability and may differ between properties within a postcode. Speeds can be affected by a range of technical and environmental factors. The speed at the property may be lower than that listed above. You can check the estimated speed and confirm availability to a property prior to purchasing on the broadband provider's website. Providers may increase charges. The information is provided and maintained by Decision Technologies Limited. **This is indicative only and based on a 2-person household with multiple devices and simultaneous usage. Broadband performance is affected by multiple factors including number of occupants and devices, simultaneous usage, router range etc. For more information speak to your broadband provider.