
Selby Road, Austhorpe

- PROPERTY TYPE
Semi-Detached
- BEDROOMS
4
- BATHROOMS
2
- SIZE
1,825 sq ft
170 sq m
- TENUREDescribes how you own a property. There are different types of tenure - freehold, leasehold, and commonhold.Read more about tenure in our glossary page.
Freehold

Key features
- Reference - SC1143 | Scott Copley
- EPC Rating - E
- Large Driveway
- Period Features
- Expansive Garden
- Character & Charm
- Two Reception Rooms
- Excellent Transport Links
- Fantastic Local Amenities
- Viewing Highly Recommended
Description
Some homes have character. Some have history. And some possess that rare combination of both, where the architecture, proportions and original details create an atmosphere that simply cannot be recreated in a modern property.
Set within a generous and established plot, this distinctive property offers a wonderful blend of period charm, substantial accommodation and exceptional outside space. From the moment you enter, there is an unmistakable sense of warmth and individuality, with original features carefully retained throughout and an abundance of beautiful craftsmanship.
The accommodation extends to an impressive 1,825 sq ft approximately, excluding the detached garage, and is arranged over two floors. The scale of the rooms is immediately apparent, with two substantial reception rooms providing elegant and versatile living spaces.
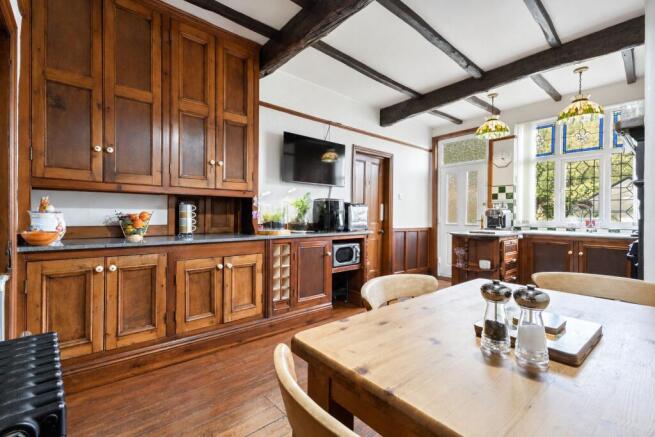
At the heart of the home is the breakfast kitchen, a room which perfectly captures the character of the property. Bespoke-style timber cabinetry extends across the room, complemented by work surfaces, exposed timber beams, traditional wood panelling and a wealth of period detail. The large dining area makes this a wonderfully sociable space, equally suited to relaxed family breakfasts, long Sunday lunches or entertaining friends.
The kitchen also benefits from beautiful leaded and stained-glass windows, which flood the room with natural light while adding another layer of period charm. The combination of the original timber detailing, exposed beams and warm wooden floorboards gives this room a wonderfully timeless quality.
The reception accommodation is equally impressive. The main reception room is a generous and characterful space, while the separate lounge offers a quieter environment in which to relax.
Practicality has not been overlooked, with a useful utility room and additional shower room completing the ground floor accommodation.
Upstairs, the proportions continue to impress. The main bedroom is a substantial room measuring approximately 17'11" x 14', with the second bedroom also offering excellent proportions at approximately 15'6" x 13'11". Two further bedrooms provide flexibility for family living, guests, hobbies or home working.
A spacious family bathroom and separate WC complete the first floor.
However, it is perhaps the plot that will leave the greatest impression.
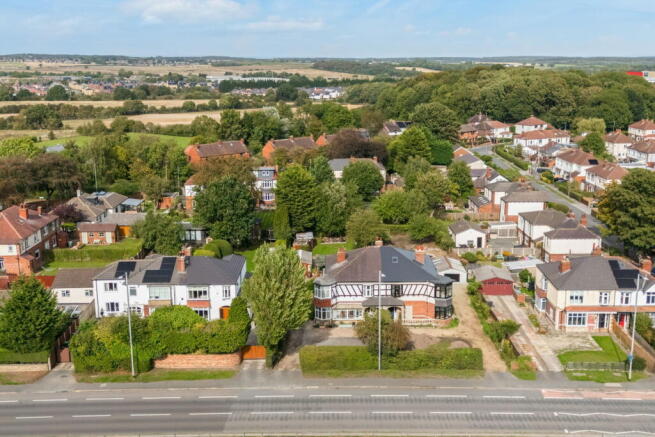
The aerial photograph clearly illustrates the remarkable depth of the gardens, which extend a considerable distance beyond the house. The property occupies an enviable and unusually generous parcel of land, with established lawns, mature planting, trees, pathways, outbuildings and a greenhouse creating a private and wonderfully established garden environment.
There is a real sense of space and seclusion here that is increasingly difficult to find, particularly in such a well-connected residential setting. The gardens offer enormous scope for enjoying outdoor life, whether that means entertaining, gardening, creating play areas for children or simply having somewhere peaceful to escape.
To the front, a substantial driveway provides generous off-road parking and leads to a detached garage of approximately 264 sq ft, adding valuable storage and further practical space.
What makes this property particularly special is the combination of its attributes. It is not simply a four-bedroom house, nor is it simply a period property. It is a home with presence, individuality and a genuine sense of history, accompanied by an exceptional plot and generous accommodation.
Occupying a convenient position on Selby Road in the popular area of east Leeds, this property is ideally placed for enjoying an excellent range of local amenities, leisure facilities and transport links, whilst remaining within easy reach of Leeds city centre.
The nearby The Springs at Thorpe Park provides an impressive choice of shops, restaurants, cafés and leisure facilities, creating a particularly convenient destination for everyday essentials, dining and spending time with family and friends. Further retail and commercial facilities can be found at Colton Retail Park and throughout the surrounding area.
The location is also well suited to commuters, with regular bus services operating along Selby Road and Cross Gates railway station approximately a mile away, providing convenient rail connections into Leeds city centre and beyond. The property's position also offers straightforward access to the A1(M), M1 and wider West Yorkshire road network.
Families are well served by a choice of local schools, while the surrounding area offers access to a number of attractive green spaces and leisure destinations. Temple Newsam, Roundhay Park and the wider amenities of Leeds are all readily accessible.
Combining excellent local convenience with superb connectivity and easy access to shopping, dining, leisure and green spaces, this is a well-connected location that is ideally suited to modern family life and commuting.
Reference - SC1143 - Scott Copley
In the interest of transparency please see the information provided below.
ANTI-MONEY LAUNDERING REGULATIONS - We are required by law to conduct Anti-Money Laundering (AML) checks on all parties involved in selling or purchasing a property. We take this responsibility seriously and follow HMRC guidance to ensure the accuracy and continuous monitoring of these checks. Our partner, Movebutler, will conduct the initial checks on our behalf. They will contact you once your offer has been accepted to conclude, where possible, a biometric check with you electronically.
As an applicant, you will be charged a non-refundable fee of £30 (inclusive of VAT) per buyer for these checks. The fee covers data collection, manual checking, and monitoring. You must pay this amount directly to Movebutler and complete all Anti-Money Laundering (AML) checks before your offer can be formally accepted.
- COUNCIL TAXA payment made to your local authority in order to pay for local services like schools, libraries, and refuse collection. The amount you pay depends on the value of the property.Read more about council Tax in our glossary page.
- Band: E
- PARKINGDetails of how and where vehicles can be parked, and any associated costs.Read more about parking in our glossary page.
- Garage,Driveway,Off street
- GARDENA property has access to an outdoor space, which could be private or shared.
- Private garden
- ACCESSIBILITYHow a property has been adapted to meet the needs of vulnerable or disabled individuals.Read more about accessibility in our glossary page.
- Ask agent
Selby Road, Austhorpe

Add an important place to see how long it'd take to get there from our property listings.
__mins driving to your place
Affordability

Notes
Staying secure when looking for property
Ensure you're up to date with our latest advice on how to avoid fraud or scams when looking for property online.
Visit our security centre to find out moreDisclaimer - Property reference S1853200. The information displayed about this property comprises a property advertisement. Rightmove.co.uk makes no warranty as to the accuracy or completeness of the advertisement or any linked or associated information, and Rightmove has no control over the content. This property advertisement does not constitute property particulars. The information is provided and maintained by eXp UK, Yorkshire and The Humber. Please contact the selling agent or developer directly to obtain any information which may be available under the terms of The Energy Performance of Buildings (Certificates and Inspections) (England and Wales) Regulations 2007 or the Home Report if in relation to a residential property in Scotland.
*This is the average speed from the provider with the fastest broadband package available at this postcode. The average speed displayed is based on the download speeds of at least 50% of customers at peak time (8pm to 10pm). Fibre/cable services at the postcode are subject to availability and may differ between properties within a postcode. Speeds can be affected by a range of technical and environmental factors. The speed at the property may be lower than that listed above. You can check the estimated speed and confirm availability to a property prior to purchasing on the broadband provider's website. Providers may increase charges. The information is provided and maintained by Decision Technologies Limited. **This is indicative only and based on a 2-person household with multiple devices and simultaneous usage. Broadband performance is affected by multiple factors including number of occupants and devices, simultaneous usage, router range etc. For more information speak to your broadband provider.