Brantwood Avenue, Blackburn, Lancashire, BB1

- PROPERTY TYPE
Semi-Detached
- BEDROOMS
5
- BATHROOMS
1
- SIZE
1,697 sq ft
158 sq m
- TENUREDescribes how you own a property. There are different types of tenure - freehold, leasehold, and commonhold.Read more about tenure in our glossary page.
Freehold
Key features
- Five Bedroom Home
- Extended Family Residence
- Bespoke Dining Kitchen
- Multiple Reception Rooms
- Walk-In Wardrobe
- Modern Family Bathroom
- Jacuzzi Style Bath
- Large Detached Garage
- Multi Vehicle Driveway
- Landscaped Entertaining Garden
Description
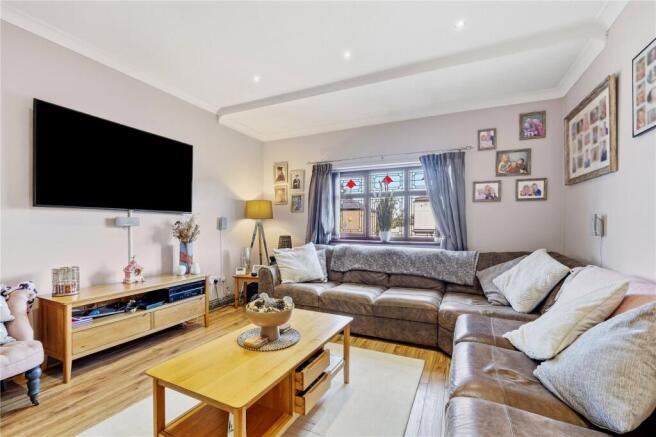
Upon entering the property, you are welcomed by a bright and spacious entrance hall which provides access to the principal ground floor rooms. Throughout the home, quality oak internal doors add a timeless and elegant finish. To the front of the property is an attractive reception room featuring a large bay window, allowing plenty of natural light to flood the space. The room is centred around a beautiful pine fireplace incorporating a serviced gas fire, creating a warm and inviting focal point while enhancing the character of the space.
A second reception room enjoys views over the rear garden and benefits from a newly fitted, serviced remote-controlled gas fire complete with a new flue and liner, together with a freestanding air conditioning unit, making it a comfortable and inviting space to enjoy throughout the year.
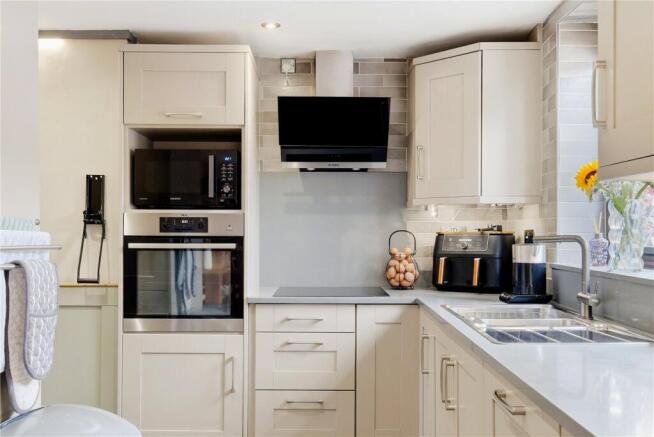
The heart of the home is undoubtedly the impressive bespoke fitted kitchen and dining room. Beautifully designed with painted solid wood cabinetry in a light-coloured finish and complemented by slate grey quartz worktops, the kitchen is equipped with quality integrated appliances including a Bosch dishwasher, AEG oven and induction hob, together with a Kenwood freezer. A solid oak breakfast bar creates the perfect space for casual dining, whilst stylish dark grey porcelain anti-slip flooring completes the contemporary finish. Patio doors from the dining area open directly onto the rear garden, creating an excellent space for entertaining and family gatherings. The property further benefits from full gas central heating, powered by an efficient Baxi combination boiler which remains under warranty, offering added peace of mind for the new owners.
An oak and timber door leads through to the spacious family room, which is centred around an elegant limestone fireplace housing a modern remote-controlled electric fire with adjustable temperature settings and colour-changing coal effects, creating a stylish focal point. A large window allows plenty of natural light to fill the room, while access to a convenient two-piece ground floor WC adds further practicality.
To the first floor, the property offers five bedrooms, comprising four generous doubles and a single bedroom. The principal bedroom benefits from a walk-in wardrobe, while bedrooms two, three and four all feature fitted wardrobes, providing excellent storage solutions. Bedroom Two further benefits from a fully installed remote-controlled air conditioning unit, capable of providing both cooling and heating for year-round comfort. Completing the first floor is a modern four-piece family bathroom, which includes a separate shower enclosure and a luxurious Jacuzzi-style bath.
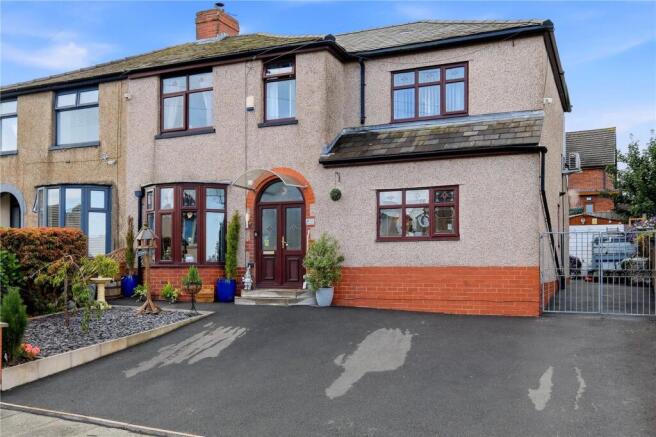
Externally, the property continues to impress. To the front, a substantial driveway provides parking for multiple vehicles and leads to a large detached garage. The beautifully landscaped rear garden has been thoughtfully designed to maximise outdoor enjoyment, featuring a raised decking area with dedicated spaces for outdoor seating, a bar area, a hot tub section, and plenty of room for children to play or for relaxing in the sunshine.
This is a fantastic opportunity to acquire a spacious and versatile family home in a highly sought-after Blackburn location.
Brantwood Avenue is conveniently positioned within a popular residential area of Blackburn, offering excellent access to local amenities, well-regarded schools, supermarkets, healthcare facilities and leisure amenities. Blackburn town centre is within easy reach, providing a wide range of shops, restaurants and transport links. The area also benefits from excellent road connections via the M65, making it ideal for commuters travelling throughout East Lancashire and beyond. Nearby parks and open green spaces further enhance the appeal for families seeking a balance of convenience and outdoor lifestyle.
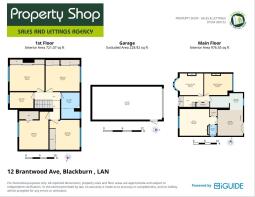
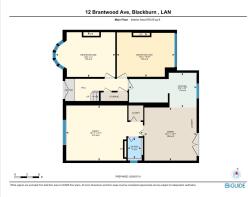
GROUND FLOOR
Entrance Hall
Reception Room One
3.35m x 4.47m (11' 0" x 14' 8")
Reception Room Two
3.3m x 4.34m (10' 10" x 14' 3")
Kitchen
2.62m x 5.1m (8' 7" x 16' 9")
Dining Room
4m x 3.94m (13' 1" x 12' 11")
Family Room
4.14m x 5.77m (13' 7" x 18' 11")
W.C.
1.55m x 1m (5' 1" x 3' 3")
FIRST FLOOR
Bedroom One
4.04m x 3.12m (13' 3" x 10' 3")
Bedroom Two
2.74m x 3.73m (9' 0" x 12' 3")
Bedroom Three
2.74m x 3.63m (9' 0" x 11' 11")
Bedroom Four
3.2m x 3.2m (10' 6" x 10' 6")
Bedroom Five
1.7m x 2.51m (5' 7" x 8' 3")
Bathroom
2.82m x 1.98m (9' 3" x 6' 6")
EXTERNAL
Front Driveway
Side Driveway
Patio
Garage
3.18m x 6.7m (10' 5" x 22' 0")
Raised Decking
Disclaimer
Subject to contract. Particulars are prepared in good faith for general guidance only and do not form part of any offer or contract. Measurements, floor plans and photos are approximate and not to scale; services and systems have not been tested. Buyers should verify with their legal adviser the tenure, length of lease, ground rent, service charges (where applicable), council tax band, EPC rating and any other charges or restrictions before exchange of contracts.
- COUNCIL TAXA payment made to your local authority in order to pay for local services like schools, libraries, and refuse collection. The amount you pay depends on the value of the property.Read more about council Tax in our glossary page.
- Band: A
- PARKINGDetails of how and where vehicles can be parked, and any associated costs.Read more about parking in our glossary page.
- Garage,Driveway
- GARDENA property has access to an outdoor space, which could be private or shared.
- Yes
- ACCESSIBILITYHow a property has been adapted to meet the needs of vulnerable or disabled individuals.Read more about accessibility in our glossary page.
- Ask agent

Add an important place to see how long it'd take to get there from our property listings.
__mins driving to your place
Affordability
About Property Shop - Sales & Lettings, Accrington
Head Office, 11-13 Blackburn Road, Accrington, BB5 1HF



Notes
Staying secure when looking for property
Ensure you're up to date with our latest advice on how to avoid fraud or scams when looking for property online.
Visit our security centre to find out moreDisclaimer - Property reference ACC220390. The information displayed about this property comprises a property advertisement. Rightmove.co.uk makes no warranty as to the accuracy or completeness of the advertisement or any linked or associated information, and Rightmove has no control over the content. This property advertisement does not constitute property particulars. The information is provided and maintained by Property Shop - Sales & Lettings, Accrington. Please contact the selling agent or developer directly to obtain any information which may be available under the terms of The Energy Performance of Buildings (Certificates and Inspections) (England and Wales) Regulations 2007 or the Home Report if in relation to a residential property in Scotland.
*This is the average speed from the provider with the fastest broadband package available at this postcode. The average speed displayed is based on the download speeds of at least 50% of customers at peak time (8pm to 10pm). Fibre/cable services at the postcode are subject to availability and may differ between properties within a postcode. Speeds can be affected by a range of technical and environmental factors. The speed at the property may be lower than that listed above. You can check the estimated speed and confirm availability to a property prior to purchasing on the broadband provider's website. Providers may increase charges. The information is provided and maintained by Decision Technologies Limited. **This is indicative only and based on a 2-person household with multiple devices and simultaneous usage. Broadband performance is affected by multiple factors including number of occupants and devices, simultaneous usage, router range etc. For more information speak to your broadband provider.