
Stonecroft, Barnetby, DN38

- PROPERTY TYPE
Detached
- BEDROOMS
8
- BATHROOMS
4
- SIZE
2,260 sq ft
210 sq m
- TENUREDescribes how you own a property. There are different types of tenure - freehold, leasehold, and commonhold.Read more about tenure in our glossary page.
Freehold
Key features
- Statement home in 2.3 acre gardens
- Superbly proportioned throughout
- Recently restored to former glories
- Semi rural location with field side views
- 8 bedrooms and 4 bathrooms
- Ideal for multi generational living
- Council Tax Band G
Description
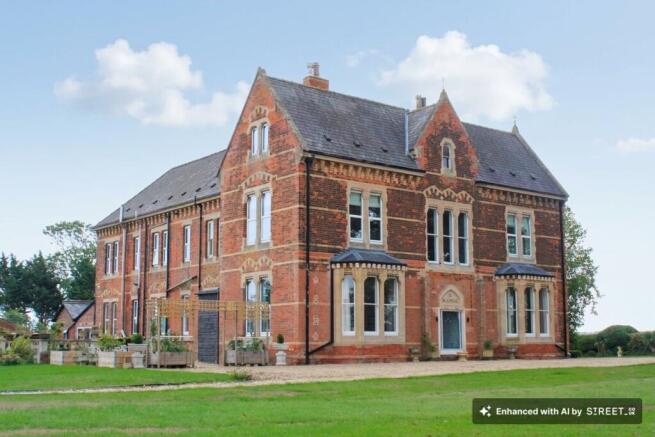
Stonecroft house has always been a statement home and now, having been sympathetically returned to it’s former glories, it is, once again, a residence of confident elegance.
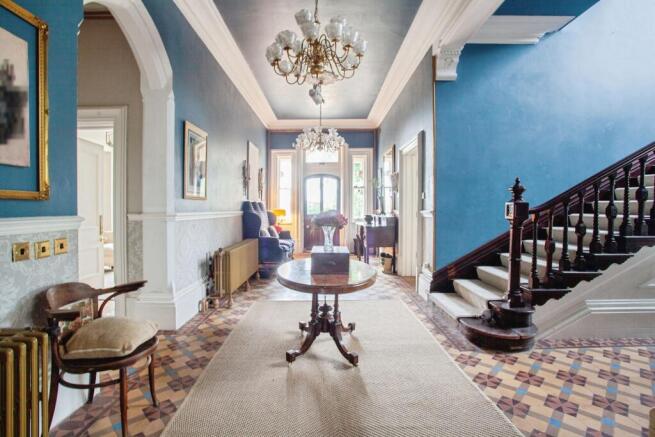
The first impression is of size: a fact continued by the grand entrance hall with its magnificent return staircase and geometrically patterned floor, however the beautifully lit and well proportioned rooms offer a warm, relaxed welcome of calm sophistication.
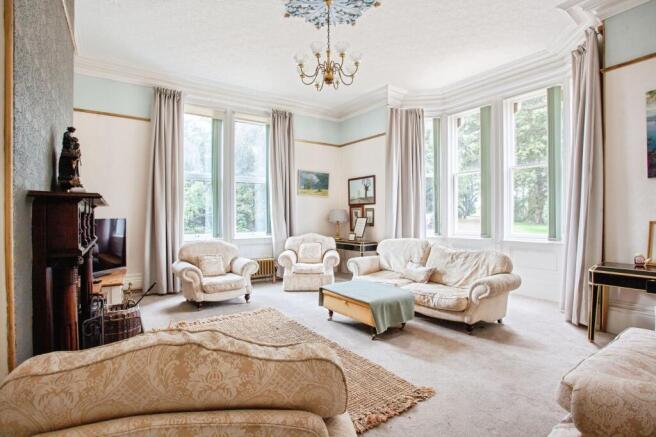
The home allows for all aspects of family life to be catered for: the dual aspect sitting room and matching dining room cater for more formal family gatherings and entertaining whilst the 31’8 modern day kitchen is a generous space for informal socialising and, together with the adjoining breakfast room, forms the relaxed centre of the home.
The ground floor also features a library and office which offer space for either quiet relaxation or for the home worker, and the practicalities of life are catered for by a large utility, separate laundry/pantry and a 14’9 cloak room which could easily accommodate a shower if required.
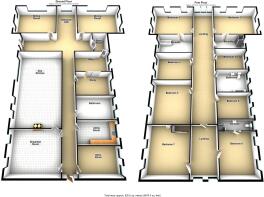
The main landing is as impressive as the reception hall - flooded with natural light. The 8 bedrooms are served by 3 individually styled en-suite shower rooms and a traditionally appointed family bathroom with both walk-in shower and free standing roll topped bath, ensuring that family and guests alike are easily accommodated.
There are, however, yet more gems: the discovery of Victorian wall paper to part of the inner landing, wood panelling in what would have been the servants’ corridor, the incised name plate over what is thought to be the original entrance and the second, servants’ staircase all hark back to the residences’ original stature as an impressive, yet intimate working home.
Standing in 2.3 acres , or thereabouts, of primarily lawned grounds with specimen trees and productive vegetable garden, Stonecroft House is revealed through wrought iron gates which open to a tree lined drive with broad reception area beyond ensuring a superb welcome to those inevitable guests. There is, of course, a detached double garage together with a workshop connected to the main house.
This is a significant home of balance - the restored and the new, the grand and the relaxed - and versatility - ideal for both single family or multi-generational living if required - which enjoys a semi rural location within reach of the regions major communication centres of Lincoln, Grimsby and Hull via the M180 motorway network, main line rail connections and further abroad through Humberside international airport.
Stonecroft House - where your family history begins.
EPC Rating: E
Reception Hall
9.46m x 3.02m
Stair Hall
5.38m x 2.36m
Sitting Room
6.37m x 5.13m
Dining Room
6.33m x 5.12m
Rear Entrance
3.03m x 2.12m
Library
4.64m x 2.62m
Study
4.64m x 2.99m
Day Kitchen
9.65m x 5.12m
Breakfast room
5.46m x 5.15m
Cloak Room
4.5m x 2.92m
Laundry
4.19m x 2.69m
Utility
3.83m x 3.06m
Main Landing
4.58m x 3.83m
Bedroom 1
5.15m x 6.46m
En suite 1
3.91m x 3.01m
Bedroom 2
6.53m x 5.14m
En Suite 2
4.5m x 3m
Bedroom 3
5.32m x 4.77m
Bedroom 4
4.68m x 3.11m
Bedroom 5
5.27m x 5.51m
Bathroom
4.67m x 3.11m
Bedroom 6
4.7m x 3.27m
Bedroom 7
5.34m x 5.58m
Bedroom 8
4.17m x 4.74m
En Suite 3
4.16m x 1.2m
Attached Garden Room
11.27m x 3.96m
A practical dual aspect space leading from the side entrance, with flagged floor, exposed brick work and covered water cistern. It also allows access to the WORSHOP (5.97m x 3.06m), additional store and garden toilet.
Garden
Decorative wrought iron gates open to a tree lined, pea gravel topped horseshoe driveway which leads to both a 4 car reception area and a detached, brick built double garage. The property is fronted by a neat lawn with established shrub borders and field side views. The lawn continues to the side of the residence and includes inset specimen trees together with a substantial, fenced vegetable garden. Immediately to the rear there is a balustraded, flagged terrace flanked by gravel topped seating/entertainment areas which overlook a further lawned garden.
Disclaimer
ANTI MONEY LAUNDERING.
Intending purchasers will be asked to produce identification documentation at the offer stage sale.
This will be requested digitally via our partner company HIPLA who will request a fee of £20 + VAT per purchaser.
REFERRALS.
Newton Fallowell and our partners provide a range of services to buyers, although you are free to use an alternative provider. We can refer you on to Mortgage Advice Bureau for help with finance. We may receive a fee of £200, if you take out a mortgage through them. If you require a solicitor to handle your purchase we can refer you on to our in house solicitors. We may receive a fee of upto £200 if you use their services.
Brochures
Property Brochure- COUNCIL TAXA payment made to your local authority in order to pay for local services like schools, libraries, and refuse collection. The amount you pay depends on the value of the property.Read more about council Tax in our glossary page.
- Band: G
- PARKINGDetails of how and where vehicles can be parked, and any associated costs.Read more about parking in our glossary page.
- Yes
- GARDENA property has access to an outdoor space, which could be private or shared.
- Private garden
- ACCESSIBILITYHow a property has been adapted to meet the needs of vulnerable or disabled individuals.Read more about accessibility in our glossary page.
- Ask agent
Stonecroft, Barnetby, DN38

Add an important place to see how long it'd take to get there from our property listings.
__mins driving to your place
Affordability


Notes
Staying secure when looking for property
Ensure you're up to date with our latest advice on how to avoid fraud or scams when looking for property online.
Visit our security centre to find out moreDisclaimer - Property reference 65d0a330-8ccc-4b9a-af5d-75102adb2f53. The information displayed about this property comprises a property advertisement. Rightmove.co.uk makes no warranty as to the accuracy or completeness of the advertisement or any linked or associated information, and Rightmove has no control over the content. This property advertisement does not constitute property particulars. The information is provided and maintained by Newton Fallowell, Brigg. Please contact the selling agent or developer directly to obtain any information which may be available under the terms of The Energy Performance of Buildings (Certificates and Inspections) (England and Wales) Regulations 2007 or the Home Report if in relation to a residential property in Scotland.
*This is the average speed from the provider with the fastest broadband package available at this postcode. The average speed displayed is based on the download speeds of at least 50% of customers at peak time (8pm to 10pm). Fibre/cable services at the postcode are subject to availability and may differ between properties within a postcode. Speeds can be affected by a range of technical and environmental factors. The speed at the property may be lower than that listed above. You can check the estimated speed and confirm availability to a property prior to purchasing on the broadband provider's website. Providers may increase charges. The information is provided and maintained by Decision Technologies Limited. **This is indicative only and based on a 2-person household with multiple devices and simultaneous usage. Broadband performance is affected by multiple factors including number of occupants and devices, simultaneous usage, router range etc. For more information speak to your broadband provider.