
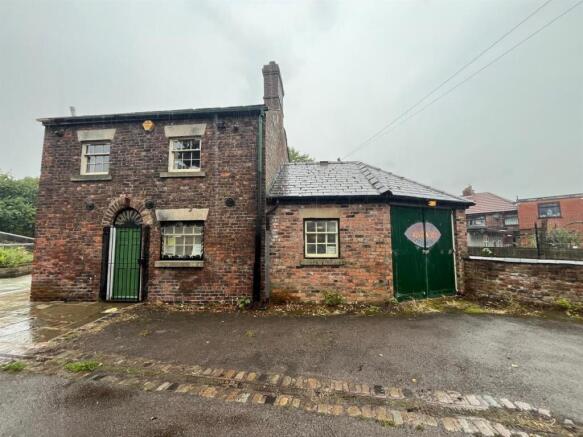
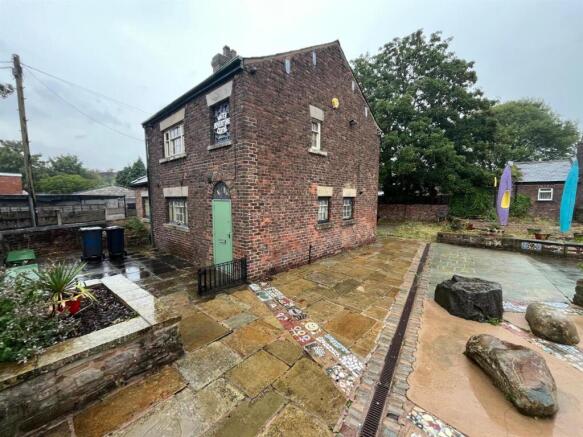
Lock Keepers Cottage, Fairfield Locks, Droylsden

- PROPERTY TYPE
Commercial Property
- SIZE
Ask agent
Key features
- For Sale by Modern Auction - T & C's Apply
- Listed Detached Character Property
- Attached Storage Garage
- Development Potential (subject to usual Permissions)
- Close to Droylsden Town Centre
- Pleasing Sized Outdoor Plot (currently utilised as office space)
- In Need of Refurbishment Works
- Delightful Setting
- Canalside Position
Description
This attractive, Grade II Listed Detached, brick built property provides a rare opportunity to purchase a character property immediately adjacent to the Ashton Canal and Droylsden Marina and offers significant development potential (subject to all the necessary permissions).
The Accommodation Briefly: - The Accommodation briefly comprises:
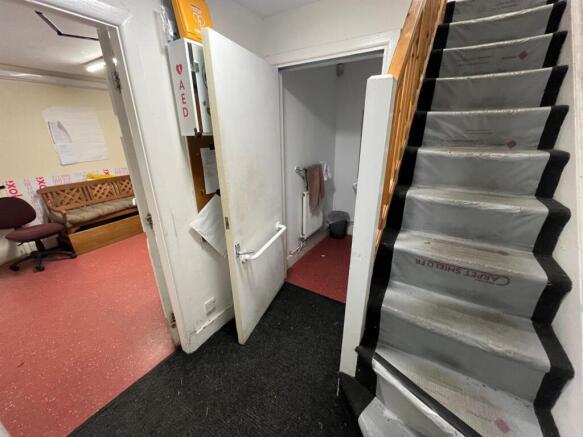
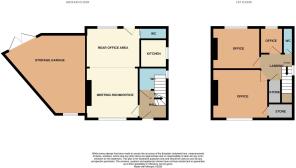
Entrance Hallway, Cloaks/WC, Meeting Room open to Rear Office Area, Kitchen, further Cloaks/WC
To the first floor there are three Offices with useful built-in storage cupboards, Cloaks/WC
Externally the property sits within a pleasing size plot with ample off road parking and natural stone flagged sections with immediate access onto the Ashton Canal tow path.
Attached to the property is a good sized Storage Garage.
Entrance Hallway -
Cloaks/Wc - Low level WC, wash hand basin, central heating radiator
Meeting Room - 3.53m x 3.51m maximum (11'7 x 11'6 maximum) - Built-in chimney breast alcove storage, two central heating radiators, open to rear office area
Rear Office Area - 3.61m x 2.69m (11'10 x 8'10) - Central heating radiator
Kitchen - 1.91m reducing to 1.80m x 1.70m (6'3 reducing to 5 - Single drainer stainless steel sink unit, wall mounted units
First Floor: -
Landing - Built-in storage cupboard, loft access
Cloaks/Wc - Low level WC, wash hand basin
Office/Bedroom (1) - 3.76m reducing to 3.35m x 3.58m reducing to 2.72m - Built-in storage cupboard, central heating radiator
Office/ Bedroom (2) - 3.63m x 2.79m (11'11 x 9'2) - Central heating radiator
Office/Bedroom (3) - 1.78m x 1.52m (5'10 x 5'0) - Central heating radiator
Externally: - The property sits in good sized, irregular shaped plot which is relatively flat. There is ample off road parking and further natural stone flagged garden areas.
Attached to the property there is a brick built storage garage with double doors.
Directions - Park at the bottom of Madison Road and walk thru the public footpath to the canal side with lock keepers cottage being on the left hand side.
Auctioneer Comments - This property is for sale by the Modern Method of Auction, meaning the buyer and seller are to Complete within 56 days (the "Reservation Period"). Interested parties personal data will be shared with the Auctioneer (iamsold). If considering buying with a mortgage, inspect and consider the property carefully with your lender before bidding. A Buyer Information Pack is provided. The winning bidder will pay £349.00 including VAT for this pack which you must view before bidding. The buyer signs a Reservation Agreement and makes payment of a non-refundable Reservation Fee of 4.5% of the purchase price including VAT, subject to a minimum of £6,600.00 including VAT. This is paid to reserve the property to the buyer during the Reservation Period and is paid in addition to the purchase price. This is considered within calculations for Stamp Duty Land Tax.
Referral Arrangements - Services may be recommended by the Agent or Auctioneer in which they will receive payment from the service provider if the service is taken. Any payment that will be received by the Agent or Auctioneer will be confirmed to you in writing before services are taken. Services are optional.
Brochures
Lock Keepers Cottage, Fairfield Locks, DroylsdenAuctionBrochureLock Keepers Cottage, Fairfield Locks, Droylsden

NEAREST STATIONS
Distances are straight line measurements from the centre of the postcode- Droylsden Tram Stop0.2 miles
- Fairfield Station0.6 miles
- Edge Lane Tram Stop0.6 miles

Notes
Disclaimer - Property reference 34925868. The information displayed about this property comprises a property advertisement. Rightmove.co.uk makes no warranty as to the accuracy or completeness of the advertisement or any linked or associated information, and Rightmove has no control over the content. This property advertisement does not constitute property particulars. The information is provided and maintained by W C Dawson & Son Ltd, Stalybridge. Please contact the selling agent or developer directly to obtain any information which may be available under the terms of The Energy Performance of Buildings (Certificates and Inspections) (England and Wales) Regulations 2007 or the Home Report if in relation to a residential property in Scotland.
Auction Fees: The purchase of this property may include associated fees not listed here, as it is to be sold via auction. To find out more about the fees associated with this property please call W C Dawson & Son Ltd, Stalybridge on 0161 524 3817.
*Guide Price: An indication of a seller's minimum expectation at auction and given as a “Guide Price” or a range of “Guide Prices”. This is not necessarily the figure a property will sell for and is subject to change prior to the auction.
Reserve Price: Each auction property will be subject to a “Reserve Price” below which the property cannot be sold at auction. Normally the “Reserve Price” will be set within the range of “Guide Prices” or no more than 10% above a single “Guide Price.”