
Bury Road, Shillington, SG5

- PROPERTY TYPE
Detached
- BEDROOMS
5
- BATHROOMS
3
- SIZE
2,326 sq ft
216 sq m
- TENUREDescribes how you own a property. There are different types of tenure - freehold, leasehold, and commonhold.Read more about tenure in our glossary page.
Freehold
Key features
- Five-bedroom detached home with self-contained annexe
- Over 2,224 sq ft of flexible, extended accommodation
- Brook-backed garden with open countryside views
- Impressive open-plan kitchen/dining/family room
- Principal bedroom suite with ensuite, set apart from other bedrooms
- Annexe with own kitchenette and vaulted first-floor living space - currently let via Airbnb
- Solar panels with battery storage
- Double garage plus driveway parking for up to five vehicles
- 7.4 miles to Hitchin and Arlesey stations, both with direct trains to London
- Sought-after village setting on the edge of the Chilterns
Description
Property Insight:
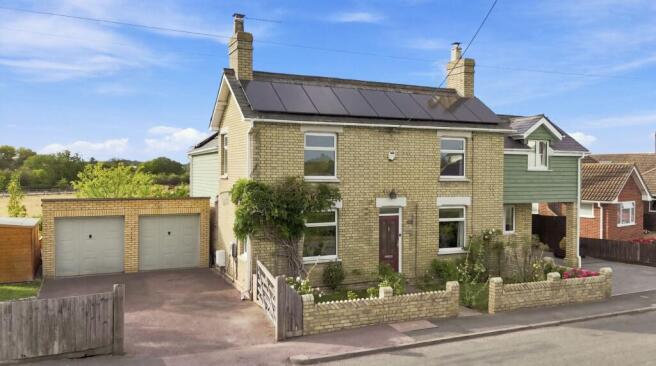
Set on the edge of the historic village of Shillington, this five-bedroom detached home backs directly onto a brook with open countryside beyond; a rare outlook, and one that's impossible to manufacture. Extended and thoughtfully arranged, the property offers over 2,224 sq.ft of genuinely flexible accommodation, including a self-contained annexe with its own kitchenette and vaulted first-floor living space, together with a double garage and driveway parking for up to five vehicles.
The entrance hall sets a warm, practical tone for the rest of the house, with stairs rising to the first floor and doors leading through to both principal reception rooms.
To the front of the property is the lounge, where a striking exposed-brick chimney breast houses a cast-iron wood-burning stove - a lovely focal point, and it's easy to imagine cosy evenings in front of the fire once the weather turns. A window to the front brings in plenty of natural light, and there's ample space for comfortable seating, whether you're relaxing as a family or entertaining guests. A further reception room is currently used as an office, offering a genuinely useful space for anyone working from home, or easily adaptable as a playroom, snug or formal dining room depending on your needs.
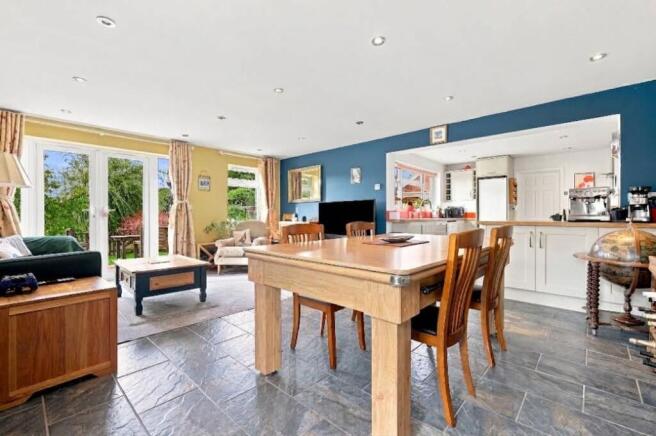
The kitchen/dining/family room is the natural heart of the home, dual-aspect space that runs the width of the property and enjoys uninterrupted views straight across the garden towards the brook and the fields beyond. The kitchen itself is fitted with light grey shaker-style cabinetry, wood-block work surfaces and a bold splashback in a warm coral tone, with an integrated dishwasher and space for further appliances. Slate-effect flooring runs throughout, and there's plenty of room for a farmhouse table, making this an easy space for everyday family life as well as entertaining. It flows through to a further sitting area, decorated in cheerful yellow tones, creating one long, sociable space from the kitchen right through to the family seating area. A separate utility/kitchenette sits alongside, quietly supporting the annexe accommodation that runs through the property.
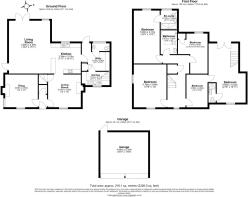
Upstairs in the main house, the principal bedroom benefits from its own ensuite and is positioned apart from the remaining bedrooms - an arrangement that lends itself equally well to multi-generational living or simply a bit of extra privacy. Four further bedrooms, all generously proportioned, are served by a family bathroom and an additional ensuite.
The property's self-contained annexe is a genuine highlight, with its own kitchenette downstairs and a wonderful vaulted living space upstairs, flooded with natural light from a run of skylights and opening via French doors onto its own private balcony. It's currently let out via Airbnb and generating a useful income - ideal if you'd like to continue that arrangement, or simply enjoy the flexibility of a private guest suite or space for older children yourselves.
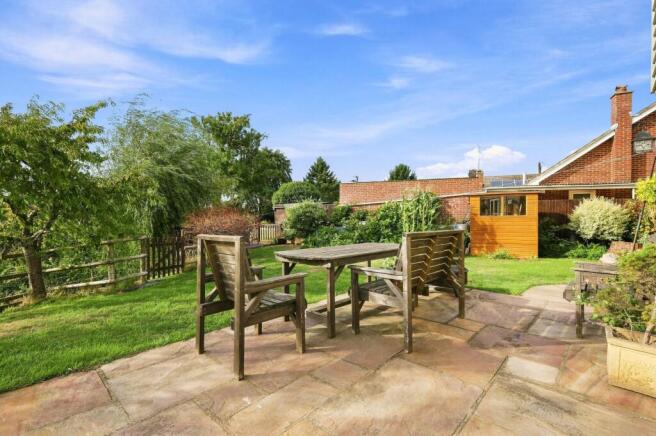
Outside, the garden makes the most of its setting, with a raised timber deck - the perfect spot for alfresco dining beneath the willow tree, looking straight out over the neighbouring paddocks - as well as a paved patio, established fruit trees and well-stocked borders. Solar panels with battery storage help keep running costs down. To the front, a double garage and driveways provide parking for up to five vehicles in total. This is a well-proportioned, genuinely flexible family home with income-generating annexe potential, a stunning rural outlook and space to grow into, set in one of Hertfordshire's most sought-after villages.
Location:
At the northeast edge of the Chiltern Hills, an area of outstanding natural beauty, stands Shillington, a traditional English village that dates back more than 1000 years. Shillington offers the perfect blend of peaceful countryside living and easy access to essential amenities, making it an ideal location for those looking to enjoy a more relaxed lifestyle. With its picturesque village setting, charming local pubs, and beautiful green spaces, Shillington provides a tranquil retreat while still being within reach of nearby towns like Hitchin and Letchworth, offering shops, cafes, and cultural attractions. There are almost 30 miles of footpaths around the village, making it great for walkers. The M1 and Luton airport are just a 20-minute drive away, whilst nearby Arlesey and Hitchin stations have direct train links to London and Cambridge.
These particulars are intended to give a fair and reliable description of the property but no responsibility for any inaccuracy or error can be accepted and do not constitute an offer or contract. We have not tested any services or appliances (including central heating if fitted) referred to in these particulars and the purchasers are advised to satisfy themselves as to the working order and condition. If a property is unoccupied at any time there may be reconnection charges for any switched off/disconnected or drained services or appliances. All measurements are approximate.
EPC Rating: B
Parking - Double garage
Parking - Driveway
- COUNCIL TAXA payment made to your local authority in order to pay for local services like schools, libraries, and refuse collection. The amount you pay depends on the value of the property.Read more about council Tax in our glossary page.
- Band: F
- PARKINGDetails of how and where vehicles can be parked, and any associated costs.Read more about parking in our glossary page.
- Garage,Driveway
- GARDENA property has access to an outdoor space, which could be private or shared.
- Private garden
- ACCESSIBILITYHow a property has been adapted to meet the needs of vulnerable or disabled individuals.Read more about accessibility in our glossary page.
- Ask agent

Add an important place to see how long it'd take to get there from our property listings.
__mins driving to your place
Affordability



Notes
Staying secure when looking for property
Ensure you're up to date with our latest advice on how to avoid fraud or scams when looking for property online.
Visit our security centre to find out moreDisclaimer - Property reference 26707192-750f-4a99-9fe7-b16ae6941760. The information displayed about this property comprises a property advertisement. Rightmove.co.uk makes no warranty as to the accuracy or completeness of the advertisement or any linked or associated information, and Rightmove has no control over the content. This property advertisement does not constitute property particulars. The information is provided and maintained by Wellington Evans, Hitchin. Please contact the selling agent or developer directly to obtain any information which may be available under the terms of The Energy Performance of Buildings (Certificates and Inspections) (England and Wales) Regulations 2007 or the Home Report if in relation to a residential property in Scotland.
*This is the average speed from the provider with the fastest broadband package available at this postcode. The average speed displayed is based on the download speeds of at least 50% of customers at peak time (8pm to 10pm). Fibre/cable services at the postcode are subject to availability and may differ between properties within a postcode. Speeds can be affected by a range of technical and environmental factors. The speed at the property may be lower than that listed above. You can check the estimated speed and confirm availability to a property prior to purchasing on the broadband provider's website. Providers may increase charges. The information is provided and maintained by Decision Technologies Limited. **This is indicative only and based on a 2-person household with multiple devices and simultaneous usage. Broadband performance is affected by multiple factors including number of occupants and devices, simultaneous usage, router range etc. For more information speak to your broadband provider.