
Woodpits, Olney

- PROPERTY TYPE
Detached
- BEDROOMS
5
- BATHROOMS
4
- SIZE
2,306 sq ft
214 sq m
- TENUREDescribes how you own a property. There are different types of tenure - freehold, leasehold, and commonhold.Read more about tenure in our glossary page.
Freehold

Key features
- DETACHED FIVE BEDROOM TOWN HOUSE
- DOUBLE GARAGE & OFF ROAD PARKING
- CUL DE SAC
- CLOSE TO FANTASTIC SCHOOLS
Description
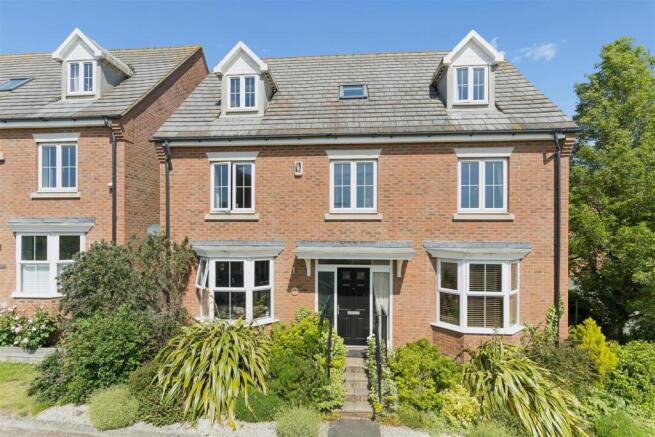
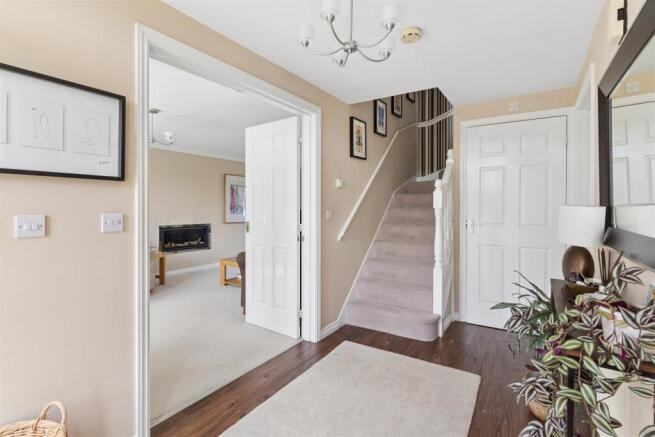
Property Walk Through - Steps up at the front of the property lead to the main entrance door which opens into a very spacious hallway. From the hallway there are doors off to all principal rooms and access to the Cloakroom which has a wash basin inlaid to a vanity surround and WC. The lounge is generously proportioned with a glass fronted hole in the wall fireplace creating an interesting focal point in the centre the room. A walk in bay window is located to the front elevation and double glazed patio doors with matching side panels opening to the garden at the rear. Wall light points are arranged around the room. The playroom is on the opposite side of the hall and again has an attractive walk in bay window and laminated flooring. The kitchen which leads into the dining room extension is well served for cupboard space with units to base and high levels. There are useful spaces to house both a "Range" style cooker and a fridge freezer, the cooker having an extractor hood over. A breakfast bar forms part of the fitted kitchen. Adjacent is a utility room, plumbed for an automatic washing machine with a wall mounted cabinet housing the gas fired boiler which serves the central heating systems. The dining room is a stunning addition to the property, open to the kitchen with a delightful lantern roof and bathed in natural light from the double glazed windows and bi-fold doors which access the garden.
Ascending to the first floor and from its spacious landing find an excellent Master suite, two further bedrooms family bathroom and study. The splendid Master suite has a dressing area with fitted wardrobes and an en suite bathroom comprehensively fitted with a four piece suite of panelled bath, wash basin in vanity surround, WC and a shower cubicle. The two additional bedrooms on this floor are both double bedrooms. The study is located to the front elevation and completing the accommodation on this floor is the family bathroom having a bath with shower attachments, a WC and wash basin.
A further staircase rises to the second floor and two further double bedrooms both with en suite shower rooms. There are several useful storage cupboards built into the eaves both in the bedrooms and on the landing.
Outside - Steps up at the front to the entrance door with flower borders to either side. A well screened vegetable garden lies to the side of the property producing fruit, flowers and some foodstuffs. A double width garage, boarded and insulated , stands to the rear also off road parking. The garden to the rear has a paved patio and a raised lawn bisected by a footpath with planting to the borders. The footpath leads to the garaging and a gated rear access. Lighting is subtly arranged around the garden.
Disclaimer - Whilst we endeavour to make our sales particulars accurate and reliable, if there is any point which is of particular importance to you please contact the office and we will be pleased to verify the information for you. Do so, particularly if contemplating travelling some distance to view the property. The mention of any appliance and/or services to this property does not imply that they are in full and efficient working order, and their condition is unknown to us. Unless fixtures and fittings are specifically mentioned in these details, they are not included in the asking price. Some items may be available subject to negotiation with the Vendor.
Notice To Purchasers - In order that we meet legal obligations, should a purchaser have an offer accepted on any property marketed by us they will be required to undertake a digital identification check. We use a specialist third party service to do this. There will be a non refundable charge of £18 (£15+VAT) per person, per purchase, for this service.
Buyers will also be asked to provide full proof off, and source of, funds - full details of acceptable proof need to be provided upon receipt of your offer.
We may recommend services to clients, to include financial services and solicitor recommendations, for which we may receive a referral fee, typically between £0 and £200.
Brochures
Woodpits, OlneyBrochure- COUNCIL TAXA payment made to your local authority in order to pay for local services like schools, libraries, and refuse collection. The amount you pay depends on the value of the property.Read more about council Tax in our glossary page.
- Band: F
- PARKINGDetails of how and where vehicles can be parked, and any associated costs.Read more about parking in our glossary page.
- Yes
- GARDENA property has access to an outdoor space, which could be private or shared.
- Yes
- ACCESSIBILITYHow a property has been adapted to meet the needs of vulnerable or disabled individuals.Read more about accessibility in our glossary page.
- Ask agent
Energy performance certificate - ask agent

Add an important place to see how long it'd take to get there from our property listings.
__mins driving to your place
Affordability

Notes
Staying secure when looking for property
Ensure you're up to date with our latest advice on how to avoid fraud or scams when looking for property online.
Visit our security centre to find out moreDisclaimer - Property reference 34925948. The information displayed about this property comprises a property advertisement. Rightmove.co.uk makes no warranty as to the accuracy or completeness of the advertisement or any linked or associated information, and Rightmove has no control over the content. This property advertisement does not constitute property particulars. The information is provided and maintained by Fine & Country, Olney & Newport Pagnell. Please contact the selling agent or developer directly to obtain any information which may be available under the terms of The Energy Performance of Buildings (Certificates and Inspections) (England and Wales) Regulations 2007 or the Home Report if in relation to a residential property in Scotland.
*This is the average speed from the provider with the fastest broadband package available at this postcode. The average speed displayed is based on the download speeds of at least 50% of customers at peak time (8pm to 10pm). Fibre/cable services at the postcode are subject to availability and may differ between properties within a postcode. Speeds can be affected by a range of technical and environmental factors. The speed at the property may be lower than that listed above. You can check the estimated speed and confirm availability to a property prior to purchasing on the broadband provider's website. Providers may increase charges. The information is provided and maintained by Decision Technologies Limited. **This is indicative only and based on a 2-person household with multiple devices and simultaneous usage. Broadband performance is affected by multiple factors including number of occupants and devices, simultaneous usage, router range etc. For more information speak to your broadband provider.