Aston Way, Oswestry, SY11 2XY

- PROPERTY TYPE
Detached Bungalow
- BEDROOMS
3
- BATHROOMS
1
- SIZE
700 sq ft
65 sq m
- TENUREDescribes how you own a property. There are different types of tenure - freehold, leasehold, and commonhold.Read more about tenure in our glossary page.
Freehold
Key features
- 'Easy home' electric heaters
- Water softener system
- Good size garden plot
- Solar panels
- Council Tax band 'C'
- Large Conservatory with remote control exterior blinds
- Secure enclosed good sized garden
- 3 Bedroom Detached Bungalow
- No onward chain
Description
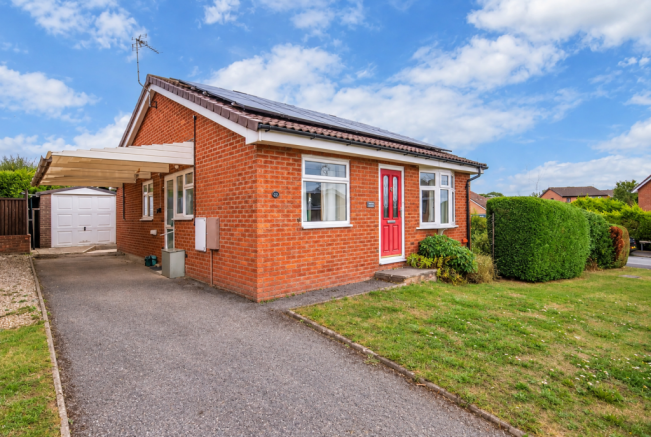
Woodhead Sales and Lettings are delighted to present this charming three-bedroom detached bungalow in SY11 2XY, offered with no onward chain and boasting a large conservatory, off-street parking, and a secure, good-sized garden plot – perfect for comfortable living in a sought-after area.
Step through the 1/2 glazed uPVC front door into the welcoming Entrance Hall (1.136m x 1.204m), featuring fitted carpet, providing a warm introduction to the home.
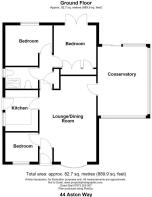
The spacious Reception Room (4.105m x 6.609m) offers a bright and inviting space with front aspect windows, a cosy electric fire, an 'easy home' radiator, and comfortable fitted carpet, ideal for relaxation and entertaining.
Adjacent to the reception room, Bedroom 3 (2.455m x 2.242m) provides a versatile space with front aspect windows and carpet, ideal as a guest room, office, or creative area.
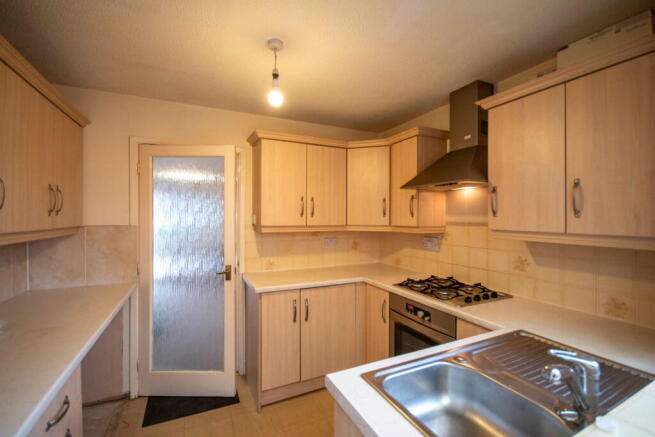
The functional Kitchen (2.977m x 2.437m) features a side aspect window and an obscured glass uPVC door, a practical range of eye and base units, an immersion control unit, an extractor hood and hob, and an oven. A stainless steel sink unit with a mixer tap, tiled floor, and space for a washing machine complete this well-appointed kitchen.
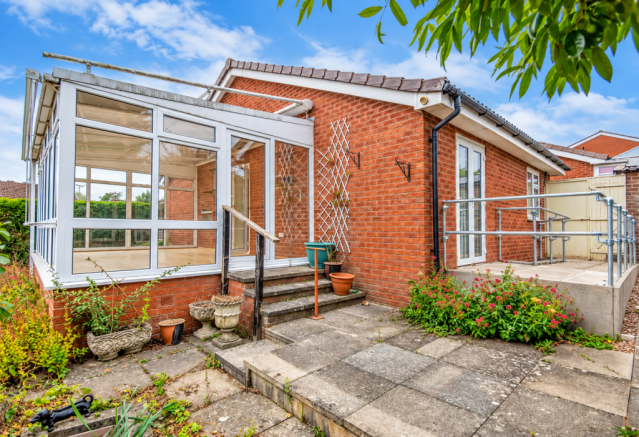
One of the highlights of this home is the expansive Conservatory (3.606m x 5.295m), offering full-height, floor-to-ceiling uPVC windows, a wooden floor, power and wall lights, and remote-control exterior blinds, creating a bright and airy additional living space to enjoy year-round.
The Bedroom Landing provides access to an airing cupboard housing the hot water tank, an 'easy home' radiator, an additional storage cupboard, and a convenient loft hatch.
The contemporary Bathroom is designed for convenience, featuring a shower enclosure, a hand wash basin, a low-level WC, a heated towel rail, and attractive tiled floor and walls.
The property includes two further well-proportioned bedrooms. Bedroom 2 (3.382m x 3.143m) benefits from rear aspect windows, fitted carpet, and a practical fitted desk and shelving unit. Bedroom 1 (3.168m x 2.938m) offers rear aspect French doors with an exterior wheelchair ramp, built-in cupboards, and fitted carpet, providing direct access to the garden.
Externally, the property boasts a welcoming Front Garden with a driveway providing off-street parking for two vehicles, leading to a single garage, and a neat front lawn. The extended single sectional Garage/Workshop benefits from power.
The private and secure Rear Garden is accessed via a pedestrian gate from the driveway, bordered by hedging, and mainly laid to lawn with dispersed shrubs and planting, offering a peaceful outdoor retreat.
Further benefits include solar panels on the roof, a water softener system, and 'easy home' electric heaters. The property has a Council Tax band 'C' and is connected to mains electricity and water supplies. Offered with no onward chain, this well-presented bungalow is an excellent opportunity.
Directions: From the Woodhead Sales & Lettings office at 12 Leg Street, proceed onto Salop Road and turn left onto Middleton Road. Continue straight ahead over the mini roundabouts onto Cabin Lane, then proceed over the speed bumps and the next mini roundabout before turning right onto Aston Way. Continue along Aston Way to No. 44, SY11 2XY.
What3Words: ///ritual.clocking.noodle
Tenure: The vendors confirm that the house is freehold. Confirmation of this should be sought by any prospective legal advisor.
Notes: Viewing strictly by arrangement with the Agent. All measurements set out in these sale particulars are approximate and are for guidance purposes only. Apparatus, equipment, systems or services etc have been not tested, and cannot confirm that they are in full working order or fit for their purpose. No assumption should be made as to compliance with consents or current usage. Nothing in these particulars indicate that any fixtures or fittings, unless itemised, form any part of the property offered for sale. While we endeavour to make our sale details accurate and reliable if there is anything of particular importance to you, please contact us.
Any prospective purchaser(s) will be contacted by ‘Prudent Financial Planning Ltd’ for financial qualification and 'Move Butler' for Anti-Money Laundering (AML) qualification, 'Move Butler' charge £30.00 per person per AML Check. Should any prospective purchaser(s) not want to be contacted, please state at the time of submitting an offer.
Hours of Business:
Monday - Friday 9.00am - 5.00pm
Saturday 9.00am - 1.00pm
Sunday Closed
Brochures
Brochure 1- COUNCIL TAXA payment made to your local authority in order to pay for local services like schools, libraries, and refuse collection. The amount you pay depends on the value of the property.Read more about council Tax in our glossary page.
- Band: C
- PARKINGDetails of how and where vehicles can be parked, and any associated costs.Read more about parking in our glossary page.
- Garage,Driveway,Off street
- GARDENA property has access to an outdoor space, which could be private or shared.
- Yes
- ACCESSIBILITYHow a property has been adapted to meet the needs of vulnerable or disabled individuals.Read more about accessibility in our glossary page.
- Lateral living,Step-free access,Ramped access
Energy performance certificate - ask agent

Add an important place to see how long it'd take to get there from our property listings.
__mins driving to your place
Affordability

Notes
Staying secure when looking for property
Ensure you're up to date with our latest advice on how to avoid fraud or scams when looking for property online.
Visit our security centre to find out moreDisclaimer - Property reference S1853262. The information displayed about this property comprises a property advertisement. Rightmove.co.uk makes no warranty as to the accuracy or completeness of the advertisement or any linked or associated information, and Rightmove has no control over the content. This property advertisement does not constitute property particulars. The information is provided and maintained by Woodheads Sales and Lettings, Powered by eXp, Oswestry. Please contact the selling agent or developer directly to obtain any information which may be available under the terms of The Energy Performance of Buildings (Certificates and Inspections) (England and Wales) Regulations 2007 or the Home Report if in relation to a residential property in Scotland.
*This is the average speed from the provider with the fastest broadband package available at this postcode. The average speed displayed is based on the download speeds of at least 50% of customers at peak time (8pm to 10pm). Fibre/cable services at the postcode are subject to availability and may differ between properties within a postcode. Speeds can be affected by a range of technical and environmental factors. The speed at the property may be lower than that listed above. You can check the estimated speed and confirm availability to a property prior to purchasing on the broadband provider's website. Providers may increase charges. The information is provided and maintained by Decision Technologies Limited. **This is indicative only and based on a 2-person household with multiple devices and simultaneous usage. Broadband performance is affected by multiple factors including number of occupants and devices, simultaneous usage, router range etc. For more information speak to your broadband provider.