
Kingsley Avenue, Fairfield, SG5

- PROPERTY TYPE
Apartment
- BEDROOMS
3
- BATHROOMS
2
- SIZE
1,722 sq ft
160 sq m
Key features
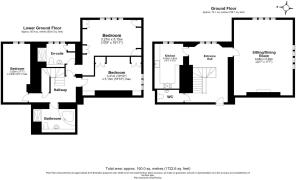
- Three-double bedroom apartment set over two floors
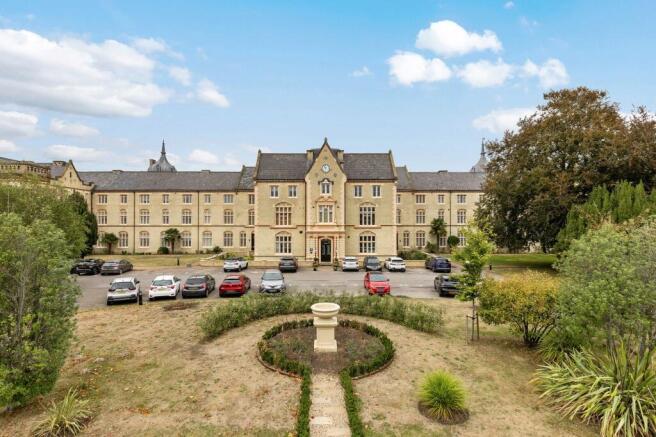
- Part of the original and historic Victorian Fairfield Hall
- Extensive and beautifully maintained grounds
- 1,722 sq ft of luxury accommodation
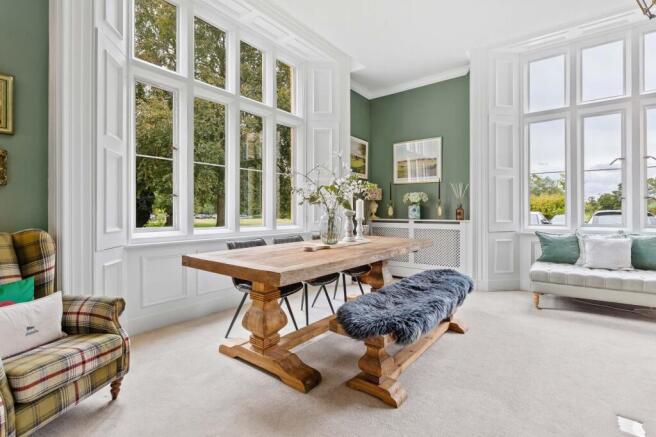
- Character features including high ceilings and stone-mullioned windows
- Large ornate fireplace in sitting room
- Open-plan dining/sitting room with views of the grounds
- Large principal bedroom with ensuite shower room
- Two allocated parking spaces at front of building
- Video entryphone system to access grounds and building
Description
Property Insight:
This exquisitely presented apartment forms part of the original Victorian building on the Fairfield estate. Positioned in 100 acres of beautiful grounds, the apartment offers an impressive amount of thoughtfully designed living space set over two floors.
As soon as you step into the grand entrance hall, you immediately realise just how special this property is. With its high ceilings and enviable proportions, one of the first things that strikes you is how wonderfully bright and airy the space feels, but also its character features, notably the original stone-mullioned windows. No detail has been missed, from the period blue shade of the walls to the warm wooden flooring, and even the decorative radiator covers.
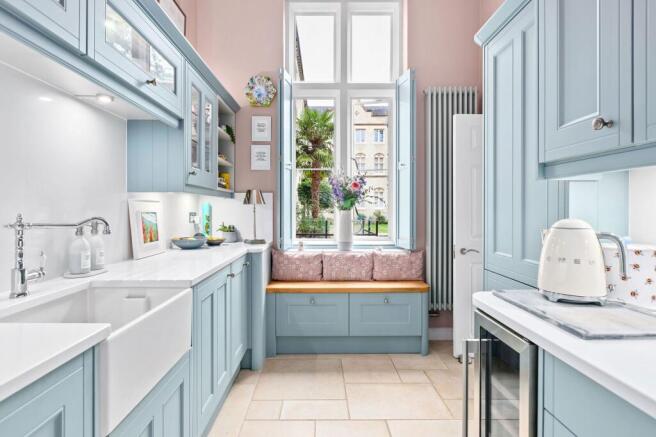
Leading off from the entrance hall is a recently refurbished kitchen. Fitted with bespoke cabinetry in an elegant shade of blue, sleek Quartz work surfaces and splashback also neutral floor tiles, the kitchen has a classic yet contemporary feel. The cream range cooker and butlers sink provide a nod to the apartment’s heritage, while the chrome sockets and vertical radiator introduce contemporary finishes, and integrated appliances include a fridge-freezer, wine-fridge and dishwasher. A window seat provides the perfect spot to sit and enjoy a freshly brewed coffee or evening glass of wine and enjoy the view.
The generously proportioned sitting/dining room is decorated in a rich olive green with a neutral carpet and benefits from a vast window which floods the space with natural light. The windows also feature the property’s original oak shutters, which remain in full working order and are regularly used, adding both character and practicality to this elegant room. The focal point is a large ornate fireplace which fits beautifully with the room’s generous proportions. The space can be configured to suit your own requirements, with ample room for a couple of comfy sofas as well as a dining table and chairs, making it ideal for relaxing with the family or entertaining friends. Completing the ground floor is a handy cloakroom.
The bedrooms are located on the lower ground floor, which is accessed via an attractive staircase, finished in a deep navy and featuring a neutral stair runner. The lower ground hall features the same classic shade of blue as the upstairs and has a complementing neutral carpet.
The main bedroom is incredibly spacious and provides the perfect sanctuary to retreat to at the end of a busy day. Decorated in a calming colour palette of soft pink and olive green, the bedroom features built-in storage with plenty of space for additional furniture. The large ensuite shower room features a classic white suite, including a large shower, and tiling in a neutral tone. The second bedroom is also generously proportioned and airy, with wooden flooring, crisp white walls, and fitted wardrobes in a contemporary style. The third bedroom is another comfortable double which would also make a superb home office. Also featuring fitted wardrobes and a neutral colour scheme, the room has the unusual additional feature of a striking Victorian cast-iron range.
The family bathroom completes the lower ground floor. Classically styled, the room features a large corner bath, shower and white sanitaryware. White wall tiles contrast with the geometric-pattern flooring and botanical wallpaper, to create an inviting space.
With its generous proportions, enviable interior and desirable location, the apartment presents a wonderful opportunity for anyone seeking a unique property within Fairfield Park.
Location:
Fairfield Park is a highly sought-after location for families, offering a strong sense of community alongside excellent everyday convenience. The area is particularly well suited to family life, with well-regarded local schools nearby, play areas and pleasant walking routes throughout the development. Residents benefit from a range of on-site amenities including local shops, a café, a community centre and Bannatyne health club and spa, making day-to-day living easy without needing to travel far. With additional services, transport links and leisure facilities available close by, Fairfield Park combines a village-style lifestyle with practical family living. You’re only a few minutes away from the historic towns of Hitchin and Letchworth Garden City with their wealth of restaurants, bars and boutiques. Fairfield Park has access to good transport links, being close to the A1(M) as well as a short drive or bike ride away from Arlesey station with direct trains to London Kings Cross.
These particulars are intended to give a fair and reliable description of the property but no responsibility for any inaccuracy or error can be accepted and do not constitute an offer or contract. We have not tested any services or appliances (including central heating if fitted) referred to in these particulars and the purchasers are advised to satisfy themselves as to the working order and condition. If a property is unoccupied at any time there may be reconnection charges for any switched off/disconnected or drained services or appliances. All measurements are approximate.
EPC Rating: D
Parking - Off street
- COUNCIL TAXA payment made to your local authority in order to pay for local services like schools, libraries, and refuse collection. The amount you pay depends on the value of the property.Read more about council Tax in our glossary page.
- Band: E
- PARKINGDetails of how and where vehicles can be parked, and any associated costs.Read more about parking in our glossary page.
- Off street
- GARDENA property has access to an outdoor space, which could be private or shared.
- Communal garden
- ACCESSIBILITYHow a property has been adapted to meet the needs of vulnerable or disabled individuals.Read more about accessibility in our glossary page.
- Ask agent

Add an important place to see how long it'd take to get there from our property listings.
__mins driving to your place
Affordability



Notes
Staying secure when looking for property
Ensure you're up to date with our latest advice on how to avoid fraud or scams when looking for property online.
Visit our security centre to find out moreDisclaimer - Property reference c2ae28ff-9540-417c-bc73-97f807cd1755. The information displayed about this property comprises a property advertisement. Rightmove.co.uk makes no warranty as to the accuracy or completeness of the advertisement or any linked or associated information, and Rightmove has no control over the content. This property advertisement does not constitute property particulars. The information is provided and maintained by Wellington Evans, Hitchin. Please contact the selling agent or developer directly to obtain any information which may be available under the terms of The Energy Performance of Buildings (Certificates and Inspections) (England and Wales) Regulations 2007 or the Home Report if in relation to a residential property in Scotland.
*This is the average speed from the provider with the fastest broadband package available at this postcode. The average speed displayed is based on the download speeds of at least 50% of customers at peak time (8pm to 10pm). Fibre/cable services at the postcode are subject to availability and may differ between properties within a postcode. Speeds can be affected by a range of technical and environmental factors. The speed at the property may be lower than that listed above. You can check the estimated speed and confirm availability to a property prior to purchasing on the broadband provider's website. Providers may increase charges. The information is provided and maintained by Decision Technologies Limited. **This is indicative only and based on a 2-person household with multiple devices and simultaneous usage. Broadband performance is affected by multiple factors including number of occupants and devices, simultaneous usage, router range etc. For more information speak to your broadband provider.