
Graysfield, Welwyn Garden City

- PROPERTY TYPE
Detached
- BEDROOMS
4
- BATHROOMS
2
- SIZE
1,924 sq ft
179 sq m
- TENUREDescribes how you own a property. There are different types of tenure - freehold, leasehold, and commonhold.Read more about tenure in our glossary page.
Freehold
Description
Bryan Bishop and Partners are delighted to bring to the market this substantially and sympathetically extended four bedroom, two bathroom family home on the popular south-east side of Welwyn Garden City. The property enjoys a quiet cul-de-sac setting and is within easy reach of the fabulous King George V playing fields as well as the superb amenities on offer in the city centre. Presented in superb condition inside and out, this wonderful home enjoys flexible and spacious accommodation that is primed and ready to cope with modern family life with a carefully blended mix of open plan living spaces and a number of separate ground floor rooms. Plenty of off-street parking at the front is joined by a good size low maintenance rear garden which links seamlessly into the very large dining/family room through superb bi-fold doors to create a wonderful social space.
Accommodation:
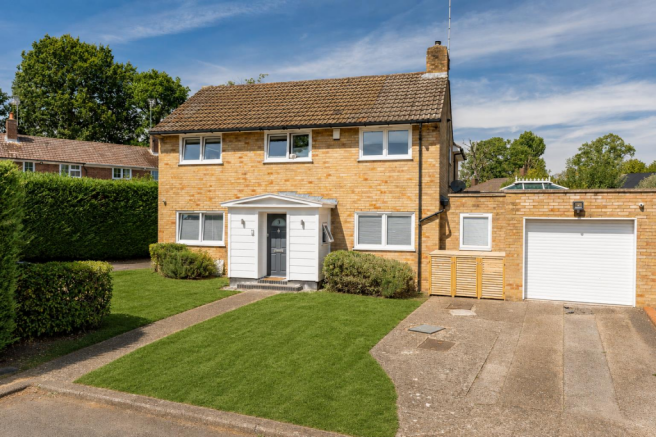
This is a very attractive house, with light coloured brickwork and white window frames, highlighted by a stylish white enclosed porch at the front. Inside is a neat entrance lobby, with doors into a useful coat room and a well placed guest cloakroom, that opens through into the open plan kitchen/breakfast room.
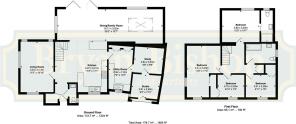
Just inside the entrance lobby there is a door through to the spacious living room, which benefits from no less than four separate windows arranged around all three of the outside walls. As well as being a good size the room benefits from a well balanced shape that makes all of the ample space really usable. Comfortably able to accept multiple sofas and chairs as well as other occasional furniture, this is a flexible and adaptable room that works really well together with the open plan dining/family room to ensure the needs of the whole family are always met.
The kitchen/breakfast room is a wonderful space, with a great central position and an open feel to it that allows a lovely free flow around the whole of the ground floor. The front corner of the room has been cleverly utilised as the working kitchen area and fitted with a comprehensive array of wall and floor mounted cabinets around the perimeter walls. The layout ensures more than ample storage capacity along with plenty of food preparation worktop within a smart ergonomic package. Both elements are further boosted by a separate island towards the rear of the area that adds a five seater breakfast bar as well as presenting a neat visual delineation of the kitchen from the dining/family room. There is a full collection of integrated appliances integrated within the cabinets that includes double ovens and a substantial wine cooler.
From the rear corner of the kitchen/breakfast room a door runs through into a further suite of rooms that really serve to underline the fantastic flexibility of this large family home.
The first room is a substantial utility/laundry room, with more storage cupboards, a sink and fittings for a washing machine and tumble dryer. Beyond that are two good size rooms that can be whatever you need them to be. The choices are almost endless, but certainly they have the space and the position to be individually an office/study, gym, playroom, games room, TV/cinema room, hobby/craft room, library, music room, etc, etc. Both are valuable assets in a busy family home.
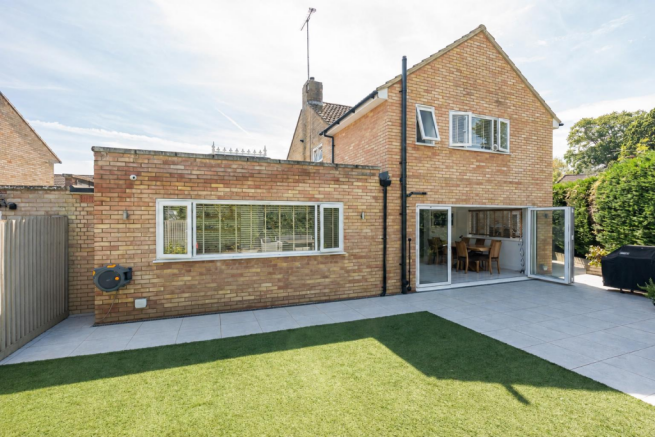
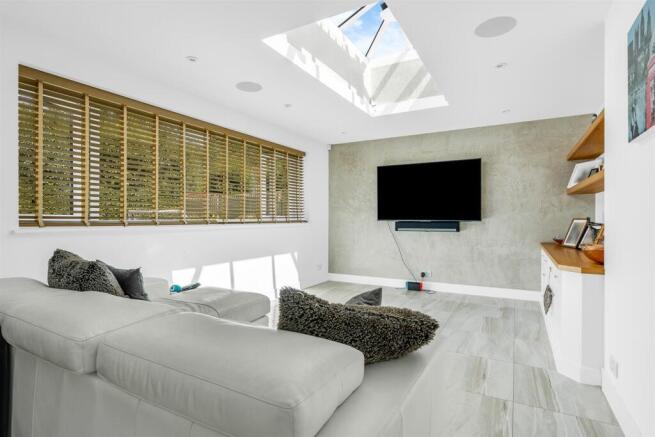
The whole of the rear of the house is taken by the stunning dining/family room. Connected open plan from the kitchen /breakfast room, this is a wonderful social space that joins the kitchen/breakfast room to create a brilliant hub to the home. Certainly this is a large room by any measure at well over thirty-five feet long, but it carries its size incredibly well, with some clever architectural features allowing the room to benefit from the free flow of an open plan design yet to be easily zoned into the two different areas. Bi-fold doors take up virtually half of the rear wall, with a large window occupying most of the other half, and the natural daylight that flows unhindered through these large areas of glass is further enhanced by a large rectangular roof lantern at one end. The inside/outside connection is seamless, linking with a flat floor out onto the extremely spacious patio to the rear, making this a wonderful house for summer days with the family, and really excelling when entertaining guests. The room is more than capable of multi-tasking whilst still leaving room for easy movement in, around and through it, with a large dining table and chairs comfortably slotting into one end and multiple sofas and chairs easily occupying the other. Of course the configuration of the space is for you to decide, with both parts of the room being fully interchangeable to suit your needs, with a beautiful set of craftsman built built-in cupboards and shelves occupying a recess just below the roof lantern.
Upstairs there is a central hallway nicely galleried around the stairwell, with an elegant banister of glass and light oak, that leads to the four bedrooms and family bathroom, complete with shower fitting and screen above the bath, that are arranged around its edge. Three of the bedrooms benefit from built-in wardrobes, whilst one of them boasts a lovely en suite shower room.
Exterior:
The house enjoys a large corner plot that gives it a lovely open aspect all around. The generous frontage already has plenty of off-street parking on the driveway and this could be substantially increased across the front of the house if so desired. There is a useful gated side access from the front garden to the rear, which is secure and fully enclosed and so ideal for pets and children. The rear garden has been carefully landscaped to maximise the usage for the whole family. Raised beds flow around the outside edge allowing plenty of opportunity for creative planting. To one side high quality artificial grass creates a great lawn for fun and games, whilst multiple paved patios link up across the rear of the house and out from the bi-fold doors to offer a wonderful social space for outdoor casual seating and dining furniture. This is a really appealing outdoor space, combining low maintenance with a lovely hedged boundary and plenty of room for family and friends to spend time together.
Location:
This property is perfectly located in a lovely, quiet residential cul-de-sac surrounded by other family homes, on the east side of the ever popular Welwyn Garden City, enjoying a peaceful location yet within a few minutes of the city centre with its extensive shopping areas, restaurants, bars and mainline railway station, from which regular and frequent services run north and south. London is an easy commute, with Kings Cross station just 25 minutes away. It also benefits from being close to all other local amenities including the Gosling Sports Centre, doctors, dentists and renowned schooling for all ages. Despite its residential location it remains within easy access of the motorway network via the A1(M).
Brochures
Graysfield, Welwyn Garden City- COUNCIL TAXA payment made to your local authority in order to pay for local services like schools, libraries, and refuse collection. The amount you pay depends on the value of the property.Read more about council Tax in our glossary page.
- Ask agent
- PARKINGDetails of how and where vehicles can be parked, and any associated costs.Read more about parking in our glossary page.
- Yes
- GARDENA property has access to an outdoor space, which could be private or shared.
- Yes
- ACCESSIBILITYHow a property has been adapted to meet the needs of vulnerable or disabled individuals.Read more about accessibility in our glossary page.
- Ask agent
Energy performance certificate - ask agent

Add an important place to see how long it'd take to get there from our property listings.
__mins driving to your place
Affordability




Notes
Staying secure when looking for property
Ensure you're up to date with our latest advice on how to avoid fraud or scams when looking for property online.
Visit our security centre to find out moreDisclaimer - Property reference 34925972. The information displayed about this property comprises a property advertisement. Rightmove.co.uk makes no warranty as to the accuracy or completeness of the advertisement or any linked or associated information, and Rightmove has no control over the content. This property advertisement does not constitute property particulars. The information is provided and maintained by Bryan Bishop and Partners, Welwyn. Please contact the selling agent or developer directly to obtain any information which may be available under the terms of The Energy Performance of Buildings (Certificates and Inspections) (England and Wales) Regulations 2007 or the Home Report if in relation to a residential property in Scotland.
*This is the average speed from the provider with the fastest broadband package available at this postcode. The average speed displayed is based on the download speeds of at least 50% of customers at peak time (8pm to 10pm). Fibre/cable services at the postcode are subject to availability and may differ between properties within a postcode. Speeds can be affected by a range of technical and environmental factors. The speed at the property may be lower than that listed above. You can check the estimated speed and confirm availability to a property prior to purchasing on the broadband provider's website. Providers may increase charges. The information is provided and maintained by Decision Technologies Limited. **This is indicative only and based on a 2-person household with multiple devices and simultaneous usage. Broadband performance is affected by multiple factors including number of occupants and devices, simultaneous usage, router range etc. For more information speak to your broadband provider.