William Gardens, Retford, DN22

- PROPERTY TYPE
End of Terrace
- BEDROOMS
3
- BATHROOMS
2
- SIZE
775 sq ft
72 sq m
- TENUREDescribes how you own a property. There are different types of tenure - freehold, leasehold, and commonhold.Read more about tenure in our glossary page.
Freehold
Key features
- No upward chain
- Three bedrooms
- End of terrace location
- Modern kitchen with integrated oven
- Off-road parking
- Spacious enclosed garden
- Cosy lounge
- Family bathroom and separate en-suite
- Tenure Freehold
- EPC rating 'B'
Description
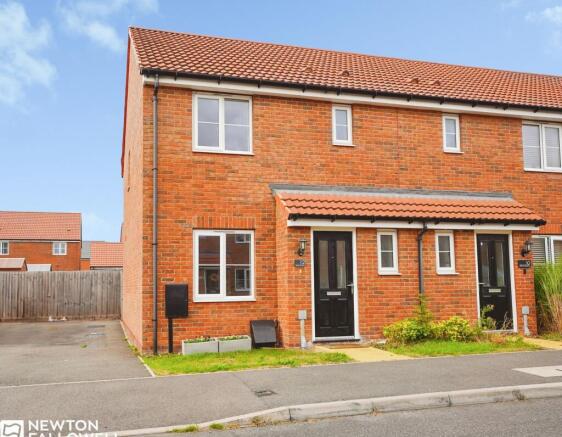
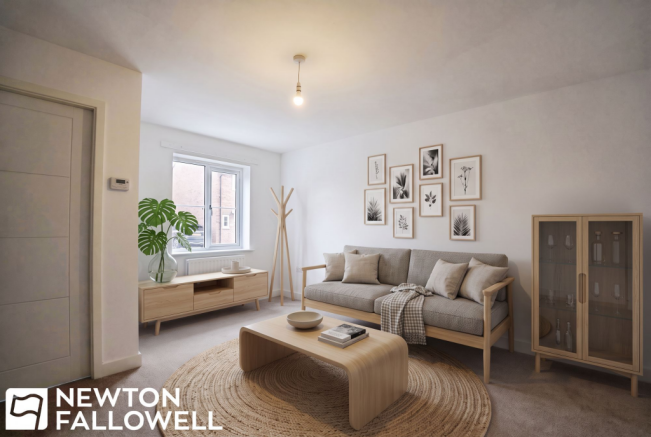
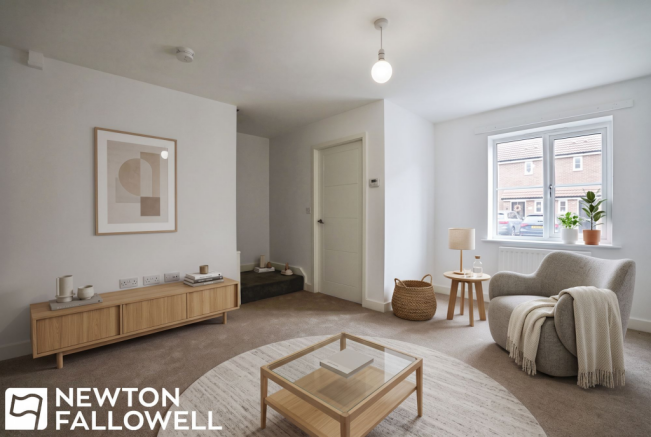
This modern three-bedroom, end-of-terrace house offers a superb blend of contemporary style, comfort, and practicality, making it a standout choice for families and professionals alike. The property features a spacious reception room with large windows that flood the space with natural light, complemented by neutral decor and newly carpeted flooring throughout, providing a versatile canvas for personalisation. The heart of the home is the bright and modern kitchen, boasting sleek grey cabinetry, integrated oven, stylish marble-effect countertops, and durable laminate flooring. French doors from the kitchen lead directly to the enclosed rear garden, creating an effortless indoor-outdoor living experience perfect for entertaining or relaxing. Both bathrooms are finished to a high standard, with elegant marble-effect tiles, modern walk-in showers, and contemporary fixtures, offering a luxurious and functional environment for daily routines.
Additional features further enhance the appeal of this property. The end-of-terrace position provides added privacy and a modern brick exterior that enhances kerb appeal. Off-road parking is a key benefit, ensuring convenience for homeowners with vehicles. The low-maintenance front garden creates a welcoming entrance, while the spacious, enclosed rear garden is ideal for children, pets, and outdoor gatherings. The garden is bordered by sturdy wooden fencing for security and privacy, and includes a practical garden shed for outdoor equipment and storage needs. The property’s neutral decor, modern door designs, and fresh carpeting throughout the bedrooms enhance comfort and offer a blank canvas to suit any taste. Radiator heating in each room ensures a comfortable environment year-round, while the abundance of natural light in every space creates a warm and inviting atmosphere. This end-of-terrace home delivers the perfect combination of contemporary living, practical features, and outdoor space, making it an exceptional opportunity for those seeking a move-in-ready property with room to grow.
*** All images are enhanced for marketing purposes, property currently unfurnished ***
EPC Rating: B
Entrance Hallway
Entered via a uPVC double-glazed door with obscure glass, featuring a panel radiator and stairs leading to the first floor.
Lounge
Carpeted throughout with a double-glazed window to the front aspect, double panel radiator, and TV point.
Kitchen
Fitted with a range of wall and base units, a four-ring gas hob, fan-assisted electric oven, and a stainless steel sink with drainer and mixer tap. Features space for a freestanding fridge freezer, space and plumbing for an under-counter washing machine, and space for an under-counter appliance. Includes a double radiator, under-stairs storage cupboard, a cupboard housing an Ideal Logic Combi 35 boiler, a double-glazed window to the rear, and double-glazed French doors opening to the rear garden.
Wc
Equipped with a dual-flush WC, pedestal wash hand basin with mixer tap, panel radiator, and a double-glazed obscure glass window.
Bedroom 1
Carpeted with a double-glazed window to the front aspect, TV point, and a panel radiator. Door leading to ensuite.
Bedroom 2
Carpeted with double glazed window and radiator.
Bedroom 3
Carpeted with a double-glazed window and a panel radiator.
Bathroom
Fitted with a panel bath featuring a mixer tap and shower attachment, pedestal wash hand basin with mixer tap, dual-flush WC, panel radiator, and a double-glazed obscure glass window.
En-suite
Features a quadrant shower cubicle with full height tiling and a showerhead, dual-flush WC, pedestal wash hand basin with mixer tap, panel radiator, and a double-glazed obscure window.
Disclaimer
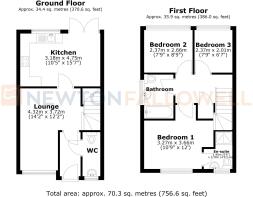
Every care has been taken with the preparation of these Particulars but complete accuracy cannot be guaranteed, If there is any point, which is of particular importance to you, please obtain professional confirmation. Alternatively, we will be pleased to check the information for you. These Particulars do not constitute a contract or part of a contract. The floor plan shown in these particulars is for illustrative purposes only and should not be interpreted as a scaled drawing. Any site measurements given are subject to site survey.
Services
We wish to advise prospective purchasers that we have not tested the services or any of the equipment or appliances in this property, accordingly we strongly advise prospective purchasers to commission their own survey or service reports before finalising their offer to purchase.
Garden
Front
Small lawned area with a paved path leading to the front door. Includes a driveway to the side providing off-road parking for two cars, along with side access to the rear.
Rear Garden
Private and fully enclosed, featuring a small patio area, hardstanding space with a shed, and side gate access.
Brochures
Sprift Report- COUNCIL TAXA payment made to your local authority in order to pay for local services like schools, libraries, and refuse collection. The amount you pay depends on the value of the property.Read more about council Tax in our glossary page.
- Band: B
- PARKINGDetails of how and where vehicles can be parked, and any associated costs.Read more about parking in our glossary page.
- Yes
- GARDENA property has access to an outdoor space, which could be private or shared.
- Private garden
- ACCESSIBILITYHow a property has been adapted to meet the needs of vulnerable or disabled individuals.Read more about accessibility in our glossary page.
- Ask agent

Add an important place to see how long it'd take to get there from our property listings.
__mins driving to your place
Affordability



Notes
Staying secure when looking for property
Ensure you're up to date with our latest advice on how to avoid fraud or scams when looking for property online.
Visit our security centre to find out moreDisclaimer - Property reference ec143f0d-53cb-467f-a7f4-fc693dd1ebda. The information displayed about this property comprises a property advertisement. Rightmove.co.uk makes no warranty as to the accuracy or completeness of the advertisement or any linked or associated information, and Rightmove has no control over the content. This property advertisement does not constitute property particulars. The information is provided and maintained by Newton Fallowell, Retford. Please contact the selling agent or developer directly to obtain any information which may be available under the terms of The Energy Performance of Buildings (Certificates and Inspections) (England and Wales) Regulations 2007 or the Home Report if in relation to a residential property in Scotland.
*This is the average speed from the provider with the fastest broadband package available at this postcode. The average speed displayed is based on the download speeds of at least 50% of customers at peak time (8pm to 10pm). Fibre/cable services at the postcode are subject to availability and may differ between properties within a postcode. Speeds can be affected by a range of technical and environmental factors. The speed at the property may be lower than that listed above. You can check the estimated speed and confirm availability to a property prior to purchasing on the broadband provider's website. Providers may increase charges. The information is provided and maintained by Decision Technologies Limited. **This is indicative only and based on a 2-person household with multiple devices and simultaneous usage. Broadband performance is affected by multiple factors including number of occupants and devices, simultaneous usage, router range etc. For more information speak to your broadband provider.