


Shaftesbury Road, Bath, BA2

- PROPERTY TYPE
Terraced
- BEDROOMS
2
- BATHROOMS
1
- SIZE
1,382 sq ft
128 sq m
- TENUREDescribes how you own a property. There are different types of tenure - freehold, leasehold, and commonhold.Read more about tenure in our glossary page.
Freehold
Key features
- SHORT WALK TO LOWER OLDFIELD OR BATH SPA STATIONS WITH EXCELLENT TRANSPORT LINKS TO LONDON & BRISTOL
- FULL OF CHARACTER WITH HIGH CEILINGS, WOODEN FLOORS AND LARGE BAY WINDOWS
- PRIVATE REAR ACCESS
- LESS THAN A 5 MINUTE WALK TO MOORLAND ROAD SHOPS & AMENITIES
- CONVERTED GARAGE WITH ELECTRICS
- EXCELLENT LOCATION FOR POPULAR BATH SCHOOLS INCLUDING OLDFIELD PARK INFANTS & HAYESFIELD SECONDARY
- SPACIOUS FAMILY BATHROOM
- NEW WINDOWS THROUGHOUT
- STUNNING VIEWS
- PLENTY OF SCOPE TO MAKE IT YOUR OWN
Description
Setting The Scene
Shaftesbury Road is ideally positioned in the popular Oldfield Park area of Bath, offering a well balanced blend of residential calm and everyday convenience. The property is within easy walking distance of Moorland Road, an appreciated local high street known for its independent cafés, shops, pubs and amenities. Oldfield Park railway station is close by, providing regular services to Bath Spa, Bristol and beyond, while frequent bus routes offer quick access to Bath city centre, approximately one mile away.
The area is well regarded for its strong community feel and proximity to local schools, green spaces and transport links, making it an attractive location for professionals, families and investors alike.
This Property
Rich in Victorian character, this home has a warm and welcoming feel, with period details adding interest throughout. Generous proportions and a well arranged layout create a lovely sense of space.
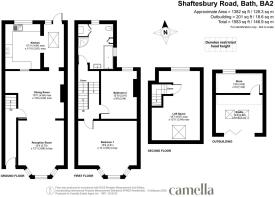
The ground floor offers a cosy living room with a bay window, leading through to a spacious dining room and onwards to the bright kitchen, where there is plenty of storage and a useful adjoining area overlooking the garden. The dining room provides ample space for gathering and entertaining, while the arrangement of the ground floor gives the home a sociable and connected feel. Upstairs are two generously sized bedrooms, including an impressive main bedroom with stunning views, alongside a spacious family bathroom, while the loft room provides useful additional space.
The established rear garden has been carefully tended, with mature planting creating an attractive backdrop and an outbuilding offering further versatility. There is a lovely balance between the character already present and the potential to develop the home further. With generous proportions throughout, the property offers plenty of scope to make it your own, with the opportunity to enhance and evolve the spaces over time while retaining its existing Victorian charm.
EPC Rating: E
Living Room
3.75m x 3.68m
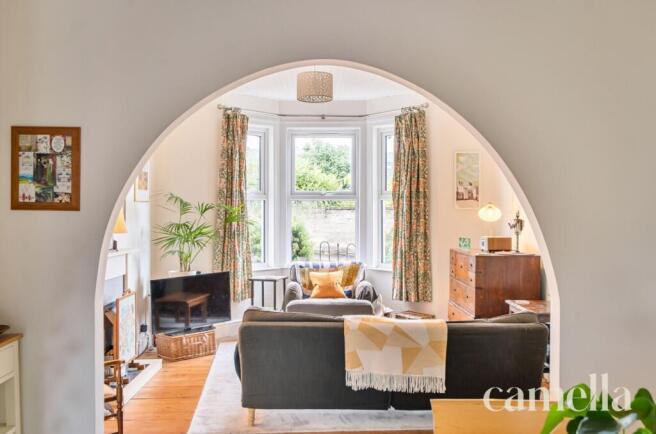
Entered through a beautiful archway, the living room is a cosy and characterful space, with a wide bay window allowing plenty of sunlight to fill the room. High ceilings and original features reflect the home’s Victorian charm, while the comfortable proportions create a warm and inviting setting for relaxing.
Dining Room
4.48m x 3.39m
Flowing naturally into the dining room, the sense of character continues with a striking period fireplace providing a lovely focal point. There is ample room for a dining table and chairs creating a nice setting for entertaining and socialising.
Kitchen
4.84m x 3.61m
Bright and airy, the kitchen offers plenty of storage with a generous arrangement of fitted cabinetry. There is room for a dishwasher, washing machine and fridge freezer, while large windows bring in an abundance of natural light. The exposed stone adds character to the adjoining area, where a rooflight and doors onto the garden create a lovely connection with the outside.
Bathroom
At the top of the stairs, the spacious family bathroom offers plenty of room and scope for future updating. Currently arranged with a bath, separate shower, the proportions allow for flexibility in how the space could be used. A deep storage cupboard houses the boiler while also providing useful additional storage for bathroom essentials.
Bedroom One
4.81m x 3.65m
Exceptionally spacious, the main bedroom offers impressive proportions with ample room for a large bed alongside substantial freestanding furniture. A wide bay window enhances the sense of space while drawing in plenty of natural light, creating a bright principal bedroom.
Bedroom Two
3.91m x 2.94m
Next door, bedroom two is another well proportioned room with plenty of flexibility for different furniture arrangements. A characterful alcove provides additional space that could work particularly well for storage, a dressing area or a desk, while the window brings in plenty of natural light.
Loft Space
5.67m x 3.94m
The loft room provides useful additional space, with natural light from a rooflight and window. There is scope for the area to be adapted or improved in the future, subject to the necessary building regulations and consents.
Out Building
3.82m x 3.11m
Originally a garage, the outbuilding has been converted to create a versatile additional space with its own fuse board. Offering plenty of flexibility for a variety of uses, it also benefits from further storage tucked away to the rear.
Garden
Following directly out from the kitchen, the rear garden is a charming and established space that has clearly been well cared for over the years. Mature planting creates plenty of greenery, while a paved seating area put in by the previous owner provides a lovely spot for outdoor dining and entertaining. At the end of the garden, a useful outbuilding offers additional space and flexibility. Behind the out building, there is useful space for a shed or extra storage. This property also benefits from private rear access.
Parking - Permit
- COUNCIL TAXA payment made to your local authority in order to pay for local services like schools, libraries, and refuse collection. The amount you pay depends on the value of the property.Read more about council Tax in our glossary page.
- Band: C
- PARKINGDetails of how and where vehicles can be parked, and any associated costs.Read more about parking in our glossary page.
- Permit
- GARDENA property has access to an outdoor space, which could be private or shared.
- Private garden
- ACCESSIBILITYHow a property has been adapted to meet the needs of vulnerable or disabled individuals.Read more about accessibility in our glossary page.
- Ask agent

Add an important place to see how long it'd take to get there from our property listings.
__mins driving to your place
Affordability


Notes
Staying secure when looking for property
Ensure you're up to date with our latest advice on how to avoid fraud or scams when looking for property online.
Visit our security centre to find out moreDisclaimer - Property reference 58112e24-0ba3-4c92-9da4-07ad065e985c. The information displayed about this property comprises a property advertisement. Rightmove.co.uk makes no warranty as to the accuracy or completeness of the advertisement or any linked or associated information, and Rightmove has no control over the content. This property advertisement does not constitute property particulars. The information is provided and maintained by CAMELLA ESTATE AGENTS, Bear Flat. Please contact the selling agent or developer directly to obtain any information which may be available under the terms of The Energy Performance of Buildings (Certificates and Inspections) (England and Wales) Regulations 2007 or the Home Report if in relation to a residential property in Scotland.
*This is the average speed from the provider with the fastest broadband package available at this postcode. The average speed displayed is based on the download speeds of at least 50% of customers at peak time (8pm to 10pm). Fibre/cable services at the postcode are subject to availability and may differ between properties within a postcode. Speeds can be affected by a range of technical and environmental factors. The speed at the property may be lower than that listed above. You can check the estimated speed and confirm availability to a property prior to purchasing on the broadband provider's website. Providers may increase charges. The information is provided and maintained by Decision Technologies Limited. **This is indicative only and based on a 2-person household with multiple devices and simultaneous usage. Broadband performance is affected by multiple factors including number of occupants and devices, simultaneous usage, router range etc. For more information speak to your broadband provider.