
Fore Street, Bradninch, Exeter

- PROPERTY TYPE
House
- BEDROOMS
6
- BATHROOMS
2
- SIZE
Ask agent
- TENUREDescribes how you own a property. There are different types of tenure - freehold, leasehold, and commonhold.Read more about tenure in our glossary page.
Freehold
Key features
- Versatile accommodation presented in a classic style
- Up to 6 double bedrooms over two floors
- 2 family bath/shower rooms, downstairs cloakroom
- Downstairs study for home working or gym/playroom
- Kitchen with cooking range and integrated appliances
- 2 reception rooms - separate sitting and dining rooms
- Extensive, wood framed conservatory
- Utility room, narrow garage/store and parking space
- Extensive garden with vegetable area and orchard
- Two storey, stone outbuilding with conversion potential
Description
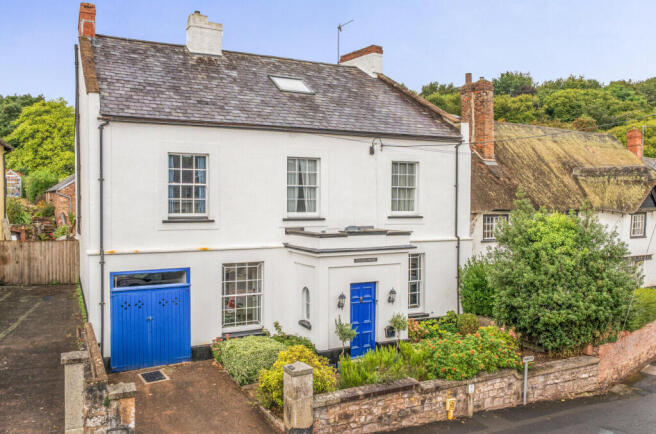
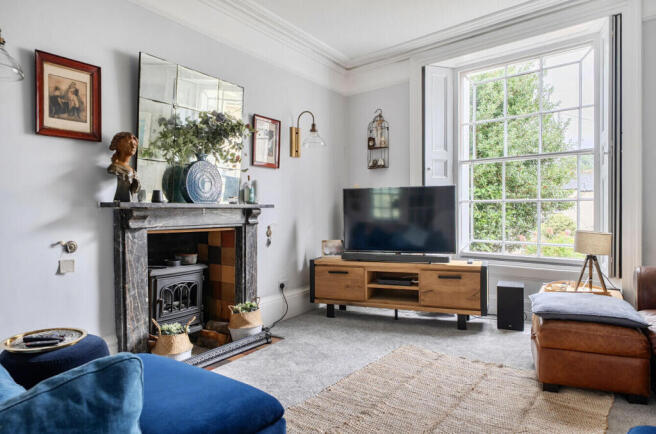
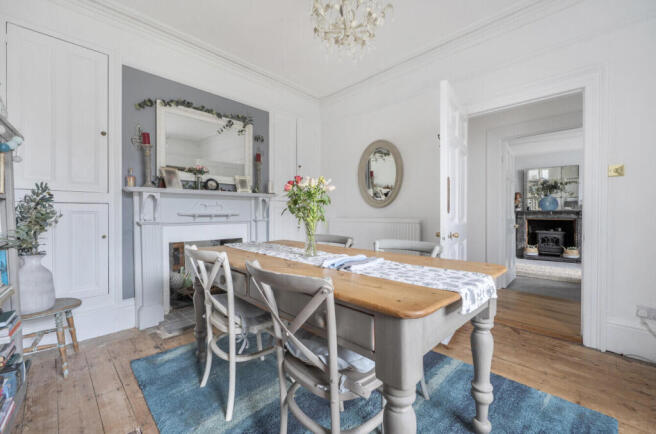
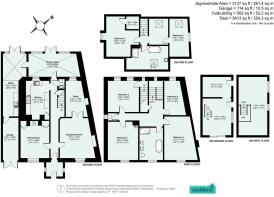
This splendid property is noted in the Historic England listing as being built around 1837 and exhibits the classic architectural features of the late Georgian era, including well-proportioned rooms, with high ceilings and large sash windows, and fine feature fireplaces. In excellent order throughout, the ground floor living space comprises four rooms with separate sitting and dining rooms, a versatile gym, study or playroom and the kitchen. This is fitted in an attractive grey Shaker style with oak work surface, a Belfast sink unit and offers ample cupboard and drawer storage, including sliding basket storage. Integrated appliances include a Stoves cooking range, with three ovens, a grill, seven ring gas hob and hotplate; a dishwasher; extraction unit and light over the range and there is a recycling cupboard and recessed space for a large, freestanding fridge/freezer. Beyond the kitchen, via the central hallway, there is a wonderful, light conservatory or garden room, used for dining or relaxing and overlooking the established courtyard and terraced garden. This room also gives access to the utility room, fitted in the same style as the kitchen and offering more storage with space and plumbing for laundry appliances, as well as access to the rear of the garage/store.
In all, the spacious and versatile accommodation is arranged over three floors, with potentially six bedrooms! The first floor has four double bedrooms and a large family bathroom, sympathetically fitted in a Victorian style with a freestanding bath, washstand with two basins, WC and large shower cubicle. Two further bedrooms and a bathroom are on the second floor, accessed via bedroom 3, and these rooms would make an ideal suite for older teenagers or could be used as home offices.
On approach to Challice House there is a pretty, walled forecourt garden and large porch with parapet over and front door. To one side there is a single parking space, with doors to the narrow garage, likely the access for the horse and carriage in days gone by to the rear garden. Additional, informal parking is available opposite, in Fore Street and further up Hen Street.
Within the rear garden, there is a two-storey coach house, currently used for storage, but with potential for conversion into annexe accommodation or an Airbnb, subject to the relevant consents, including Listed Building Consent.
From the gravelled courtyard adjoining the coach house, steps lead up to the established garden, part walled and principally laid to grass with mature hedges, shrubs and trees. This area is a haven for wildlife and would be enjoyed by children and a keen gardener alike, offering plenty of space to run around, or relax and enjoy the peace and seclusion.
Services: mains electricity, water, drainage and gas
Tenure: Freehold
Council Tax: Band F
Local Authority: Mid Devon District Council
Agent's note: whilst Challice House feels as though it is detached, especially when inside, it is part attached to a period, thatched cottage to the right.
Our client has advised Seddons that the white goods at the property that are not integrated, may be purchased under separate negotiation.
Bradninch - Bradninch has a good range of local amenities including an artisan cafe, ‘The Central Dairy’, a Spar supermarket and post office, doctor's surgery, Ofsted-rated 'outstanding' primary school, nursery, service garage, local pubs, recreation facilities and churches.
Bradninch lies approximately three miles from Cullompton which gives quick access to Junction 28 of the M5, leading south to Exeter and all points north, including Junction 27 with the nearby Tiverton Parkway station at Sampford Peverell with regular intercity services (London Paddington in 2 hours). From Bradninch, there is quick access to Exeter via the B3181, via Hele and Broadclyst, approximately 15 minutes’ drive.
Brochures
Fore Street, Bradninch, Exeter- COUNCIL TAXA payment made to your local authority in order to pay for local services like schools, libraries, and refuse collection. The amount you pay depends on the value of the property.Read more about council Tax in our glossary page.
- Band: F
- PARKINGDetails of how and where vehicles can be parked, and any associated costs.Read more about parking in our glossary page.
- Yes
- GARDENA property has access to an outdoor space, which could be private or shared.
- Yes
- ACCESSIBILITYHow a property has been adapted to meet the needs of vulnerable or disabled individuals.Read more about accessibility in our glossary page.
- Ask agent
Fore Street, Bradninch, Exeter

Add an important place to see how long it'd take to get there from our property listings.
__mins driving to your place
Affordability


Notes
Staying secure when looking for property
Ensure you're up to date with our latest advice on how to avoid fraud or scams when looking for property online.
Visit our security centre to find out moreDisclaimer - Property reference 34926031. The information displayed about this property comprises a property advertisement. Rightmove.co.uk makes no warranty as to the accuracy or completeness of the advertisement or any linked or associated information, and Rightmove has no control over the content. This property advertisement does not constitute property particulars. The information is provided and maintained by Seddons, Cullompton. Please contact the selling agent or developer directly to obtain any information which may be available under the terms of The Energy Performance of Buildings (Certificates and Inspections) (England and Wales) Regulations 2007 or the Home Report if in relation to a residential property in Scotland.
*This is the average speed from the provider with the fastest broadband package available at this postcode. The average speed displayed is based on the download speeds of at least 50% of customers at peak time (8pm to 10pm). Fibre/cable services at the postcode are subject to availability and may differ between properties within a postcode. Speeds can be affected by a range of technical and environmental factors. The speed at the property may be lower than that listed above. You can check the estimated speed and confirm availability to a property prior to purchasing on the broadband provider's website. Providers may increase charges. The information is provided and maintained by Decision Technologies Limited. **This is indicative only and based on a 2-person household with multiple devices and simultaneous usage. Broadband performance is affected by multiple factors including number of occupants and devices, simultaneous usage, router range etc. For more information speak to your broadband provider.