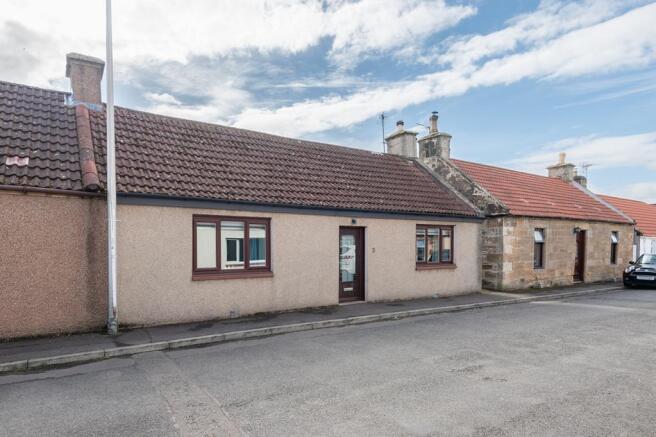
Needle Street, Kettlebridge, Fife

- PROPERTY TYPE
Semi-Detached
- BEDROOMS
3
- BATHROOMS
1
- SIZE
Ask agent
- TENUREDescribes how you own a property. There are different types of tenure - freehold, leasehold, and commonhold.Read more about tenure in our glossary page.
Freehold
Key features
- Personal Property Tour available online
- Charming Village Lifestyle
- Countryside Walking and Cycle routes nearby
- Short Drive to Fifes Stunning Coastal Path and Sandy Beaches
- Great Transport Links via Ladybank Train Station approx. 1.5 miles
- Within Walking Distance of Local Amenities
- Cupar approx. 7 miles Providing Additional Amenities
Description
LOCATION
The attractive village of Kettlebridge is full of rustic charm and lies at the side of the A914 road network system leading to all major towns and cities. Within 2 miles of the property lies the Village of Ladybank which has a main line railway station with commuting links direct to Edinburgh, Dundee, Perth and beyond to most major cities. There is a selection of quality shops, a nursery and primary school nearby with secondary education provided at Bell Baxter High School, Cupar. Recreationally there are good walking, running, and cycling routes both on and off road and the Sports centre/swimming pool in nearby Cupar.
DIRECTIONS
Please contact agent for further information.
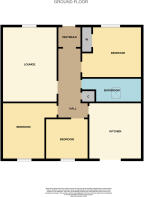
HALL
Access is via a composite door with a decorative double-glazed inlet leading into the hallway. Hatch provides access to the partially floored roof space via a fixed timber ladder. Cupboard provides shelving/storage space and houses the hot water tank. Radiator. Laminate flooring.
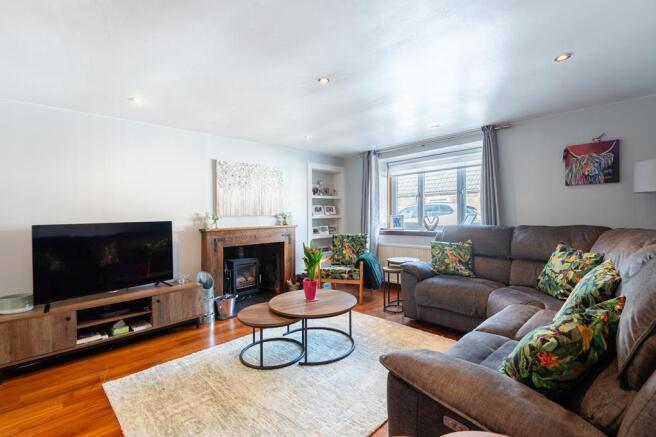
LIVING ROOM
4.90m x 4.04m
Good-sized living room with a double-glazed window to the front. Feature timber fireplace with a multi-fuel fire set on a slate hearth. Shelved alcove provides display/storage space. Radiator. Laminate flooring.
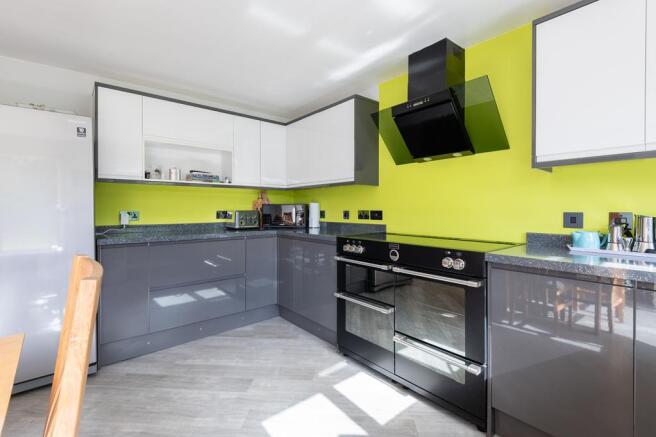
DINING KITCHEN
4.40m x 4.09m
Stunning dining kitchen comprising: Wall mounted, floor standing units with fixed worktops and matching upstand. Co-ordinating cupboard houses the gas central heating condensing boiler with ‘Hive’ control. Freestanding induction range cooker with dual ovens below, additional space for freestanding appliances and an integrated dishwasher and extractor fan. Ample space for dining furniture. Radiator. Karndean flooring. Double-glazed patio doors lead to the rear garden.
BEDROOM 1
4.63m x 2.98m
Bright double bedroom with a double-glazed window to the front. Built-in wardrobe with mirrored sliding doors provides shelving/hanging storage space. Radiator. Carpeted.
BEDROOM 2
4.04m x 3.00m
Additional double bedroom with a double-glazed window to the rear overlooking the garden. Radiator. Carpeted.
BEDROOM 3
2.90m x 2.48m
Further double bedroom with a double-glazed window to the rear again overlooking the garden. Radiator. Laminate flooring.
BATHROOM
4.61m x 1.81m
Luxury 4-piece suite comprising: W.C, vanity wash hand basin, spa style bath and a shower enclosure with sliding doors and a thermostatic control shower. Ample fixed storage space. Partially wet walled. Velux window to the rear providing natural light. Vertical radiator. Karndean flooring.
GARDEN
To the rear of the property is a generous-sized private garden, mainly laid to lawn with raised beds ideal for growing home produce or filling with plants and shrubs to provide colour and a focal point. A paved patio and an area of gravel provide ideal locations for garden furniture to relax and enjoy time in the sun entertaining family and friends. A paved path to the side of the property provides additional access from the street. A timber shed provides outdoor storage space.
WORKSHOP
3.85m x 2.59m
Currently used for additional outdoor storage, this versatile space offers excellent potential to create a multi-purpose room with the addition of lighting and power. Ideal for use as a workshop, home office, gym or hobby space, the room also benefits from timber flooring.
AGENTS NOTES
Please note that all room sizes are measured approximately to the widest points.
- COUNCIL TAXA payment made to your local authority in order to pay for local services like schools, libraries, and refuse collection. The amount you pay depends on the value of the property.Read more about council Tax in our glossary page.
- Band: D
- PARKINGDetails of how and where vehicles can be parked, and any associated costs.Read more about parking in our glossary page.
- On street
- GARDENA property has access to an outdoor space, which could be private or shared.
- Back garden
- ACCESSIBILITYHow a property has been adapted to meet the needs of vulnerable or disabled individuals.Read more about accessibility in our glossary page.
- Ground floor

Add an important place to see how long it'd take to get there from our property listings.
__mins driving to your place
Affordability

Notes
Staying secure when looking for property
Ensure you're up to date with our latest advice on how to avoid fraud or scams when looking for property online.
Visit our security centre to find out moreDisclaimer - Property reference CUP1501SEG. The information displayed about this property comprises a property advertisement. Rightmove.co.uk makes no warranty as to the accuracy or completeness of the advertisement or any linked or associated information, and Rightmove has no control over the content. This property advertisement does not constitute property particulars. The information is provided and maintained by Fife Properties, Cupar. Please contact the selling agent or developer directly to obtain any information which may be available under the terms of The Energy Performance of Buildings (Certificates and Inspections) (England and Wales) Regulations 2007 or the Home Report if in relation to a residential property in Scotland.
*This is the average speed from the provider with the fastest broadband package available at this postcode. The average speed displayed is based on the download speeds of at least 50% of customers at peak time (8pm to 10pm). Fibre/cable services at the postcode are subject to availability and may differ between properties within a postcode. Speeds can be affected by a range of technical and environmental factors. The speed at the property may be lower than that listed above. You can check the estimated speed and confirm availability to a property prior to purchasing on the broadband provider's website. Providers may increase charges. The information is provided and maintained by Decision Technologies Limited. **This is indicative only and based on a 2-person household with multiple devices and simultaneous usage. Broadband performance is affected by multiple factors including number of occupants and devices, simultaneous usage, router range etc. For more information speak to your broadband provider.