Swallow Way, Cullompton, EX15

- PROPERTY TYPE
Terraced
- BEDROOMS
3
- BATHROOMS
2
- SIZE
Ask agent
- TENUREDescribes how you own a property. There are different types of tenure - freehold, leasehold, and commonhold.Read more about tenure in our glossary page.
Freehold
Key features
- Well presented 3 storey family home
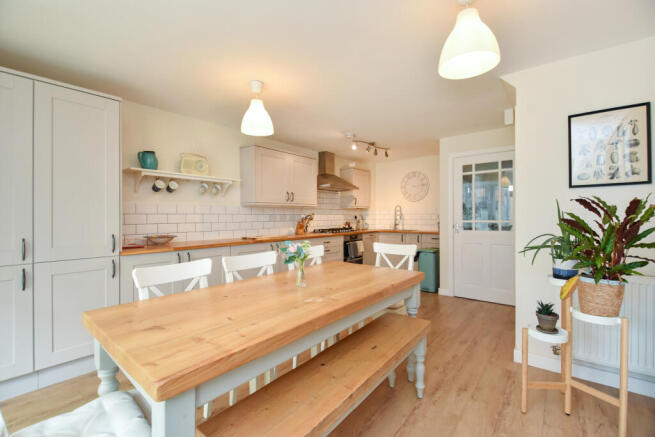
- Stylish Kitchen/dining/living room
- First floor sitting room
- Study/4th bedroom
- Principle bedroom with ensuite
- 2 second floor double bedrooms
- Bathroom
- Garage and parking
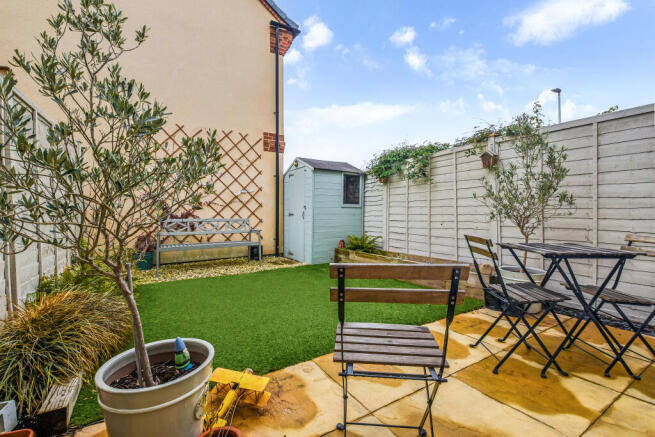
- Hard landscaped garden
- Gas central heating and double glazing
Description
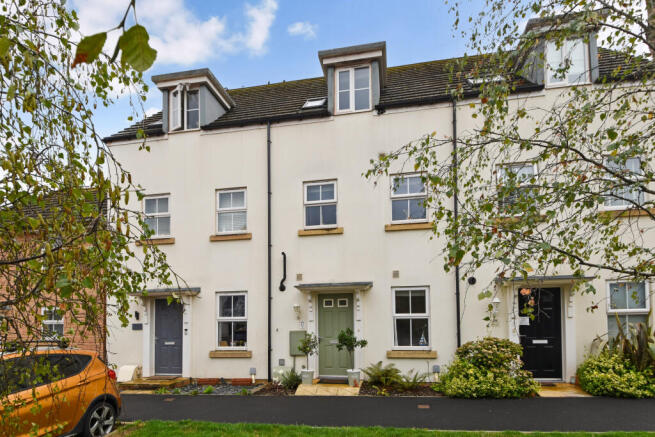
If you are looking for versatile family space then look no further than this beautifully presented 3 storey family home, nestled in an established position with easy access to the town centre local schools and M5. The ground floor accommodation comprises a hall with cloakroom and storage, a study/4th bedroom and a fabulous open plan kitchen dining family room. The first floor offers a sitting room and principle bedroom with ensuite while the 2nd floor offers 2 further double bedrooms and a family bathroom. Outside the garden is low maintenance and offers a good degree of privacy while there is a single garage and parking space. An early viewing of the versatile home comes highly recommended.
Conveniently located about half a mile from high street shops and supermarkets in the bustling town of Cullompton. The town also offers two primary schools, secondary school, two doctors surgeries, sports centre, community centre, library and the highly regarded Padbrook Park leisure centre. The M5 passes the town and facilitates rapid commuting south to the Cathedral City of Exeter and north to the County Town of Taunton. The surrounding countryside offers a wealth of rural pursuits with the nearby Blackdown Hills being designated as Area of Outstanding Natural Beauty. The stunning National Parks of Dartmoor and Exmoor together with north and south Devon coastlines all within a modest car journey.
Well presented 3 storey family home
Stylish Kitchen/dining/living room
First floor sitting room
Study/4th bedroom
Principle bedroom with ensuite
2 second floor double bedrooms
Bathroom
Garage and parking
Hard landscaped garden
Gas central heating and double glazing
15 miles Exeter, 18 miles Taunton
Tiverton Parkway Railway Station 6 miles
EPC rating B
Council Tax Band “D”
Freehold
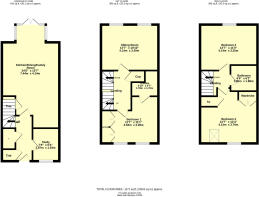
On the Ground Floor
Entrance canopy to front door
Hall timber effect flooring, radiator, deep boiler cupboard with plumbing for washing machine.
Cloakroom with close coupled WC, pedestal basin, radiator.
Study/ bedroom 4 outlook to the front, radiator, a great space for those wishing to work from home.
Kitchen/Dining/Family Room the kitchen area has been comprehensively equipped with stylish shaker style units comprising base cupboards and drawers, integrated dishwasher, tall housing with integrated fridge freezer and larder cupboard, timber worktops, inset AEG 6 ring gas hob, double oven/grill beneath and extractor over, inset stainless steel one and a half bowl single drainer sink, mixer tap, deep understairs cupboard, bright bay window with patio doors opening in the rear garden, radiator, continuation of timber effect flooring.
On the First Floor
Turning staircase to Landing with radiator, cupboard with shelving and rail.
Sitting room a lovely bright and airy room with twin windows, feature electric fireplace, fitted cupboard in alcove, two radiators.
Principle bedroom a spacious double room, twin windows, extensive range of fitted wardrobes, radiator.
Ensuite close coupled WC, pedestal basin, fully tiled shower with mains mixer, towel rail/radiator, part tiled walls, extractor, timber effect flooring.
On the Second floor
Landing approached by turning staircase.
Bedroom 2 a large bright and airy double room with two windows, radiator, fitted cupboard with shelving, fitted wardrobe.
Bedroom 3 another double bedroom, outlook over playing field, radiator, access to loft.
Bathroom panel bath, waterfall tap and shower attachment, pedestal basin, close coupled WC, part tiled walls, extractor, towel rail/ radiator, timber effect flooring
Outside
Fully fenced rear garden with paved patio immediately adjoining the kitchen family room, raised beds, area of artificial grass for low maintenance, gravel path leading to the single garage situated under the neighbouring coach house (owned on a long lease) up and over door and parking for one car in front.
Services
The Vendors have advised of the following, and it is advised to check all this information prior to viewing:-
Mains electricity, water, gas and drainage
Current utility providers:
Electricity - British Gas
Gas - British Gas
Water and drainage - S.W. Water
Mobile coverage: Unknown
Current internet speed showing at: Basic - 15 Mbps; Superfast - 74 Mbps; Ultrafast - 1800 Mbps
Telephone: Landline connected in the property
Satellite/Fibre TV availability: BT and Sky
N.B there is a service charge for this property of approx. £270 per annum, this is very common with all modern developments. We advise that these figures are checked by your solicitor.
- COUNCIL TAXA payment made to your local authority in order to pay for local services like schools, libraries, and refuse collection. The amount you pay depends on the value of the property.Read more about council Tax in our glossary page.
- Band: D
- PARKINGDetails of how and where vehicles can be parked, and any associated costs.Read more about parking in our glossary page.
- Yes
- GARDENA property has access to an outdoor space, which could be private or shared.
- Yes
- ACCESSIBILITYHow a property has been adapted to meet the needs of vulnerable or disabled individuals.Read more about accessibility in our glossary page.
- Ask agent

Add an important place to see how long it'd take to get there from our property listings.
__mins driving to your place
Affordability



Notes
Staying secure when looking for property
Ensure you're up to date with our latest advice on how to avoid fraud or scams when looking for property online.
Visit our security centre to find out moreDisclaimer - Property reference 5171062. The information displayed about this property comprises a property advertisement. Rightmove.co.uk makes no warranty as to the accuracy or completeness of the advertisement or any linked or associated information, and Rightmove has no control over the content. This property advertisement does not constitute property particulars. The information is provided and maintained by Thorne Carter and Aspen, Cullompton. Please contact the selling agent or developer directly to obtain any information which may be available under the terms of The Energy Performance of Buildings (Certificates and Inspections) (England and Wales) Regulations 2007 or the Home Report if in relation to a residential property in Scotland.
*This is the average speed from the provider with the fastest broadband package available at this postcode. The average speed displayed is based on the download speeds of at least 50% of customers at peak time (8pm to 10pm). Fibre/cable services at the postcode are subject to availability and may differ between properties within a postcode. Speeds can be affected by a range of technical and environmental factors. The speed at the property may be lower than that listed above. You can check the estimated speed and confirm availability to a property prior to purchasing on the broadband provider's website. Providers may increase charges. The information is provided and maintained by Decision Technologies Limited. **This is indicative only and based on a 2-person household with multiple devices and simultaneous usage. Broadband performance is affected by multiple factors including number of occupants and devices, simultaneous usage, router range etc. For more information speak to your broadband provider.