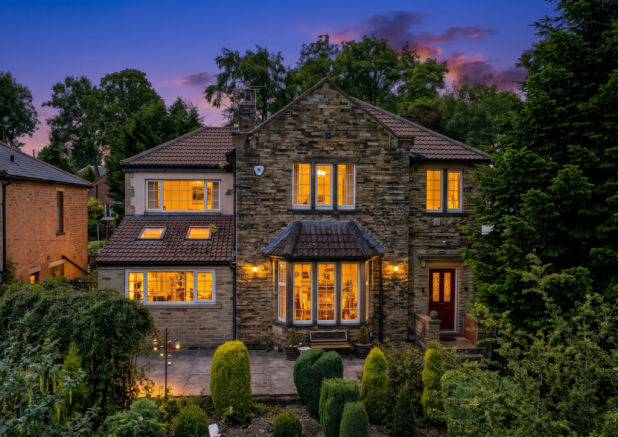


Bradford Road, Cleckheaton, BD19

- PROPERTY TYPE
Detached
- BEDROOMS
4
- BATHROOMS
1
- SIZE
2,242 sq ft
208 sq m
- TENUREDescribes how you own a property. There are different types of tenure - freehold, leasehold, and commonhold.Read more about tenure in our glossary page.
Freehold

Key features
- Large period detached family home
- Large open plan kitchen dining room
- 4 reception rooms
- 4 bedrooms
- Family bathroom and downstairs WC
- Outbuildings including triple car port, timber pavilion, store & WC
- Substantial electric gated driveway
- Popular location with local amenities and commuter links nearby
- South west facing rear garden
- Mains services
Description
A Place To Gather
Approached through mature trees and established hedging, this distinguished period home immediately conveys a sense of warmth, character and permanence. Set back from Bradford Road behind beautifully landscaped front gardens, it enjoys a surprising degree of privacy while a separate side road leads to the gated driveway and rear of the home, creating both convenience and a feeling of seclusion. All of this sits within easy walking distance of Cleckheaton town centre and benefits from excellent commuter links, offering an exceptional balance between peaceful family living and everyday practicality.
An elegant entrance hall provides a fitting introduction. The oak staircase rises beneath traditional coving while period details hint at the craftsmanship found throughout the home. Beneath the staircase, a useful cellar offers valuable additional storage, adding another practical layer to a home that has been designed to evolve effortlessly with family life.
Spaces That Adapt
One of the home's greatest strengths is the way it adapts effortlessly to every stage of family life.
The snug offers a warm and welcoming retreat where bespoke wooden shelving, rich timber flooring and a handsome stone fireplace create an atmosphere that encourages conversation long after the day has ended. A generous bay window fills the room with natural light while framing views across the front garden.
Sliding timber doors lead naturally into the sitting room where soft carpeting and a feature stone fireplace with a gas fire provide a calm and inviting setting. Large windows overlook the beautifully landscaped rear garden, bringing greenery into the room throughout the seasons. Open the doors and the two rooms become one generous reception space, perfect for family celebrations and larger gatherings. Close them and each room becomes its own peaceful sanctuary.
The utility room and separate WC are thoughtfully positioned off the entrance hall, allowing the practical side of everyday life to remain conveniently tucked away from the principal living spaces.
The Heart Of Every Day
Flowing naturally from the reception rooms, the kitchen and family room form the true heart of the home. Designed with modern family living in mind, these beautifully connected spaces invite everything from busy weekday breakfasts to relaxed evenings spent together.
Oak cabinetry is paired with polished granite worktops while the Rangemaster cooker takes pride of place beneath exposed timber beams. Look closely and you'll discover one of the home's most charming details, a series of hand-carved wooden mice hidden within the beams, adding a subtle touch of personality and craftsmanship that has quietly watched over family life for years.
Herringbone flooring introduces a contemporary flourish while natural light streams through Velux windows, glazed panels and large front facing windows. The generous dining area is complemented by an extensive run of fitted cabinetry incorporating a wine rack and wine cooler, creating valuable storage while making entertaining wonderfully easy. Integrated appliances include a dishwasher and microwave, while a breakfast bar offers an informal place to gather throughout the day.
Beyond glazed sliding doors, the impressive family room extends the living space with remarkable ease. Left open, it creates one expansive environment where cooking, dining and relaxing unfold together. Closed, it becomes a peaceful retreat in its own right. The vaulted ceiling adds a wonderful sense of volume while integrated speakers, a coal effect gas fireplace and French doors opening onto the garden create a room that feels equally suited to lively entertaining or quiet Sunday afternoons.
A Restful Escape
The first floor has been finished in a calm, neutral palette that enhances the sense of light and space throughout. The principal bedroom offers generous proportions with peaceful views across the front garden and ample room for wardrobes and furnishings, creating a restful retreat at the end of each day.
The remaining bedrooms continue the home's flexibility, with two comfortable double bedrooms and a fourth bedroom that lends itself perfectly to a nursery, home office or single bedroom as family life evolves. Completing the accommodation, the spacious family bathroom features a four piece suite incorporating a separate bath, shower and twin wash basins, while two windows fill the room with natural daylight.
Seasons In The Garden
Outside, the gardens possess the same sense of maturity and balance that defines the home itself. Established trees and layered planting provide privacy to the front, creating a gentle arrival that feels wonderfully secluded.
A private gated driveway offers generous parking for numerous vehicles alongside a substantial double car port. Beyond, the south west facing rear garden has been designed to make the most of the afternoon and evening sun. Gravelled seating areas, a sheltered patio and direct access from the family room encourage effortless indoor and outdoor living throughout the warmer months, while an outdoor store and separate outdoor WC add thoughtful practicality.
Some homes impress because of their size. Others because of their character. Few achieve both with such quiet confidence. Here, beautiful period features, flexible living spaces and mature gardens come together to create a home that feels welcoming from the very first moment and one that will continue to evolve with every chapter of family life.
Note: If you proceed with an offer on this property we are obliged to undertake Anti Money Laundering checks on behalf of HMRC. All estate agents have to do this by law. We outsource this process to our compliance partners, Coadjute, who charge a fee for this service.
Brochures
Brochure 1- COUNCIL TAXA payment made to your local authority in order to pay for local services like schools, libraries, and refuse collection. The amount you pay depends on the value of the property.Read more about council Tax in our glossary page.
- Band: D
- PARKINGDetails of how and where vehicles can be parked, and any associated costs.Read more about parking in our glossary page.
- Driveway
- GARDENA property has access to an outdoor space, which could be private or shared.
- Patio,Private garden
- ACCESSIBILITYHow a property has been adapted to meet the needs of vulnerable or disabled individuals.Read more about accessibility in our glossary page.
- No wheelchair access
Bradford Road, Cleckheaton, BD19

Add an important place to see how long it'd take to get there from our property listings.
__mins driving to your place
Affordability

Notes
Staying secure when looking for property
Ensure you're up to date with our latest advice on how to avoid fraud or scams when looking for property online.
Visit our security centre to find out moreDisclaimer - Property reference S1853317. The information displayed about this property comprises a property advertisement. Rightmove.co.uk makes no warranty as to the accuracy or completeness of the advertisement or any linked or associated information, and Rightmove has no control over the content. This property advertisement does not constitute property particulars. The information is provided and maintained by Mr & Mr Child, Covering Yorkshire. Please contact the selling agent or developer directly to obtain any information which may be available under the terms of The Energy Performance of Buildings (Certificates and Inspections) (England and Wales) Regulations 2007 or the Home Report if in relation to a residential property in Scotland.
*This is the average speed from the provider with the fastest broadband package available at this postcode. The average speed displayed is based on the download speeds of at least 50% of customers at peak time (8pm to 10pm). Fibre/cable services at the postcode are subject to availability and may differ between properties within a postcode. Speeds can be affected by a range of technical and environmental factors. The speed at the property may be lower than that listed above. You can check the estimated speed and confirm availability to a property prior to purchasing on the broadband provider's website. Providers may increase charges. The information is provided and maintained by Decision Technologies Limited. **This is indicative only and based on a 2-person household with multiple devices and simultaneous usage. Broadband performance is affected by multiple factors including number of occupants and devices, simultaneous usage, router range etc. For more information speak to your broadband provider.