Rose Cottage, Brunswick Road, Douglas

- PROPERTY TYPE
Detached
- BEDROOMS
6
- BATHROOMS
5
- SIZE
Ask agent
- TENUREDescribes how you own a property. There are different types of tenure - freehold, leasehold, and commonhold.Read more about tenure in our glossary page.
Ask agent
Key features
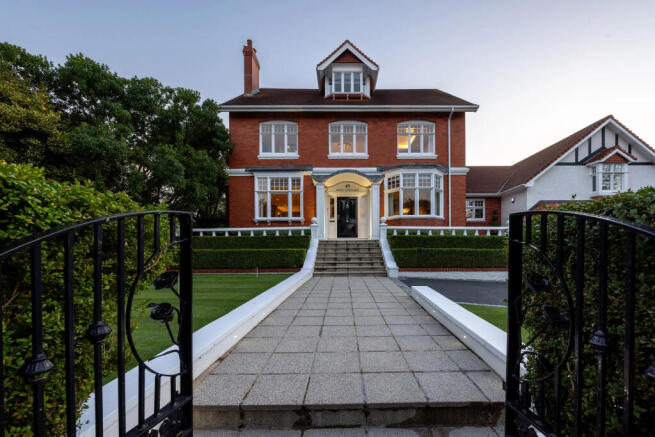
- Imposing Edwardian residence of considerable character and distinction
- Landmark boutique-style home occupying a highly sought-after leafy setting within easy walking distance of Douglas city centre and promenade
- Peaceful outlook and picturesque backdrop over Brunswick Gardens
- Elegant reception hall featuring Soho-style parquet flooring and a statement crystal chandelier
- Exceptional reception spaces comprising an elegant living room with feature stove and library area, dedicated cinema room with bespoke wall bar, and a beautifully appointed formal dining room
- Beautifully crafted Smallbone super room style dining kitchen complemented by a lounge area, concealed secret pantry and adjoining utility room
- Exceptional principal suite offering a private, hotel-inspired retreat with dedicated dressing room and indulgent en-suite bathroom
- Five further beautifully appointed double bedrooms, three enjoying their own luxurious en-suite bathrooms, complemented by a stylish family bathroom
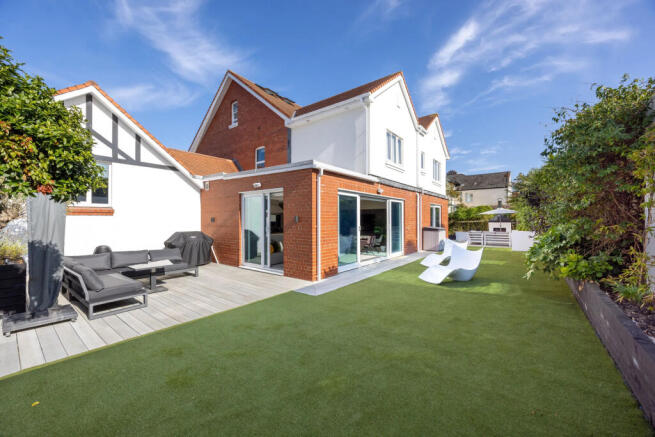
- South-facing, low-maintenance rear garden designed for outdoor entertaining, with feature fire and decked areas
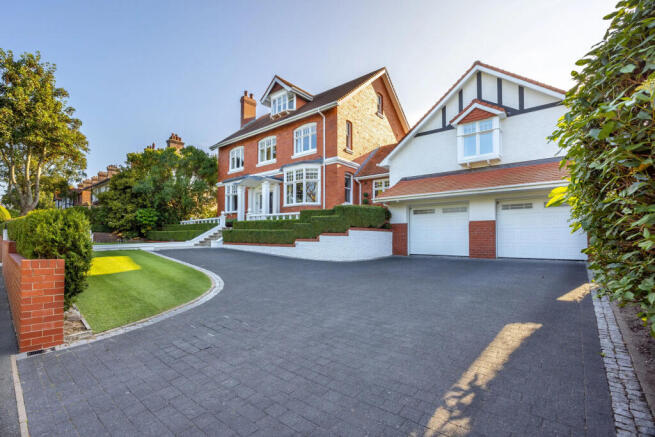
- Private driveway providing off-road parking and access to an integral double garage
Description
Proudly offered as part of the Garforth Gray Luxury Property collection and presented by Jonathan Garforth, this imposing Edwardian residence is a landmark home of considerable character and distinction, occupying a highly sought-after leafy setting within easy walking distance of Douglas city centre and promenade.
Behind its distinguished Edwardian façade lies an exceptionally spacious and adaptable home, arranged over three levels and impeccably appointed throughout. Considerable attention has been devoted to quality, craftsmanship and detail, with fixtures and fittings of the highest standard sitting effortlessly alongside the generous proportions and architectural character expected of a residence of this calibre.
The sense of occasion is immediate upon entering the elegant reception hall, where Soho-style parquet flooring and a statement crystal chandelier set the tone for the accommodation beyond. Discreetly concealed from view is a gentlemen’s club-style cloakroom/WC, an unexpected and characterful design detail that perfectly reflects the individuality found throughout the home.
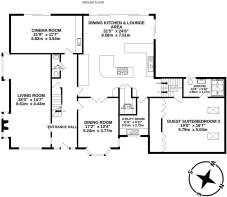
The principal reception spaces are arranged across the ground floor, providing an impressive balance between elegant entertaining and relaxed everyday living. The beautifully proportioned living room incorporates a feature stove and dedicated library area, creating a warm and sophisticated setting in which to relax while enjoying the peaceful outlook towards Brunswick Gardens.
A dedicated cinema room, complete with bespoke wall bar, provides an atmospheric space for entertaining, while the beautifully appointed formal dining room is enhanced by a feature bay window framing the attractive leafy outlook over Brunswick Gardens and providing an elegant setting for dinner parties, family occasions and more formal entertaining.
At the heart of the home is the beautifully crafted Smallbone super room-style dining kitchen, conceived as a wonderfully sociable space in which to cook, dine, relax and entertain. A comfortable lounge area allows the room to function as a true everyday living space, while a concealed secret pantry and adjoining utility room combine practicality with the considered design and craftsmanship evident throughout the property.
Positioned on a slightly elevated upper-ground-floor level is Bedroom Three / guest suite, a particularly impressive and versatile room distinguished by a feature vaulted ceiling with coffered detailing, adding architectural interest and a wonderful sense of volume. The room also enjoys the peaceful outlook towards Brunswick Gardens, further enhancing its sense of space and privacy. Currently providing beautifully appointed double bedroom accommodation, its proportions, character and degree of separation from the principal bedroom accommodation make it equally suited to use as a private guest suite or, depending upon individual requirements, an additional reception room. This versatile room is complemented by its own luxurious en-suite shower room, incorporating a generous walk-in shower with integrated seating area.
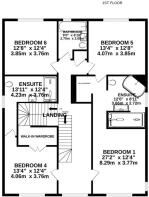
Ascending to the first floor, the exceptional principal suite has been conceived as a private, hotel-inspired retreat, providing a wonderfully secluded sanctuary within the home. The generous principal bedroom is complemented by a dedicated dressing room and indulgent en-suite bathroom, where a statement walk-in shower incorporates a full ceiling rain shower and discreetly inset television, creating a distinctly luxurious, spa-like experience. Adding another layer of individuality, fitted shelving discreetly conceals a doorway opening directly into Bedroom Five, itself a generously proportioned double bedroom. While perfectly suited to remaining an independent bedroom, the concealed connection offers considerable opportunity and potential to incorporate this room within the principal suite, perhaps as an additional dressing room, private lounge or further retreat space, depending upon individual requirements.
Also positioned on the first floor is another impressive bedroom suite, enhanced by a particularly generous deep walk-in wardrobe and its own luxurious en-suite. A further beautifully appointed double bedroom is served by the stylish family bathroom.
The second floor reveals another highly individual bedroom suite, enjoying an appealing sense of privacy and separation from the accommodation below. Ideally suited to a teenager seeking their own space, visiting family or guests, this impressive second-floor retreat has been thoughtfully designed with bespoke leather-finished built-in wardrobes and a matching leather-finished study desk. Boutique-style booth seating creates a dedicated TV and lounge area, while a luxurious en-suite bathroom with shower completes a space with its own distinctive character and sense of independence.
Outside, the south-facing rear garden has been thoughtfully designed as an attractive yet low-maintenance extension of the home’s living and entertaining space. Decked areas provide ample opportunity for outdoor dining and relaxation, complemented by a feature outdoor fire creating an inviting focal point for entertaining and enjoying the garden into the evening.
To the front, the garden enjoys a peaceful and picturesque backdrop over Brunswick Gardens, reinforcing the property’s particularly attractive leafy setting. This outlook forms an important part of the character of the home and can be appreciated from a number of its principal rooms, including the living room, the formal dining room through its feature bay window and Bedroom Three / guest suite. Rose Cottage holds shares in Brunswick Gardens (Brunswick Gardens Ltd) which will be transferred to the new owner on completion.
A private driveway provides valuable off-road parking together with access to the integral double garage, further enhancing the practicality of this substantial city residence.
Beautifully balancing the grandeur and proportions of an imposing Edwardian home with sophisticated contemporary design, exceptional craftsmanship and remarkably adaptable accommodation, this is a property of genuine individuality. Elegant reception spaces sit alongside relaxed family living areas, while the beautifully crafted Smallbone kitchen forms a natural heart to the home. The extensive bedroom accommodation provides an unusual degree of privacy and flexibility, crowned by an indulgent hotel-inspired principal suite and a collection of beautifully appointed bedrooms and en-suite bedrooms.
Impeccably presented and finished with fixtures and fittings of the highest quality throughout, the property has been created for those seeking generous family accommodation without compromising on design, individuality or refinement. Its peaceful leafy setting and picturesque outlook over Brunswick Gardens, combined with the convenience of Douglas city centre and promenade being within easy walking distance, complete an increasingly rare opportunity to acquire a landmark luxury home of considerable distinction.
Inclusions All fitted floor coverings, blinds, curtains and light fittings
Appliances Integrated kitchen appliances
Tenure Freehold
Rates Treasury tel - and Douglas Borough tel -
Heating Oil fired central heating complemented by two pressurised hot water cylinders
- COUNCIL TAXA payment made to your local authority in order to pay for local services like schools, libraries, and refuse collection. The amount you pay depends on the value of the property.Read more about council Tax in our glossary page.
- Ask agent
- PARKINGDetails of how and where vehicles can be parked, and any associated costs.Read more about parking in our glossary page.
- Yes
- GARDENA property has access to an outdoor space, which could be private or shared.
- Yes
- ACCESSIBILITYHow a property has been adapted to meet the needs of vulnerable or disabled individuals.Read more about accessibility in our glossary page.
- Ask agent
Energy performance certificate - ask agent
Rose Cottage, Brunswick Road, Douglas

Add an important place to see how long it'd take to get there from our property listings.
__mins driving to your place
Affordability

Notes
Staying secure when looking for property
Ensure you're up to date with our latest advice on how to avoid fraud or scams when looking for property online.
Visit our security centre to find out moreDisclaimer - Property reference 7414. The information displayed about this property comprises a property advertisement. Rightmove.co.uk makes no warranty as to the accuracy or completeness of the advertisement or any linked or associated information, and Rightmove has no control over the content. This property advertisement does not constitute property particulars. The information is provided and maintained by Garforth Gray, Isle of Man. Please contact the selling agent or developer directly to obtain any information which may be available under the terms of The Energy Performance of Buildings (Certificates and Inspections) (England and Wales) Regulations 2007 or the Home Report if in relation to a residential property in Scotland.
*This is the average speed from the provider with the fastest broadband package available at this postcode. The average speed displayed is based on the download speeds of at least 50% of customers at peak time (8pm to 10pm). Fibre/cable services at the postcode are subject to availability and may differ between properties within a postcode. Speeds can be affected by a range of technical and environmental factors. The speed at the property may be lower than that listed above. You can check the estimated speed and confirm availability to a property prior to purchasing on the broadband provider's website. Providers may increase charges. The information is provided and maintained by Decision Technologies Limited. **This is indicative only and based on a 2-person household with multiple devices and simultaneous usage. Broadband performance is affected by multiple factors including number of occupants and devices, simultaneous usage, router range etc. For more information speak to your broadband provider.