
Rackford Farm, Rackford Road, North Anston, Sheffield

- PROPERTY TYPE
Barn Conversion
- BEDROOMS
4
- BATHROOMS
2
- SIZE
3,074 sq ft
286 sq m
- TENUREDescribes how you own a property. There are different types of tenure - freehold, leasehold, and commonhold.Read more about tenure in our glossary page.
Freehold

Key features
- * Stunning four-bedroom detached barn conversion
- * Peaceful rural setting with far-reaching countryside views
- * Stylish and contemporary accommodation throughout
- * Impressive open-plan entrance hall and sitting room
- * Generous living room with feature cinema wall and electric fire
- * Superb open-plan kitchen, dining room and central island
- * Four spacious double bedrooms
- * Luxurious principal bedroom with walk-in wardrobe
- * Extensive gardens and large pebble driveway
- * Impressive triple garage with potential for annexe conversion
Description
This property is also available to purchase fully furnished by separate negotiation.
Location - The Arches, Rackford Farm enjoys an enviable semi-rural setting in North Anston, surrounded by open countryside and far-reaching views, yet remains conveniently positioned for everyday amenities, highly regarded schools and excellent transport links. The location offers the best of both worlds, providing a peaceful rural lifestyle whilst being within easy reach of Sheffield, Worksop, Rotherham and the wider South Yorkshire region. Nearby Kiveton Park Station provides regular services towards Sheffield, Lincoln and Leeds, whilst rail connections via Retford provide access to London King's Cross. Journey times to London can be as little as approximately 2½ hours, depending on the connection, making the property an attractive proposition for commuters requiring access to the capital. The property is also conveniently positioned for access to the motorway network, while the surrounding area offers a wide range of shops, schools, leisure facilities and countryside walks. Nearby attractions include Rother Valley Country Park and the Tropical Butterfly House, providing excellent opportunities for outdoor recreation and family days
Entrance Hall & Sitting Room - A striking and spacious introduction to this impressive home, the open-plan entrance hall seamlessly incorporates a beautifully appointed sitting room, creating an immediate sense of light, space and connection with the surrounding countryside. A contemporary composite entrance door opens into the reception area, which features an impressive floor-to-ceiling UPVC double glazed window overlooking the garden, together with a further UPVC double glazed window enjoying far-reaching views.
The accommodation benefits from attractive laminated wood flooring, two central heating radiators and a stylish modern glass and oak staircase rising to the first floor. Double doors provide access to the principal living room, whilst further doors lead to the downstairs WC and superb kitchen/dining room.
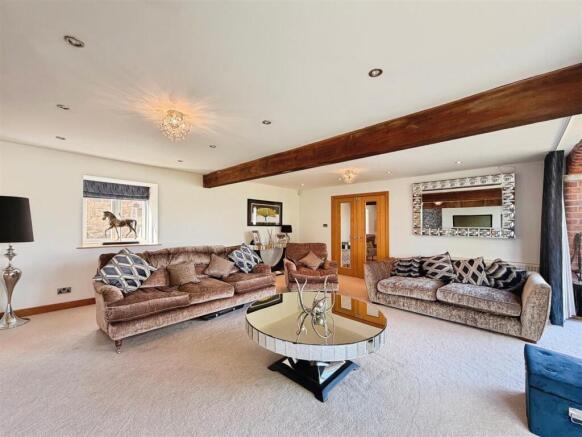
Living Room - An exceptionally generous and beautifully presented reception room, designed with both relaxation and entertaining in mind. Two impressive floor-to-ceiling UPVC double glazed feature windows, together with a further UPVC double glazed window, flood the room with natural light.
Two central heating radiators complement the room, whilst the focal point is an impressive contemporary cinema wall incorporating a modern electric fire, creating an elegant and atmospheric centrepiece.
A further door leads through to the versatile entertainment room/office.
Entertainment Room/Home Office - A highly versatile additional reception room offering an excellent range of potential uses, whether as a sophisticated home office, children's playroom, cinema room, games room or dedicated entertainment space.
The room features a UPVC double glazed window, contemporary ceiling downlighting, central heating radiator and an impressive cinema wall incorporating a remote-controlled electric log-burning effect fire.
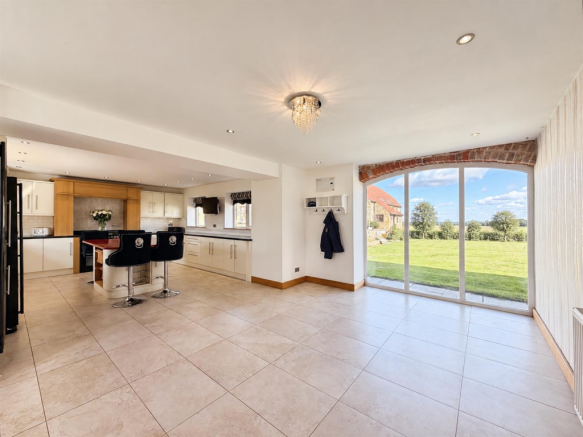
Open Plan Kitchen Diner - The heart of this exceptional home is the impressive kitchen and dining space, thoughtfully designed to combine practicality with contemporary style.
The kitchen is fitted with an extensive range of modern high-gloss wall and base units, complemented by contrasting work surfaces incorporating a sink unit with mixer tap. There is space for a range-style cooker with an electric extractor positioned above, together with space for an American-style fridge freezer.
Integrated appliances include a dishwasher and washing machine. Three UPVC double glazed windows provide an abundance of natural light, whilst contemporary downlighting enhances the modern aesthetic.
A substantial central island provides excellent additional storage and incorporates a breakfast bar, creating an ideal informal dining and socialising space. Quality tiled flooring flows seamlessly through into the dining area.
The dining room features a striking floor-to-ceiling UPVC double glazed window, allowing the surrounding views to become an integral part of the living space, together with a side-facing composite entrance door, central heating radiator and contemporary ceiling downlighting.
First Floor Landing - The impressive first floor landing continues the home's feeling of space and individuality, featuring a vaulted ceiling with attractive exposed beams and three UPVC double glazed windows providing excellent natural light and views.
There are two central heating radiators, wall lighting and a useful cylinder cupboard. Doors lead to four generously proportioned double bedrooms and the luxurious family bathroom.
Principle Bedroom - A truly impressive principal bedroom, beautifully appointed and enjoying a wonderful sense of space and tranquillity.
The double-aspect UPVC double glazed windows provide spectacular far-reaching countryside views from both elevations, creating a beautiful backdrop and ensuring the room is filled with natural light.
Further features include a central heating radiator, contemporary ceiling downlighting and high-quality doors providing access to the exceptional walk-in wardrobe and luxurious Jack and Jill en-suite shower room.
Walk-In Wardrobe
A superb and highly desirable feature, providing an extensive dressing and storage area. Exceptionally spacious and thoughtfully fitted, the walk-in wardrobe incorporates a comprehensive range of shelving, hanging rails and drawers, providing an impressive level of storage.
Jack & Jill En-Suite Shower Room - A luxurious contemporary shower room, beautifully finished with quality materials and fittings.
The suite comprises a large walk-in shower enclosure with mains-fed waterfall shower and separate shower attachment, stylish wall-hung vanity wash hand basin, low-flush WC and matching wall-mounted storage cabinet.
Quality luxury tiling extends to the walls and floor, complemented by a chrome heated towel radiator, contemporary ceiling downlighting and an electric extractor fan.
Bedroom Two - A generous second double bedroom enjoying an impressive vaulted ceiling with exposed beams, adding considerable character and architectural appeal.
A UPVC double glazed window provides far-reaching countryside views, whilst further features include a central heating radiator and direct access to the Jack and Jill en-suite shower room.
Bedroom Three - A delightful third double bedroom, again benefiting from a vaulted ceiling with exposed beams, creating a charming yet contemporary feel.
The room enjoys a UPVC double glazed window and central heating radiator.
Bedroom Four - A wonderful fourth double bedroom offering superb views across the surrounding countryside.
The room features a UPVC double glazed window, vaulted ceiling with exposed beams and central heating radiator, creating a comfortable and characterful space.
Luxury Family Bathroom - A beautifully appointed and generously proportioned family bathroom, offering a luxurious combination of contemporary fittings and timeless design.
The impressive suite comprises a large walk-in shower enclosure with mains-fed waterfall shower and separate shower attachment, together with a freestanding roll-top claw-foot bath incorporating a shower mixer tap.
Further features include a stylish vanity wash hand basin, low-flush WC, part-tiled walls, laminated wood flooring, chrome heated towel radiator, contemporary ceiling downlighting and an obscure UPVC double glazed window.
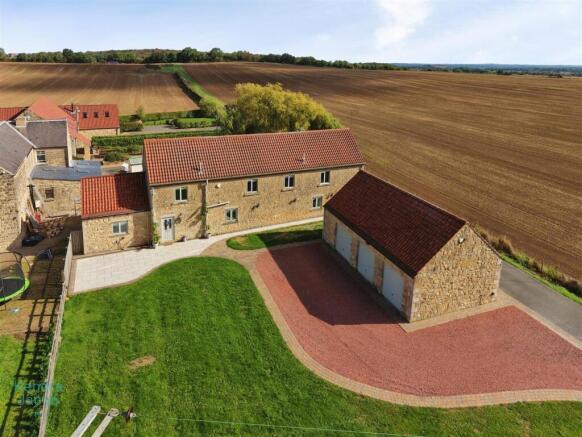
Outside - The property occupies an impressive and generous plot in a peaceful rural setting, surrounded by spectacular open countryside and far-reaching views.
The gardens are predominantly laid to lawn and provide an excellent level of privacy and outdoor space, making this an ideal setting for family life, entertaining and enjoying the surrounding landscape.
An extensive pebble driveway provides excellent off-road parking and leads directly to the substantial triple garage.
The outside space is further enhanced by external lighting, power and a water tap.
Detached Triple Garage - An exceptional triple garage providing extensive parking, storage and potential for further accommodation.
The garage is accessed via three individual up-and-over doors and benefits from eaves storage, power and lighting. Plumbing facilities are also available, offering considerable versatility and the potential, subject to any necessary planning and building regulations, to create a self-contained annexe, home office, studio or additional living accommodation.
Overall, the triple garage provides an exciting opportunity for the new owner to further enhance this already impressive home.
Agents Note - Please note: The original farmhouse next door is currently undergoing the final stages of a high-specification renovation, which is on track for completion by November.
Brochures
Rackford Farm, Rackford Road, North Anston, Sheffi- COUNCIL TAXA payment made to your local authority in order to pay for local services like schools, libraries, and refuse collection. The amount you pay depends on the value of the property.Read more about council Tax in our glossary page.
- Band: D
- PARKINGDetails of how and where vehicles can be parked, and any associated costs.Read more about parking in our glossary page.
- Yes
- GARDENA property has access to an outdoor space, which could be private or shared.
- Yes
- ACCESSIBILITYHow a property has been adapted to meet the needs of vulnerable or disabled individuals.Read more about accessibility in our glossary page.
- Ask agent
Energy performance certificate - ask agent

Add an important place to see how long it'd take to get there from our property listings.
__mins driving to your place
Affordability



Notes
Staying secure when looking for property
Ensure you're up to date with our latest advice on how to avoid fraud or scams when looking for property online.
Visit our security centre to find out moreDisclaimer - Property reference 34926084. The information displayed about this property comprises a property advertisement. Rightmove.co.uk makes no warranty as to the accuracy or completeness of the advertisement or any linked or associated information, and Rightmove has no control over the content. This property advertisement does not constitute property particulars. The information is provided and maintained by Kendra Jacob, Bassetlaw. Please contact the selling agent or developer directly to obtain any information which may be available under the terms of The Energy Performance of Buildings (Certificates and Inspections) (England and Wales) Regulations 2007 or the Home Report if in relation to a residential property in Scotland.
*This is the average speed from the provider with the fastest broadband package available at this postcode. The average speed displayed is based on the download speeds of at least 50% of customers at peak time (8pm to 10pm). Fibre/cable services at the postcode are subject to availability and may differ between properties within a postcode. Speeds can be affected by a range of technical and environmental factors. The speed at the property may be lower than that listed above. You can check the estimated speed and confirm availability to a property prior to purchasing on the broadband provider's website. Providers may increase charges. The information is provided and maintained by Decision Technologies Limited. **This is indicative only and based on a 2-person household with multiple devices and simultaneous usage. Broadband performance is affected by multiple factors including number of occupants and devices, simultaneous usage, router range etc. For more information speak to your broadband provider.