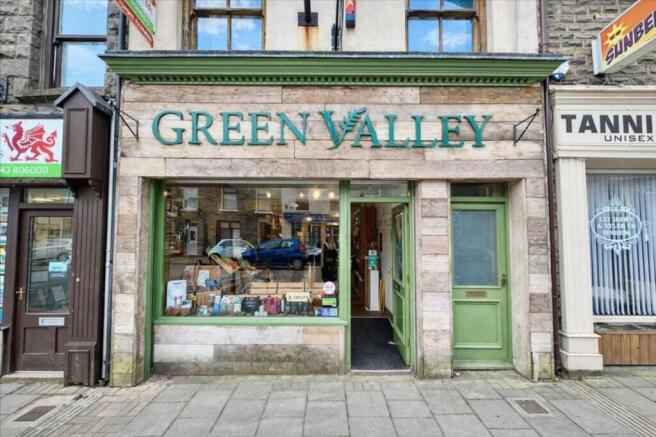


Bute Street,Treorchy

- PROPERTY TYPE
Shop
- BEDROOMS
3
- BATHROOMS
1
- SIZE
Ask agent
Key features
- SHOP & THREE BEDROOMS FLAT
- TERRACED
- IDEAL LOCATION
- SOLD WITH SITTING TENANTS
- FREEHOLD
Description
Osborne Estates are pleased to introduce this exceptional investment opportunity located on Bute Street in the charming town of Treorchy. This unique property consists of a shop with a two storey, three bedroom flat above, all being sold with a long term sitting tenants in place.
**** NOTE : the sale pertains solely to the building and not the business operating within it. The business will continue as usual, and the new owner will only be acquiring the property ****
The property boasts three spacious bedrooms and a bathroom, offering comfortable living accommodation. Perfectly situated within walking distance of local amenities, this property is ideal for investors looking to expand their portfolio in a vibrant community.
Located in the heart of Treorchy, residents will enjoy easy access to a range of shops, restaurants, and cafes, making it a convenient place to live and work. With stunning mountain views and excellent transport links, this property is sure to attract discerning buyers looking for a lucrative investment opportunity.
Don't miss out on the chance to view this property, book your appointment today and discover the potential of this shop with a three-bedroom flat on Bute Street.
Shop (Front) - 11.35m (37'3") x 4.39m (14'5") - Image 1
Wooden window to front. Wooden front door to shop. Plain plaster and emulsion décor finished to a flat ceiling and central light fittings. Ceramic tiled flooring. Power points. Door allowing access to two store rooms and W/C.
Shop (Front). - 11.35m (37'3") x 4.39m (14'5") - Image 2
Shop (Front).. - 11.35m (37'3") x 4.39m (14'5") - Image 3
Shop (Front)... - 11.35m (37'3") x 4.39m (14'5") - Image 4
Storage Room 1 (Shop) - 5.38m (17'8") x 3.56m (11'8") - Image 1
Plain plaster and emulsion décor finished to a flat ceiling and spot lighting. Ceramic tiled flooring. Power points. Door allowing access to store room two and W/C.
Storage Room 1 (Shop). - 5.38m (17'8") x 3.56m (11'8") - Image 2
Storage Room 2 (Shop) - 3.68m (12'1") x 4.09m (13'5") - Image 1
Plain plaster and emulsion décor finished to a flat ceiling and a central light fitting. Laminate flooring. A range of matching wall and base units. Heat resistant work surface with inset sink, drainer and mixer tap. Power points. Door allowing access to rear.
Storage Room 2 (Shop). - 3.68m (12'1") x 4.09m (13'5") - Image 2
W/C (Shop) - 2.26m (7'5") x 0.76m (2'6") - Part ceramic tiled and part papered décor finished to a flat ceiling and a central light fitting. Suite comprises of a wash hand basin and W/C. Laminate flooring.
Hall (Flat) - Enter via wooden front door into hallway. Plain plastered emulsion décor finished to a flat ceiling and a central light fitting. Laminate flooring. Stairs leading up to hallway and doors allowing access to lounge, bedrooms and bathrooms.
Lounge (Flat) - 4.60m (15'1") x 3.40m (11'2") - Image 1
Two wooden window to front. Plain plastered décor finished to a flat ceiling and a central light fittings. Laminate flooring. Radiator. Power points. Door allowing access to kitchen.
Lounge (Flat). - 4.60m (15'1") x 3.40m (11'2") - Image 2
Kitchen (Flat) - 3.17m (10'5") x 2.62m (8'7") - Image 1
PVCU double glazed windows to rear. A fitted kitchen with a range of matching wall and base units. Heat resistant work surface with inset sink, drainer and mixer tap. Slot cooker. Part taled and part plain plastered décor finished to a flat ceiling and a central light fittings. Laminate flooring. Power points.
Kitchen (Flat). - 3.17m (10'5") x 2.62m (8'7") - Image 2
Bathroom (Flat) - 2.69m (8'10") x 1.45m (4'9") - Image 1
PVCU double glazed window to side. Part ceramic tiled and part papered décor finished to a flat ceiling and a central light fitting. Suite comprises of a bath with over head shower, pedestal wash hand basin and W/C. Vinyl flooring. Radiator.
Bathroom (Flat). - 2.69m (8'10") x 1.45m (4'9") - Image 2
Bedroom 1 (Flat) - 4.62m (15'2") x 2.92m (9'7") - Image 1
Two wooden windows to front. Plain plastered emulsion décor finished to a flat ceiling and central light fitting. Fitted carpet. Radiator. Power points.
Bedroom 1 (Flat). - 4.62m (15'2") x 2.92m (9'7") - Image 2
Bedroom 2 (Flat) - 3.84m (12'7") x 2.67m (8'9") - PVCU double glazed window to rear. Plain plastered emulsion décor finished to a flat ceiling and central light fitting. Laminate flooring. Radiator. Power points.
Bedroom 3 (Flat) - 2.95m (9'8") x 2.64m (8'8") - PVCU double glazed window to rear. Plain plastered emulsion décor finished to a flat ceiling and central light fitting. Laminate flooring. Radiator. Power points.
Brochures
Bute Street,TreorchyEnergy Performance Certificates
EE RatingBute Street,Treorchy

NEAREST STATIONS
Distances are straight line measurements from the centre of the postcode- Treorchy Station0.2 miles
- Ynyswen Station0.7 miles
- Ton Pentre Station1.3 miles
Notes
Disclaimer - Property reference 34926057. The information displayed about this property comprises a property advertisement. Rightmove.co.uk makes no warranty as to the accuracy or completeness of the advertisement or any linked or associated information, and Rightmove has no control over the content. This property advertisement does not constitute property particulars. The information is provided and maintained by Osborne Estates, Tonypandy. Please contact the selling agent or developer directly to obtain any information which may be available under the terms of The Energy Performance of Buildings (Certificates and Inspections) (England and Wales) Regulations 2007 or the Home Report if in relation to a residential property in Scotland.